Introducing a rare expression of modern luxury in the prestigious hills of La Habra Heights. Completed in 2023, this exceptional contemporary estate showcases approximately 5,500 square feet of sophisticated living space, gracefully situated on nearly 1.5 acres of private grounds just moments from the golf course. Designed with both grand entertaining and everyday elegance in mind, the main residence spans approximately 4,880 square feet and offers an impressive blend of architectural style, expansive spaces, and refined finishes throughout. Soaring interiors are complemented by multiple living and gathering areas, including formal and casual spaces that seamlessly flow together. At the heart of the home lies a stunning chef's kitchen, thoughtfully appointed for culinary excellence and accompanied by a separate wok kitchen and butler's pantry, creating the ultimate setting for hosting intimate dinners or large-scale celebrations. The estate features four generously sized bedrooms and four-and-a-half luxurious bathrooms, including a spectacular primary suite designed as a true private sanctuary. This lavish retreat boasts its own sitting lounge and dual walk-in closets, delivering the comfort and sophistication expected of a world-class residence. Additional amenities include an upstairs family retreat, downstairs living area, dedicated laundry room, and an oversized three-car attached garage. Enhancing the estate's remarkable versatility is a beautifully designed detached guest house of approximately 620 square feet, complete with its own bedroom, bathroom, living room, and open-concept kitchen—ideal for extended family, guests, executive office space, or private accommodations. A rare offering of newer construction in one of La Habra Heights' most coveted locations, this extraordinary estate presents a lifestyle defined by luxury, privacy, and timeless contemporary design.
For sale
Listed by: NextMove Real Estate • Ray Fernandez • Contact: 562.400.7004
$2,899,888
1911 Tumin Rd, La Habra Heights, CA 90631
5beds
5,500sqft
Single Family Residence
Built in 2023
1.49 Acres Lot
$2,814,800 Zestimate®
$527/sqft
$-- HOA
What's special
- 176 days
- 803
- 36
Zillow last checked:
Listing updated:
Listed by:
Ray Fernandez DRE #01895143 562.400.7004,
NextMove Real Estate
Source: CRMLS,MLS#: PW26143949 Originating MLS: California Regional MLS
Originating MLS: California Regional MLSFacts & features
Interior
Bedrooms & bathrooms
- Bedrooms: 5
- Bathrooms: 6
- Full bathrooms: 6
- Main level bathrooms: 2
- Main level bedrooms: 2
Rooms
- Room types: Bedroom, Entry/Foyer, Primary Bedroom
Primary bedroom
- Features: Main Level Primary
Bedroom
- Features: Bedroom on Main Level
Heating
- Solar
Cooling
- Central Air, Dual
Appliances
- Laundry: Inside, Laundry Room
Features
- Bedroom on Main Level, Main Level Primary
- Has fireplace: Yes
- Fireplace features: Living Room
- Common walls with other units/homes: No Common Walls
Interior area
- Total interior livable area: 5,500 sqft
Property
Parking
- Total spaces: 3
- Parking features: Garage - Attached
- Attached garage spaces: 3
Features
- Levels: Two
- Stories: 2
- Entry location: 1
- Pool features: None
- Has view: Yes
- View description: Mountain(s), Neighborhood
Lot
- Size: 1.49 Acres
- Features: Horse Property, Lot Over 40000 Sqft
Details
- Additional parcels included: 8267002002
- Parcel number: 8267002006
- Special conditions: Standard
- Horses can be raised: Yes
Construction
Type & style
- Home type: SingleFamily
- Property subtype: Single Family Residence
Condition
- New construction: No
- Year built: 2023
Utilities & green energy
- Sewer: Septic Tank
- Water: Public
Community & HOA
Community
- Features: Golf, Rural
Location
- Region: La Habra Heights
Financial & listing details
- Price per square foot: $527/sqft
- Tax assessed value: $1,978,642
- Date on market: 7/3/2026
- Cumulative days on market: 176 days
- Listing terms: Submit
Estimated market value
$2,814,800
$2.67M - $2.96M
$9,667/mo
Price history
| Date | Event | Price |
|---|---|---|
| 7/3/2026 | Listed for sale | $2,899,888$527/sqft |
Source:  CRMLS #PW26143949 Report a problem CRMLS #PW26143949 Report a problem | ||
Public tax history
| Year | Property taxes | Tax assessment |
|---|---|---|
| 2026 | -- | $1,978,642 +575.6% |
| 2025 | $22,553 +599.9% | $292,893 +2% |
| 2024 | $3,222 +2.3% | $287,150 +2% |
| 2023 | $3,149 +1.1% | $281,520 +2% |
| 2022 | $3,116 +253.2% | $276,000 +296% |
| 2021 | $882 +0.6% | $69,692 +1% |
| 2020 | $877 | $68,978 +2% |
| 2019 | $877 +5.2% | $67,626 +2% |
| 2018 | $834 | $66,300 +2% |
| 2017 | $834 +2.7% | $65,000 +234.3% |
| 2016 | $812 +149.5% | $19,441 +1.5% |
| 2015 | $325 -0.7% | $19,149 +2% |
| 2014 | $328 | $18,774 +2.5% |
| 2012 | -- | $18,324 +2% |
| 2011 | -- | $17,965 +0.8% |
| 2010 | -- | $17,831 -0.2% |
| 2009 | -- | $17,874 +2% |
| 2008 | -- | $17,524 +2% |
| 2007 | -- | $17,181 +2% |
| 2006 | -- | $16,845 |
| 2005 | -- | $16,845 +4% |
| 2004 | -- | $16,192 +1.9% |
| 2003 | -- | $15,896 +2% |
| 2002 | -- | $15,585 +4% |
| 2000 | -- | $14,981 |
Find assessor info on the county website
Monthly payment
Est. payment
Payment breakdown
Explore the cost of this home by adjusting the details. Changes won't be saved.Climate risks
Neighborhood: 90631
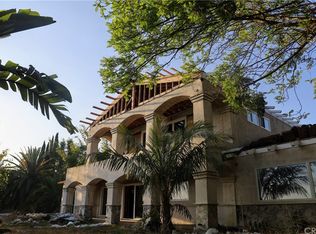
Similar homes
- $1,575,0005 bd3 ba2.9k sqft1461 Susan Ln, La Habra, CA 90631For Sale
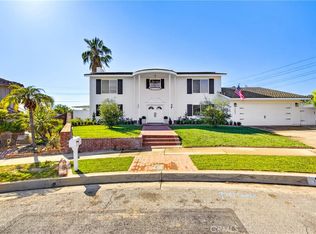 MLS ID #PW26178001, Lily Barajas, Zutila Real Estate. CRMLS
 - $3,200,0005 bd6 ba4.4k sqft1227 Inspiration Point, West Covina, CA 91791For Sale
 MLS ID #OC26174605, Fang Xu, Wetrust Realty. CRMLS
 - $2,890,0005 bd4 ba4k sqft8601 Links Rd, Buena Park, CA 90621For Sale
 MLS ID #PW26112168, Kay Meewan Lee, Circa Properties, Inc.. CRMLS
 - $2,799,0004 bd5 ba5k sqft9111 Loma St, Villa Park, CA 92861For Sale
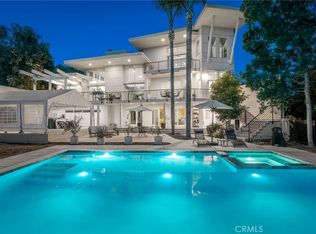 MLS ID #OC26197408, Cassie French, The Agency. CRMLS
