Welcome to 1911 Tunbridge Drive in Whitaker Woods. This two-story brick and composite siding home was custom built in 1986 by Clyde Gauldin and is situated on a one-half acre wooded lot offering plenty of privacy. It features a 1st floor and a 2nd floor primary bedroom. The large family room has a vaulted ceiling and a two-story stone fireplace with convenient gas logs for chilly days. From this room there is an entrance door to the spacious 2 car garage and another to the back yard patio. There is also a masonry fireplace in the 1st floor master. Other features on the 1st level are a formal living room, formal dining room, a half bath and a large renovated eat-in kitchen. Off the kitchen is the Florida room leading out to the 800 square foot deck and the 16' x 32" in-ground pool surrounded by a fully fenced back yard with lots of shade and privacy. Upstairs you will find the other large primary bedroom with full bath (shower) and access to the walkup attic which is floored and offers plenty of storage space. There are 3 additional bedrooms (one of which could be an office) plus another full bath (tub and shower). This is a beautiful, comfortable, livable home in Henrico's West End offering some of the most sought-after schools in the area. Make this your home. Submit your offer today.
Sold for $725,000
$725,000
1911 Tunbridge Dr, Henrico, VA 23238
5beds
3,679sqft
Single Family Residence
Built in 1986
0.49 Acres Lot
$869,600 Zestimate®
$197/sqft
$4,488 Estimated rent
Home value
$869,600
$826,000 - $922,000
$4,488/mo
Zestimate® history
Owner options
List your home for rent
$4,488/mo
Rent Zestimate®
Find your next renter with Zillow Rental Manager. Plus, with online applications, you can quickly screen prospective tenants – for free.
$4,488/mo
Rent Zestimate®
Refinance and save
$4,444/mo
Est. payment
Refinancing to a lower rate could help reduce your monthly payments and save thousands over the life of the loan.
$4,444/mo
Est. payment
Explore your selling options
Work with a Zillow partner agent
Leverage their expertise and Zillow's premium Showcase listings to get your home seen by more buyers.
Get startedList with your own agent
Get your home in front of millions of buyers by listing it on Zillow.
Learn how to do itSell it yourself
Take full control of how buyers see your home on Zillow by listing For Sale by Owner (FSBO).
List your homeWhat's special
Zillow last checked:
Listing updated:
Listed by:
Jimmy Lee 804-334-1794,
Westhampton Realty
Bought with:
Emily Purdum, 0225228697
Providence Hill Real Estate
Kimberly Ligh, 0225202972
Providence Hill Real Estate
Source: CVRMLS,MLS#: 2414281 Originating MLS: Central Virginia Regional MLS
Originating MLS: Central Virginia Regional MLSFacts & features
Interior
Bedrooms & bathrooms
- Bedrooms: 5
- Bathrooms: 4
- Full bathrooms: 3
- 1/2 bathrooms: 1
Other
- Description: Shower
- Level: First
Other
- Description: Tub & Shower
- Level: Second
Half bath
- Level: First
Heating
- Forced Air, Natural Gas, Zoned
Cooling
- Electric, Zoned, Attic Fan
Appliances
- Included: Dryer, Dishwasher, Exhaust Fan, Disposal, Gas Water Heater, Microwave, Refrigerator, Stove, Washer
- Laundry: Dryer Hookup
Features
- Wet Bar, Bedroom on Main Level, Cathedral Ceiling(s), Dining Area, Separate/Formal Dining Room, Eat-in Kitchen, Fireplace, Granite Counters, Main Level Primary
- Flooring: Carpet, Wood
- Doors: Sliding Doors
- Has basement: No
- Attic: Walk-up
- Number of fireplaces: 2
- Fireplace features: Masonry, Stone
Interior area
- Total interior livable area: 3,679 sqft
- Finished area above ground: 3,679
Property
Parking
- Total spaces: 2
- Parking features: Attached, Circular Driveway, Driveway, Garage, Garage Door Opener, Paved, Two Spaces
- Attached garage spaces: 2
- Has uncovered spaces: Yes
Accessibility
- Accessibility features: Grab Bars
Features
- Levels: Two
- Stories: 2
- Patio & porch: Front Porch
- Exterior features: Sprinkler/Irrigation, Lighting, Paved Driveway
- Has private pool: Yes
- Pool features: In Ground, Outdoor Pool, Pool, Private, Vinyl
- Fencing: Back Yard,Privacy,Fenced
Lot
- Size: 0.49 Acres
- Features: Corner Lot, Cul-De-Sac, Dead End, Level
- Topography: Level
Details
- Parcel number: 7397490407
- Zoning description: R2
Construction
Type & style
- Home type: SingleFamily
- Architectural style: Colonial,Two Story
- Property subtype: Single Family Residence
Materials
- Brick, Drywall, Frame, Wood Siding
- Roof: Composition
Condition
- Resale
- New construction: No
- Year built: 1986
Utilities & green energy
- Sewer: Public Sewer
- Water: Public
Community & HOA
Community
- Subdivision: Whitaker Woods
HOA
- Has HOA: Yes
- Services included: Common Areas
- HOA fee: $100 annually
Location
- Region: Henrico
Financial & listing details
- Price per square foot: $197/sqft
- Tax assessed value: $680,600
- Annual tax amount: $5,785
- Date on market: 1/18/2026
- Ownership: Individuals
- Ownership type: Sole Proprietor
Price history
| Date | Event | Price |
|---|---|---|
| 8/16/2024 | Sold | $725,000$197/sqft |
Source:  CVRMLS #2414281 Report a problem CVRMLS #2414281 Report a problem | ||
| 7/19/2024 | Pending sale | $725,000$197/sqft |
Source: CVRMLS #2414281 Report a problem | ||
| 7/16/2024 | Listed for sale | $725,000$197/sqft |
Source: CVRMLS #2414281 Report a problem | ||
| 7/2/2024 | Pending sale | $725,000$197/sqft |
Source: CVRMLS #2414281 Report a problem | ||
| 6/26/2024 | Listed for sale | $725,000+34.3%$197/sqft |
Source: CVRMLS #2414281 Report a problem | ||
| 6/1/2005 | Sold | $539,900+68.7%$147/sqft |
Source: Public Record Report a problem | ||
| 10/3/1997 | Sold | $320,000$87/sqft |
Source: Public Record Report a problem | ||
Public tax history
| Year | Property taxes | Tax assessment |
|---|---|---|
| 2025 | $6,140 +3.8% | $739,700 +6.3% |
| 2024 | $5,913 +2.2% | $695,600 +2.2% |
| 2023 | $5,785 +12.5% | $680,600 +12.5% |
| 2022 | $5,144 +17% | $605,200 +19.7% |
| 2021 | $4,398 | $505,500 |
| 2020 | $4,398 +4.5% | $505,500 |
| 2019 | $4,209 | $505,500 +4.5% |
| 2018 | $4,209 +102.6% | $483,800 +1.3% |
| 2017 | $2,077 -50% | $477,500 |
| 2016 | $4,154 0% | $477,500 |
| 2015 | $4,154 | $477,500 |
| 2014 | $4,154 | $477,500 +4.2% |
| 2013 | -- | $458,200 |
| 2012 | -- | $458,200 -5.4% |
| 2011 | -- | $484,200 |
| 2010 | -- | $484,200 -3.5% |
| 2009 | -- | $501,800 |
Find assessor info on the county website
Neighborhood: Whitaker Woods
Nearby homes
- $808,6004 bd3 ba3.2k sqft1909 Tunbridge Dr, Henrico, VA 23238Off Market

- $869,5005 bd3 ba3.6k sqft2005 Millington Ct, Henrico, VA 23238Off Market
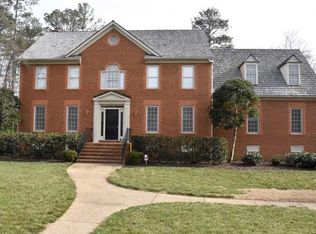
- $833,4004 bd3 ba3.2k sqft2009 Millington Ct, Henrico, VA 23238Off Market

- $881,6004 bd3 ba3.8k sqft1906 Grenadier Ct, Henrico, VA 23238Off Market
- $872,5005 bd3 ba3.9k sqft1908 Grenadier Ct, Henrico, VA 23238Off Market
- $801,5005 bd2 ba3.6k sqft1907 Tunbridge Dr, Henrico, VA 23238Off Market
- $1,067,4006 bd3 ba4.3k sqft2001 Millington Ct, Henrico, VA 23238Off Market
- $739,4005 bd3 ba3.4k sqft10861 Millington Ln, Henrico, VA 23238Off Market
Nearby schools
GreatSchools rating
- 6/10Pinchbeck Elementary SchoolGrades: PK-5Distance: 1.7 mi
- 2/10Quioccasin Middle SchoolGrades: 6-8Distance: 1.9 mi
- 7/10Godwin High SchoolGrades: 9-12Distance: 0.6 mi
Schools provided by the listing agent
- Elementary: Pinchbeck
- Middle: Quioccasin
- High: Godwin
Source: CVRMLS. This data may not be complete. We recommend contacting the local school district to confirm school assignments for this home.
Get a cash offer in 3 minutes
Find out how much your home could sell for in as little as 3 minutes with a no-obligation cash offer.
Estimated market value
$869,600
Get a cash offer in 3 minutes
Find out how much your home could sell for in as little as 3 minutes with a no-obligation cash offer.
Estimated market value
$869,600
- Virginia
- Henrico County
- Henrico
- 23238
- Whitaker Woods
- 1911 Tunbridge Dr
Nearby cities
Nearby neighborhoods
Nearby zip codes
Other Henrico Topics
