Tucked away in the highly sought-after subdivision, this beautifully updated home that is freshly painted and has new wood like flooring, is full of warmth, character, and space designed for comfortable living and entertaining. The updated kitchen truly shines with granite countertops, stainless steel appliances, microwave, stylish backsplash, soft close drawers and cabinets, and abundant storage. The den serves as a cozy centerpiece with a wood burning fireplace and mantle, special ceiling feature, ceiling fan, and a dry bar with a granite countertop. An additional flex room with built-in shelves, ceiling fan, skylight, and French doors, offers endless possibilities for a hobby room, sun room, or another living space. The spacious primary suite features raised ceilings, a ceiling fan, blinds, and two walk in closets for a relaxing retreat. The fully remodeled primary bath includes granite countertops, two sinks, tile flooring, a garden tub, oversized separate shower, private toilet area, and custom built-ins. There are two secondary bedrooms in the same hall as the primary bedroom. One includes wood-like flooring and the other is carpeted. The fourth bedroom is split for additional privacy with its own half bath and beautiful view of the pool. Step outside the sliding doors to the side yard to enjoy a backyard built for entertainment with a pool that includes a diving board and deep end, a pool robot still under warranty that is less than a year old, fountain-sun deck area, storage shed, privacy wood fence, and plenty of room to unwind. Includes a two car garage with an extended parking pad perfect to store a third vehicle, trailer, or boat. This home is also located a very short walking distance from a beautiful and scenic linear park, and Huffhines Park. ADDED BENEFIT The home is equipped with a backup energy storage system. For additional information please contact listing agent.
Sold
Price Unknown
1911 University Dr, Richardson, TX 75081
4beds
2,547sqft
Single Family Residence
Built in 1973
8,973 Square Feet Lot
$492,700 Zestimate®
$--/sqft
$3,356 Estimated rent
Home value
$492,700
$458,000 - $532,000
$3,356/mo
Zestimate® history
Owner options
List your home for rent
$3,356/mo
Rent Zestimate®
Find your next renter with Zillow Rental Manager. Plus, with online applications, you can quickly screen prospective tenants – for free.
$3,356/mo
Rent Zestimate®
Refinance and save
Refinancing to a lower rate could help reduce your monthly payments and save thousands over the life of the loan.
Explore your selling options
Work with a Zillow partner agent
Leverage their expertise and Zillow's premium Showcase listings to get your home seen by more buyers.
Get startedList with your own agent
Get your home in front of millions of buyers by listing it on Zillow.
Learn how to do itSell it yourself
Take full control of how buyers see your home on Zillow by listing For Sale by Owner (FSBO).
List your homeWhat's special
Stylish backsplashFreshly paintedPrivacy wood fenceFountain-sun deck areaStorage shedFully remodeled primary bathStainless steel appliances
Zillow last checked:
Listing updated:
Listed by:
Roxanne DeBerry 0202244 972-599-7000,
Keller Williams Legacy 972-599-7000
Bought with:
Stacey Harris, 0667045
Leslie Cain Realty
Source: NTREIS,MLS#: 21259403
Facts & features
Interior
Bedrooms & bathrooms
- Bedrooms: 4
- Bathrooms: 3
- Full bathrooms: 2
- 1/2 bathrooms: 1
Primary bedroom
- Features: Ceiling Fan(s), Walk-In Closet(s)
- Level: First
- Dimensions: 12 x 16
Bedroom
- Features: Ceiling Fan(s), Walk-In Closet(s)
- Level: First
- Dimensions: 11 x 12
Bedroom
- Features: Ceiling Fan(s), Walk-In Closet(s)
- Level: First
- Dimensions: 11 x 11
Bedroom
- Features: Split Bedrooms
- Level: First
- Dimensions: 11 x 10
Primary bathroom
- Features: Built-in Features, Dual Sinks, Granite Counters, Garden Tub/Roman Tub, Separate Shower
- Level: First
- Dimensions: 0 x 0
Breakfast room nook
- Features: Built-in Features, Ceiling Fan(s)
- Level: First
- Dimensions: 0 x 0
Den
- Features: Ceiling Fan(s), Fireplace
- Level: First
- Dimensions: 20 x 18
Dining room
- Level: First
- Dimensions: 10 x 9
Other
- Features: Built-in Features, Granite Counters, Separate Shower
- Level: First
- Dimensions: 0 x 0
Half bath
- Level: First
- Dimensions: 0 x 0
Kitchen
- Features: Eat-in Kitchen, Granite Counters, Kitchen Island, Pantry
- Level: First
- Dimensions: 13 x 14
Laundry
- Features: Built-in Features, Closet
- Level: First
- Dimensions: 0 x 0
Living room
- Features: Ceiling Fan(s)
- Level: First
- Dimensions: 17 x 11
Heating
- Central, Electric
Cooling
- Central Air, Ceiling Fan(s), Electric
Appliances
- Included: Dishwasher, Electric Cooktop, Electric Oven, Disposal, Ice Maker, Microwave, Vented Exhaust Fan
- Laundry: Washer Hookup, Electric Dryer Hookup, Laundry in Utility Room
Features
- Wet Bar, Dry Bar, Decorative/Designer Lighting Fixtures, Eat-in Kitchen, Granite Counters, High Speed Internet, Kitchen Island, Open Floorplan, Pantry, Cable TV, Walk-In Closet(s)
- Flooring: Carpet, Luxury Vinyl Plank, Wood
- Windows: Window Coverings
- Has basement: No
- Number of fireplaces: 1
- Fireplace features: Den, Wood Burning Stove
Interior area
- Total interior livable area: 2,547 sqft
Property
Parking
- Total spaces: 2
- Parking features: Alley Access, Door-Single, Garage, Garage Door Opener, Garage Faces Rear
- Attached garage spaces: 2
Features
- Levels: One
- Stories: 1
- Patio & porch: Rear Porch, Covered, Deck, Front Porch
- Exterior features: Storage
- Pool features: Diving Board, Fenced, In Ground, Outdoor Pool, Pool, Pool Sweep, Water Feature
- Fencing: Wood
Lot
- Size: 8,973 Square Feet
- Features: Interior Lot, Landscaped, Subdivision, Sprinkler System
Details
- Additional structures: Shed(s)
- Parcel number: 42105500120180000
Construction
Type & style
- Home type: SingleFamily
- Architectural style: Traditional,Detached
- Property subtype: Single Family Residence
Materials
- Brick
- Foundation: Slab
- Roof: Composition
Condition
- Year built: 1973
Utilities & green energy
- Sewer: Public Sewer
- Water: Public
- Utilities for property: Sewer Available, Separate Meters, Underground Utilities, Water Available, Cable Available
Community & HOA
Community
- Features: Curbs
- Security: Carbon Monoxide Detector(s), Smoke Detector(s), Security Lights
- Subdivision: Meadowcreek Sec 01
HOA
- Has HOA: No
Location
- Region: Richardson
Financial & listing details
- Tax assessed value: $534,860
- Annual tax amount: $11,668
- Date on market: 5/14/2026
- Cumulative days on market: 14 days
- Listing terms: Cash,Conventional,FHA,VA Loan
Price history
| Date | Event | Price |
|---|---|---|
| 6/26/2026 | Sold | -- |
Source: NTREIS #21259403 Report a problem | ||
| 6/10/2026 | Pending sale | $489,900$192/sqft |
Source: NTREIS #21259403 Report a problem | ||
| 5/28/2026 | Contingent | $489,900$192/sqft |
Source: NTREIS #21259403 Report a problem | ||
| 5/14/2026 | Listed for sale | $489,900+40%$192/sqft |
Source: NTREIS #21259403 Report a problem | ||
| 7/2/2020 | Sold | -- |
Source: Agent Provided Report a problem | ||
| 6/15/2020 | Pending sale | $349,900$137/sqft |
Source: 190 Richardson #14356104 Report a problem | ||
| 6/5/2020 | Listed for sale | $349,900+30.6%$137/sqft |
Source: Ebby Halliday, REALTORS #14356104 Report a problem | ||
| 11/27/2019 | Sold | -- |
Source: Agent Provided Report a problem | ||
| 11/14/2019 | Pending sale | $268,000$105/sqft |
Source: Ebby Halliday Realtors #14196611 Report a problem | ||
| 11/8/2019 | Price change | $268,000-0.7%$105/sqft |
Source: Ebby Halliday Realtors #14196611 Report a problem | ||
| 11/1/2019 | Price change | $270,000-3.2%$106/sqft |
Source: Ebby Halliday Realtors #14196611 Report a problem | ||
| 10/23/2019 | Price change | $279,000-3.5%$110/sqft |
Source: Ebby Halliday Realtors #14196611 Report a problem | ||
| 10/15/2019 | Price change | $289,000-3.3%$113/sqft |
Source: Ebby Halliday Realtors #14196611 Report a problem | ||
| 10/10/2019 | Listed for sale | $299,000+53.3%$117/sqft |
Source: Ebby Halliday, REALTORS #14196611 Report a problem | ||
| 7/12/2014 | Listing removed | $195,000$77/sqft |
Source: Prudential Texas Properties #12142325 Report a problem | ||
| 6/7/2014 | Pending sale | $195,000$77/sqft |
Source: Prudential Texas Properties #12142325 Report a problem | ||
| 5/23/2014 | Listed for sale | $195,000$77/sqft |
Source: Prudential Texas Properties #12142325 Report a problem | ||
Public tax history
| Year | Property taxes | Tax assessment |
|---|---|---|
| 2025 | $5,094 +10.1% | $534,860 |
| 2024 | $4,627 +6.9% | $534,860 +15.6% |
| 2023 | $4,330 +7% | $462,710 |
| 2022 | $4,045 +1.7% | $462,710 +28.9% |
| 2021 | $3,978 +7.2% | $358,880 +22.4% |
| 2020 | $3,710 +15.6% | $293,290 +4.4% |
| 2019 | $3,210 +4.5% | $280,950 |
| 2018 | $3,070 -44% | $280,950 +15.8% |
| 2017 | $5,480 -15.4% | $242,650 |
| 2016 | $6,479 +46.3% | $242,650 +25.3% |
| 2015 | $4,430 | $193,590 +15.3% |
| 2014 | $4,430 | $167,850 |
| 2013 | -- | -- |
| 2012 | -- | -- |
| 2011 | -- | -- |
| 2010 | -- | -- |
| 2009 | -- | -- |
| 2008 | -- | -- |
| 2007 | -- | -- |
| 2005 | -- | -- |
| 2004 | -- | -- |
| 2003 | -- | -- |
| 2002 | -- | -- |
| 2001 | -- | -- |
Find assessor info on the county website
Neighborhood: Duck Creek
Nearby homes
- $399,3004 bd2 ba1.9k sqft1909 University Dr, Richardson, TX 75081Off Market
- $444,1004 bd3 ba1.9k sqft1913 University Dr, Richardson, TX 75081Off Market
- $365,1004 bd2 ba1.9k sqft1910 Marquette Dr, Richardson, TX 75081Off Market
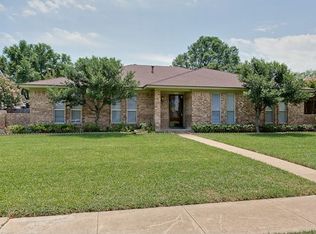
- $398,7004 bd2 ba1.8k sqft1912 Marquette Dr, Richardson, TX 75081Off Market
- $381,3003 bd2 ba1.8k sqft1907 University Dr, Richardson, TX 75081Off Market
- $407,5004 bd2 ba2k sqft1908 Marquette Dr, Richardson, TX 75081Off Market
- $442,8003 bd2 ba1.9k sqft1910 University Dr, Richardson, TX 75081Off Market
- $--4 bd2 ba2k sqft1908 University Dr, Richardson, TX 75081Sold
Nearby schools
GreatSchools rating
- 7/10Dartmouth Elementary SchoolGrades: PK-6Distance: 0.5 mi
- 5/10Apollo Junior High SchoolGrades: 7-8Distance: 0.5 mi
- 4/10Berkner High SchoolGrades: 9-12Distance: 0.7 mi
Schools provided by the listing agent
- Elementary: Dartmouth
- Middle: Apollo
- High: Berkner
- District: Richardson ISD
Source: NTREIS. This data may not be complete. We recommend contacting the local school district to confirm school assignments for this home.
Get a cash offer in 3 minutes
Find out how much your home could sell for in as little as 3 minutes with a no-obligation cash offer.
Estimated market value
$492,700
Get a cash offer in 3 minutes
Find out how much your home could sell for in as little as 3 minutes with a no-obligation cash offer.
Estimated market value
$492,700
- Texas
- Dallas County
- Richardson
- 75081
- Duck Creek
- 1911 University Dr
Nearby cities
Nearby neighborhoods
Nearby zip codes
Other Richardson Topics
