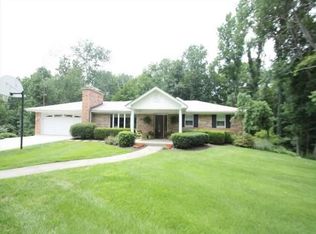
Welcome home to this beautiful ranch situated on over 4 private acres in Batavia! Spacious home offers 4 bedrooms, 3.5 baths, a thoughtfully designed open floor plan perfect for everyday living & entertaining. Primary suite features large walk-in closet & luxurious adjoining bath w/ double vanity, soaking tub, & shower. Main level includes a dedicated office w/ French doors, first-floor laundry, a welcoming living room, & cozy family room w/propane fireplace. The eat-in kitchen is the heart of the home, showcasing granite countertops, abundant wood cabinetry, a center island, pantry, SS appliances, & walkout access to a low-maintenance Trex deck overlooking the scenic property. The finished walkout lower level expands your living space w/ a large recreation room, second kitchen/wet bar, additional bedroom, full bath, & direct access to a patio ideal for entertaining. Complete with a 3-car garage. This property offers the perfect blend of modern comfort, space, & peaceful country living
Pending
$699,000
1911 Us Route 50, Batavia, OH 45103
4beds
4,184sqft
Single Family Residence
Built in 2024
4.61 Acres Lot
$-- Zestimate®
$167/sqft
$-- HOA
What's special
Finished walkout lower levelLarge recreation roomAdditional bedroomFirst-floor laundryPrimary suiteSpacious homeGranite countertops
- 11 days |
- 625 |
- 44 |
Zillow last checked:
Listing updated:
Listed by:
Tracy Sunderhaus 513-373-5856,
Hand In Hand Realty, LLC 513-832-8998
Source: Cincy MLS,MLS#: 1884724
Originating MLS: Cincinnati Area Multiple Listing Service

Facts & features
Interior
Bedrooms & bathrooms
- Bedrooms: 4
- Bathrooms: 4
- Full bathrooms: 3
- 1/2 bathrooms: 1
Primary bedroom
- Features: Bath Adjoins, Walk-In Closet(s), Wall-to-Wall Carpet
- Level: First
- Area: 195
- Dimensions: 15 x 13
Bedroom 2
- Level: First
- Area: 132
- Dimensions: 12 x 11
Bedroom 3
- Level: First
- Area: 132
- Dimensions: 12 x 11
Bedroom 4
- Level: Lower
- Area: 252
- Dimensions: 18 x 14
Bedroom 5
- Area: 0
- Dimensions: 0 x 0
Primary bathroom
- Features: Shower, Tile Floor, Double Vanity, Tub, Marb/Gran/Slate
Bathroom 1
- Features: Full
- Level: First
Bathroom 2
- Features: Full
- Level: First
Bathroom 3
- Features: Full
- Level: Lower
Dining room
- Area: 0
- Dimensions: 0 x 0
Family room
- Features: Walkout, Fireplace, Wood Floor
- Area: 384
- Dimensions: 24 x 16
Kitchen
- Features: Pantry, Eat-in Kitchen, Walkout, Kitchen Island, Wood Cabinets, Wood Floor, Marble/Granite/Slate
- Area: 299
- Dimensions: 23 x 13
Living room
- Features: Wood Floor
- Area: 384
- Dimensions: 24 x 16
Office
- Features: French Doors, Wood Floor
- Level: First
- Area: 156
- Dimensions: 13 x 12
Heating
- Electric
Cooling
- Central Air
Appliances
- Included: Dishwasher, Microwave, Oven/Range, Refrigerator, Electric Water Heater
Features
- Vaulted Ceiling(s), Ceiling Fan(s), Recessed Lighting
- Doors: French Doors, Multi Panel Doors
- Windows: Vinyl
- Basement: Full,Finished,Walk-Out Access,Other
- Fireplace features: Family Room
Interior area
- Total structure area: 4,184
- Total interior livable area: 4,184 sqft
Property
Parking
- Total spaces: 3
- Parking features: Garage - Attached
- Attached garage spaces: 3
Features
- Levels: One
- Stories: 1
- Patio & porch: Deck, Patio, Porch
Lot
- Size: 4.61 Acres
- Features: 1 to 4.9 Acres
Details
- Parcel number: 302909H100
- Zoning description: Residential
Construction
Type & style
- Home type: SingleFamily
- Architectural style: Ranch
- Property subtype: Single Family Residence
Materials
- Vinyl Siding
- Foundation: Concrete Perimeter
- Roof: Shingle
Condition
- New construction: No
- Year built: 2024
Utilities & green energy
- Gas: None
- Sewer: Septic Tank
- Water: Public
Community & HOA
HOA
- Has HOA: No
Location
- Region: Batavia
Financial & listing details
- Price per square foot: $167/sqft
- Date on market: 6/26/2026
- Listing terms: No Special Financing
Estimated market value
Not available
Estimated sales range
Not available
Not available
Price history
| Date | Event | Price |
|---|---|---|
| 6/29/2026 | Pending sale | $699,000$167/sqft |
Source: | ||
| 6/26/2026 | Listed for sale | $699,000$167/sqft |
Source: | ||
Public tax history
Tax history is unavailable.
Monthly payment
Est. payment$--/mo
Payment breakdown
Explore the cost of this home by adjusting the details. Changes won't be saved.All calculations are estimates and provided by Zillow, Inc. for informational purposes only. Actual amounts may vary.
HOA fees may include property taxes on listings classified as Co-Ops. Contact the listing agent and/or owner for fee details.
Mortgage interest rates are dependent on a number of factors, including credit score, down payment, and repayment length. Interest rate data provided by Zillow Group Marketplace, Inc. as of 1/1/1970 from various mortgage lenders with which we have lead or other similar arrangements; the Estimated Payment is an average of those rates.
See how much you could borrow to make a competitive offer.
Climate risks
Neighborhood: 45103
Nearby schools
GreatSchools rating
- 6/10Clermont Northeastern Elementary SchoolGrades: K-5Distance: 4.3 mi
- 4/10Clermont Northeastern Middle SchoolGrades: 6-8Distance: 4.3 mi
- 4/10Clermont Northeastern High SchoolGrades: 9-12Distance: 4.3 mi
A local agent can set up tours, give advice and negotiate with sellers.
A local lender can help you make sure your offer is ready when you are.
- Ohio
- Clermont County
- Batavia
- 45103
- 1911 Us Route 50