Skip main navigation
Sold
  • Price Unknown

    1911 W 30th St #A, Austin, TX 78703

    3beds
    2baths
    2,090sqft
    Condo
    Built in 2006
    -- sqft lot
    $667,800 Zestimate®
    $--/sqft
    $5,750 Estimated rent

    Home value

    $667,800

    $614,000 - $721,000

    $5,750/mo

    Zestimate® history
    Loading
    Loading...

    Owner options

    List your home for rent

    $5,750/mo

    Rent Zestimate®

    Find your next renter with Zillow Rental Manager. Plus, with online applications, you can quickly screen prospective tenants – for free.

    Learn more

    $5,750/mo

    Rent Zestimate®

    Refinance and save

    $22/mo

    Est. payment

    Refinancing to a lower rate could help reduce your monthly payments and save thousands over the life of the loan.

    See today's rates

    $22/mo

    Est. payment

    Explore your selling options

    Work with a Zillow partner agent

    Leverage their expertise and Zillow's premium Showcase listings to get your home seen by more buyers.

    Get started

    List with your own agent

    Get your home in front of millions of buyers by listing it on Zillow.

    Learn how to do it

    Sell it yourself

    Take full control of how buyers see your home on Zillow by listing For Sale by Owner (FSBO).

    List your home

    What's special

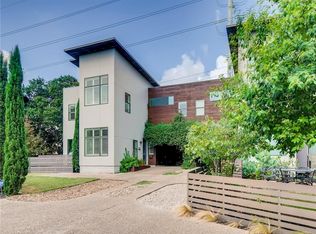
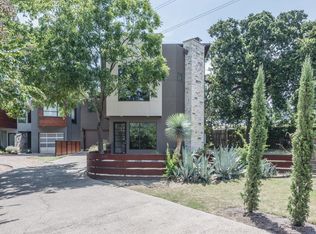
    Beautiful Brykerwoods!3 bedroom,2.5 condo + office/flex/media/game room features modern sleek design:high ceilings,light hardwood floors, stunning stone gas fireplace, large spa-like master bathroom, ample & open concept living/kitchen/dining with stainless steel appliances + a fenced private yard + more.Energy efficient condo w/tankless water heater.Extra large windows bring in tons of natural light.Location!!Zoned to Brykerwoods, O. Henry & Austin High.Private cul-de-sac location just minutes to DT.

    Facts & features

    Interior

    Bedrooms & bathrooms
    • Bedrooms: 3
    • Bathrooms: 2.5
    Heating
    • Forced air, Electric, Gas
    Cooling
    • Central
    Appliances
    • Included: Dishwasher, Garbage disposal, Microwave, Range / Oven, Refrigerator
    Features
    • Flooring: Tile, Hardwood
    • Has fireplace: Yes
    Interior area
    • Total interior livable area: 2,090 sqft

    Property

    Parking
    • Total spaces: 1
    • Parking features: Carport
    Features
    • Exterior features: Stucco
    Lot
    • Size: 6,969 sqft
    Details
    • Parcel number: 750714

    Construction

    Type & style
    • Home type: Condo
    Materials
    • Foundation: Slab
    • Roof: Composition
    Condition
    • Year built: 2006

    Community & neighborhood

    Location
    • Region: Austin

    HOA & financial

    HOA
    • Has HOA: Yes
    • HOA fee: $22 monthly

    Other

    Other facts
    • Appliances \ Appliances \ Dishwasher
    • Appliances \ Appliances \ Disposal
    • Appliances \ Appliances \ Free-Standing Range
    • Appliances \ Appliances \ Gas Cooktop
    • Appliances \ Appliances \ Microwave
    • Appliances \ Appliances \ Refrigerator
    • Appliances \ Appliances \ Stainless Steel Appliance(s)
    • Appliances \ Appliances \ Tankless Water Heater
    • Appliances \ Gas Cooktop
    • Appliances \ Stainless Steel Appliance(s)
    • Appliances \ Tankless Water Heater
    • Balcony
    • ConstructionMaterials \ HardiPlank Type
    • CoolingYN \ true
    • CoveredSpaces \ 0
    • Elementary School: Bryker Woods
    • EntryLevel \ 1
    • Heating and Cooling \ Cooling \ Central Air
    • Heating and Cooling \ CoolingYN \ true
    • Heating and Cooling \ Heating \ Central
    • Heating and Cooling \ HeatingYN \ true
    • Heating system: Forced Air
    • Heating: Electric
    • Heating: Gas
    • HeatingYN \ true
    • High School: Austin
    • InteriorFeatures \ Bedroom\Office
    • InteriorFeatures \ High Ceilings
    • InteriorFeatures \ Office\Study
    • Kitchen \ RoomKitchenFeatures \ Granite/Marble Counters
    • Kitchen \ RoomKitchenFeatures \ Kitchen Island
    • Kitchen \ RoomKitchenFeatures \ Open to Family Room
    • Kitchen \ RoomKitchenFeatures \ Walk-In Pantry
    • LeaseTerm \ Minimum Lease Months(12)
    • MLS Listing ID: 1159548
    • MLS Name: Austin BOR ZDDP (Austin BOR ZDDP)
    • Materials \ Roof \ Composition
    • Materials \ WindowFeatures \ Window Treatments
    • Middle School: O Henry
    • MlsStatus \ Active
    • Other Building Features \ PetsAllowed \ Negotiable/Call Agent
    • Other Building Features \ PetsAllowed \ Yes
    • Other Interior Features \ EntryLevel \ 1
    • Other Interior Features \ FireplaceYN \ true
    • Other Interior Features \ FireplacesTotal \ 1
    • Other Interior Features \ Flooring \ Tile
    • Other Interior Features \ Flooring \ Wood
    • Other Interior Features \ InteriorFeatures \ Bedroom/Office
    • Other Interior Features \ InteriorFeatures \ High Ceilings
    • Other Interior Features \ InteriorFeatures \ Office/Study
    • Parking \ CarportYN \ true
    • Parking \ CoveredSpaces \ 0
    • Parking \ ParkingFeatures \ Carport
    • Patio \ PatioAndPorchFeatures \ Patio
    • PetsAllowed \ Negotiable\Call Agent
    • PetsAllowed \ Yes
    • Roof Type: Composition
    • RoomKitchenFeatures \ Granite\Marble Counters
    • RoomKitchenFeatures \ Kitchen Island
    • School District: Austin ISD
    • Utilities \ Internet-WiFi
    • Utilities \ Phone Available
    • Utilities \ Utilities \ Electricity Available
    • Utilities \ Utilities \ Internet-WiFi
    • Utilities \ Utilities \ Natural Gas Available
    • Utilities \ Utilities \ Phone Available
    • Vegetation \ Trees(Medium (20 Ft - 40 Ft))
    • WindowFeatures \ Window Treatments
    • Yard \ Vegetation \ Trees(Medium (20 Ft - 40 Ft))

    Price history

    DateEventPrice
    4/8/2025Sold--
    Source: Agent Provided Report a problem
    3/21/2025Pending sale$724,900$347/sqft
    Source: Unlock MLS #8406576 Report a problem
    3/3/2025Listed for sale$724,900-0.5%$347/sqft
    Source: Unlock MLS #8406576 Report a problem
    3/1/2025Listing removed$728,900$349/sqft
    Source: Unlock MLS #5557071 Report a problem
    2/12/2025Listed for sale$728,900$349/sqft
    Source: Unlock MLS #5557071 Report a problem
    2/7/2025Contingent$728,900$349/sqft
    Source: Unlock MLS #5557071 Report a problem
    2/3/2025Listing removed$4,200$2/sqft
    Source: Unlock MLS #7472565 Report a problem
    1/25/2025Price change$728,9000%$349/sqft
    Source: Unlock MLS #5557071 Report a problem
    12/18/2024Price change$4,200-6.7%$2/sqft
    Source: Unlock MLS #7472565 Report a problem
    11/17/2024Listed for rent$4,500-7.2%$2/sqft
    Source: Unlock MLS #7472565 Report a problem
    10/26/2024Listing removed$4,850$2/sqft
    Source: Unlock MLS #6355361 Report a problem
    10/16/2024Listed for sale$729,000$349/sqft
    Source: Unlock MLS #5557071 Report a problem
    10/15/2024Contingent$729,000$349/sqft
    Source: Unlock MLS #5557071 Report a problem
    10/10/2024Price change$729,000-2.8%$349/sqft
    Source: Unlock MLS #5557071 Report a problem
    9/19/2024Listed for sale$750,000-3.2%$359/sqft
    Source: Unlock MLS #5557071 Report a problem
    9/12/2024Price change$4,850-3%$2/sqft
    Source: Unlock MLS #6355361 Report a problem
    8/20/2024Listing removed$775,000-3%$371/sqft
    Source: Unlock MLS #3294381 Report a problem
    8/7/2024Listed for rent$5,000$2/sqft
    Source: Unlock MLS #6355361 Report a problem
    7/20/2024Price change$799,000-3.2%$382/sqft
    Source: Unlock MLS #3294381 Report a problem
    4/25/2024Listed for sale$825,000+3.3%$395/sqft
    Source: Unlock MLS #3294381 Report a problem
    11/15/2023Listing removed--
    Source: Unlock MLS #6300148 Report a problem
    10/18/2023Price change$799,000-3.1%$382/sqft
    Source: Unlock MLS #6300148 Report a problem
    9/20/2023Price change$824,900-4%$395/sqft
    Source: Unlock MLS #6300148 Report a problem
    7/29/2023Price change$859,000-2.3%$411/sqft
    Source: Unlock MLS #6300148 Report a problem
    7/1/2023Listed for sale$879,000$421/sqft
    Source: Unlock MLS #6300148 Report a problem
    8/26/2017Sold--
    Source: Agent Provided Report a problem

    Public tax history

    YearProperty taxesTax assessment
    2025$10,520 -5.9%$604,945 -10.5%
    2024$11,184 +5.6%$676,067 -3.3%
    2023$10,593 -4%$699,174 +10%
    2022$11,030 $635,613 +10%
    2021-- $577,830 +10%
    2020$10,626 +3.7%$525,300
    2019$10,249 -7.4%$525,300 -1.2%
    2018$11,072 $531,756 +6.3%
    2017$11,072 +11%$500,081 -2.4%
    2016$9,971 $512,185 -2.3%
    2015$9,971 $524,000 +25.1%
    2014$9,971 $419,000
    2013-- $419,000 +11.8%
    2012-- $374,690 -0.7%
    2011-- $377,346 -0.7%
    2010-- $380,001 -0.7%
    2009-- $382,656 -1.1%
    2008-- $386,752

    Find assessor info on the county website

    Neighborhood: Bryker Woods

    Nearby schools

    GreatSchools rating
    Schools provided by the listing agent
    • Elementary: Bryker Woods
    • Middle: O Henry
    • High: Austin
    • District: Austin ISD

    Source: The MLS. This data may not be complete. We recommend contacting the local school district to confirm school assignments for this home.

    Get a cash offer in 3 minutes
    Find out how much your home could sell for in as little as 3 minutes with a no-obligation cash offer.
    Estimated market value
    $667,800
    Get a cash offer in 3 minutes
    Find out how much your home could sell for in as little as 3 minutes with a no-obligation cash offer.
    Estimated market value
    $667,800