Skip main navigation
Closed
  • $360,100

    1911 W 47th St, Cleveland, OH 44102

    2beds
    2,122sqft
    Townhouse, Single Family Residence
    Built in 2005
    1,363 Square Feet Lot
    $380,700 Zestimate®
    $170/sqft
    $2,935 Estimated rent

    Home value

    $380,700

    $362,000 - $400,000

    $2,935/mo

    Zestimate® history
    Loading
    Loading...

    Owner options

    List your home for rent

    $2,935/mo

    Rent Zestimate®

    Find your next renter with Zillow Rental Manager. Plus, with online applications, you can quickly screen prospective tenants – for free.

    Learn more

    $2,935/mo

    Rent Zestimate®

    Refinance and save

    $2,506/mo

    Est. payment

    Refinancing to a lower rate could help reduce your monthly payments and save thousands over the life of the loan.

    See today's rates

    $2,506/mo

    Est. payment

    Explore your selling options

    Work with a Zillow partner agent

    Leverage their expertise and Zillow's premium Showcase listings to get your home seen by more buyers.

    Get started

    List with your own agent

    Get your home in front of millions of buyers by listing it on Zillow.

    Learn how to do it

    Sell it yourself

    Take full control of how buyers see your home on Zillow by listing For Sale by Owner (FSBO).

    List your home

    What's special

    Fantastic claw foot tubStand-up showerLarge second bedroomLarge primary suiteEnsuite bathroomDouble vanityHuge bonus space
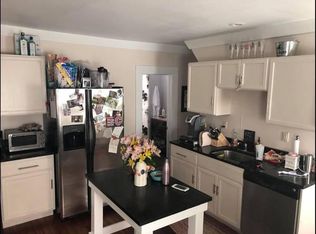
    Fabulous Ohio City townhouse living WITHOUT the homeowner's association and condo fees! Don't miss your chance to see this gorgeous townhome in one of the hottest areas of Cleveland (Forest City Shuffleboard, Mason's Creamery, Herb & Twine, and Arsenal Cider House are all moments away from your front door). The sellers have meticulously maintained this gorgeous home featuring a renovated kitchen with beautiful, neutral granite countertops, grey subway tile backsplash, custom 42" soft-close cabinetry, and stainless steel appliances. In addition, a new washer and dryer are conveniently located directly off the loft/office area, and an air filtration system and humidifier are on the furnace. The first floor offers a large open-concept living/dining/kitchen area with 12' ceilings and beautiful Brazilian cherry hardwood floors. The half bathroom is located off the kitchen and there is direct access to the attached garage. Take the stairs to the second level for the large primary suite with 12' ceilings and a TON of natural light. The attached ensuite bathroom has a double vanity, stand-up shower, and fantastic claw foot tub which is original from the house that previously stood on the property. Upstairs on the third level, enjoy a laundry closet with a new washer and dryer, plus a huge bonus space perfect for an office, reading area, or playroom - you dream it! Then, a large second bedroom with an en suite bath! Finally, a HUGE unfinished basement is perfect for storage for now, or finish it to add extra living space! The owners currently enjoy it for their daily workouts with the high ceilings. This home is move-in ready! Contact the list agent or your second favorite REALTOR for a private showing today! Don't miss the March 3rd Open House (11am-3pm)! Please SHARE with friends, family, and neighbors both in person and on your socials!

    Zillow last checked:

    Listing updated:

    Listed by:

    Troy W Bratz (216)702-2196,

    Keller Williams Elevate

    Bought with:

    Melanie M Sweeney, 2016002803

    Keller Williams Greater Metropolitan

    Source: MLS Now,MLS#: 5020768MLS LogoOriginating MLS: Akron Cleveland Association of REALTORS

    Facts & features

    Interior

    Bedrooms & bathrooms
    • Bedrooms: 2
    • Bathrooms: 3
    • Full bathrooms: 2
    • 1/2 bathrooms: 1
    • Main level bathrooms: 1
    Primary bedroom
    • Description: Primary Bedroom,Flooring: Carpet
    • Features: Window Treatments
    • Level: Second
    • Dimensions: 17 x 11
    Bedroom
    • Description: 2nd Bedroom,Flooring: Carpet
    • Features: Window Treatments
    • Level: Third
    • Dimensions: 15 x 13
    Primary bathroom
    • Description: Primary Ensuite Bathroom,Flooring: Ceramic Tile
    • Level: Second
    • Dimensions: 11 x 9
    Bathroom
    • Description: Half Bathroom,Flooring: Hardwood
    • Level: First
    • Dimensions: 6 x 5
    Bathroom
    • Description: 2nd Bedroom Ensuite Bathroom,Flooring: Ceramic Tile
    • Level: Third
    • Dimensions: 8 x 5
    Eat in kitchen
    • Description: Eat-In Kitchen,Flooring: Hardwood
    • Level: First
    • Dimensions: 15 x 10
    Laundry
    • Description: Laundry Closet off Loft/Office Area
    • Level: Third
    • Dimensions: 6 x 4
    Living room
    • Description: Living Room,Flooring: Hardwood
    • Features: Window Treatments
    • Level: First
    • Dimensions: 21 x 15
    Loft
    • Description: Loft/Office Area,Flooring: Carpet
    • Features: Window Treatments
    • Level: Third
    • Dimensions: 15 x 10
    Heating
    • Forced Air
    Cooling
    • Central Air, Ceiling Fan(s)
    Appliances
    • Included: Dryer, Dishwasher, Disposal, Microwave, Range, Refrigerator, Washer
    Features
    • Ceiling Fan(s), Double Vanity, Eat-in Kitchen, High Ceilings, Open Floorplan, Pantry, Storage, Natural Woodwork, Walk-In Closet(s)
    • Basement: Full,Concrete,Partially Finished,Unfinished
    • Has fireplace: No
    Interior area
    • Total structure area: 2,122
    • Total interior livable area: 2,122 sqft
    • Finished area above ground: 1,533
    • Finished area below ground: 589

    Property

    Parking
    • Total spaces: 2
    • Parking features: Attached Carport, Additional Parking, Attached, Covered, Direct Access, Driveway, Garage, Garage Door Opener
    • Attached garage spaces: 1
    • Carport spaces: 1
    • Covered spaces: 2
    Features
    • Levels: Three Or More
    • Patio & porch: Front Porch
    Lot
    • Size: 1,363 Square Feet
    Details
    • Parcel number: 00235224

    Construction

    Type & style
    • Home type: Townhouse
    • Architectural style: Contemporary,Colonial
    • Property subtype: Townhouse, Single Family Residence
    Materials
    • Shake Siding, Vinyl Siding
    • Roof: Asphalt,Fiberglass
    Condition
    • Year built: 2005

    Utilities & green energy

    • Sewer: Public Sewer
    • Water: Public

    Community & HOA

    Community
    • Features: Curbs, Park, Restaurant, Street Lights, Sidewalks
    • Subdivision: Denison Homes Inc
    HOA
    • Has HOA: No
    Location
    • Region: Cleveland

    Financial & listing details

    • Price per square foot: $170/sqft
    • Tax assessed value: $302,100
    • Annual tax amount: $6,770
    • Date on market: 3/1/2024
    • Cumulative days on market: 33 days

    Price history

    DateEventPrice
    6/21/2024Sold$360,100+2.9%$170/sqft
    Source: MLS Now #5020768 Report a problem
    4/2/2024Pending sale$349,900$165/sqft
    Source: MLS Now #5020768 Report a problem
    3/23/2024Contingent$349,900$165/sqft
    Source: MLS Now #5020768 Report a problem
    3/1/2024Listed for sale$349,900+40%$165/sqft
    Source: MLS Now #5020768 Report a problem
    5/21/2019Listing removed$250,000$118/sqft
    Source: Howard Hanna - Cleveland City #4081709 Report a problem
    5/21/2019Pending sale$250,000-2%$118/sqft
    Source: Howard Hanna - Cleveland City #4081709 Report a problem
    5/13/2019Sold$255,000+2%$120/sqft
    Source: MLS Now #4081709 Report a problem
    4/1/2019Listed for sale$250,000+31.6%$118/sqft
    Source: Howard Hanna #4081709 Report a problem
    7/7/2015Sold$189,900+5.6%$89/sqft
    Source: MLS Now #3732429 Report a problem
    7/1/2014Listing removed$1,350$1/sqft
    Source: CC Realty & Property Management Report a problem
    6/11/2014Listed for rent$1,350$1/sqft
    Source: CC Realty & Property Management Report a problem
    6/1/2014Listing removed$179,900$85/sqft
    Source: Greater Cleveland #3454998 Report a problem
    3/18/2014Price change$179,900-5.3%$85/sqft
    Source: Greater Cleveland #3454998 Report a problem
    12/27/2013Price change$189,900-5%$89/sqft
    Source: Greater Cleveland #3454998 Report a problem
    10/30/2013Listed for sale$199,900+5.3%$94/sqft
    Source: Greater Cleveland #3454998 Report a problem
    6/1/2006Sold$189,900$89/sqft
    Source: Public Record Report a problem

    Public tax history

    YearProperty taxesTax assessment
    2025$6,935 +0%$105,740
    2024$6,932 +2.4%$105,740 +18.5%
    2023$6,770 +0.6%$89,250
    2022$6,731 +1%$89,250
    2021$6,664 +1090.8%$89,250 +1277.3%
    2020$560 +5.6%$6,480
    2019$530 +2.8%$6,480
    2018$516 +19.8%$6,480 +24.1%
    2017$430 +0.8%$5,220
    2016$427 $5,220
    2015$427 +21.7%$5,220 +22.2%
    2014$351 +93%$4,270 -92.3%
    2009$182 -73.6%$55,200 -11%
    2008$687 $62,020
    Find assessor info on the county website

    Neighborhood: Ohio City

    Nearby schools

    GreatSchools rating
    Schools provided by the listing agent
    • District: Cleveland Municipal - 1809

    Source: MLS Now. This data may not be complete. We recommend contacting the local school district to confirm school assignments for this home.

    Get a cash offer in 3 minutes
    Find out how much your home could sell for in as little as 3 minutes with a no-obligation cash offer.
    Estimated market value
    $380,700
    Get a cash offer in 3 minutes
    Find out how much your home could sell for in as little as 3 minutes with a no-obligation cash offer.
    Estimated market value
    $380,700