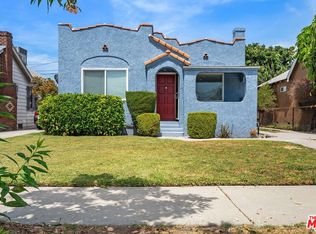
A rare buyer incentive sets this home apart—seller is offering a credit at closing toward future appliance selection, allowing you to personalize the kitchen to your taste. Thoughtfully reimagined while preserving its original 1920s charm, this beautifully updated Los Angeles residence blends timeless character with modern finishes in all the right places. Step inside to a bright, inviting interior featuring wide-plank flooring, fresh designer paint, and an open-concept flow that maximizes both functionality and natural light. The remodeled kitchen serves as the heart of the home with shaker-style cabinetry, quartz countertops, stylish tile backsplash, and stainless steel appliances, creating a space that's equally suited for everyday living and entertaining.
Architectural details such as graceful archways add warmth and character, while the updated bathrooms showcase contemporary finishes and clean, modern design. Generously sized living spaces and bedrooms offer flexibility for a variety of lifestyles, including work-from-home needs.
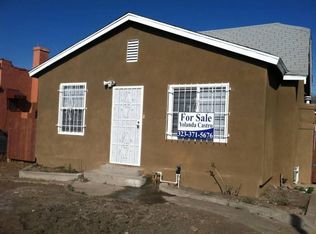
Outside, the private backyard provides ample room for outdoor dining, entertaining, gardening, or future value-add possibilities. The attractive curb appeal, freshly refreshed exterior, and gated setting create an inviting first impression from the moment you arrive.
Conveniently located near parks, schools, shopping, dining, major freeways, and employment centers, this move-in-ready property presents an excellent opportunity for buyers seeking a turnkey home with classic Los Angeles character, modern upgrades, and long-term value. A must-see for anyone searching for a stylish, updated home in a centrally located neighborhood. Contact the listing agent for details regarding the appliance credit.
Sold for $739,000
Zillow last checked:
Listing updated:
Bought with:
Carlos Nogales, DRE #01920742
Century 21 Allstars
Source: CRMLS,MLS#: WS26128615 Originating MLS: California Regional MLS
Originating MLS: California Regional MLSPrice history
| Date | Event | Price |
|---|---|---|
| 9/30/2026 | Sold | $739,000$657/sqft |
Source:  CRMLS #WS26128615 Report a problem CRMLS #WS26128615 Report a problem | ||
| 9/11/2026 | Contingent | $739,000$657/sqft |
Source: CRMLS #WS26128615 Report a problem | ||
| 8/19/2026 | Listed for sale | $739,000$657/sqft |
Source: CRMLS #WS26128615 Report a problem | ||
| 8/4/2026 | Contingent | $739,000$657/sqft |
Source: CRMLS #WS26128615 Report a problem | ||
| 7/29/2026 | Listed for sale | $739,000+48.4%$657/sqft |
Source: CRMLS #WS26128615 Report a problem | ||
| 12/31/2025 | Sold | $498,000$443/sqft |
Source: Public Record Report a problem | ||
Get a cash offer in 3 minutes
Find out how much your home could sell for in as little as 3 minutes with a no-obligation cash offer.
Estimated market value
$729,400
