TWILIGHT OPEN HOUSE FRIDAY 6/12 4-6pm! Welcome to 1911 W 9th St, a warm and inviting end unit that blends modern updates with classic character. Step inside to the living area with abundant natural light and old-world molding, creating the perfect atmosphere for relaxing evenings or hosting friends. The home is furnished with gleaming original hardwood floors throughout. Make your way to the tastefully updated kitchen, featuring modern finishes, quality cabinetry, stone countertops and recessed lights, and a layout ideal for both everyday cooking and effortless entertaining. Location, location, location! From here, you’re just a short stroll to Trolley Square’s or Little Italy's restaurants, cafés, breweries, and shops, making it easy to enjoy Wilmington’s vibrant dining and nightlife scene. Living here means embracing one of Wilmington’s most walkable and culturally rich neighborhoods. You’re minutes from the Delaware Art Museum and scenic park trails, and perfectly positioned to enjoy iconic community events. Upstairs, the home offers three generously sized bedrooms, each filled with natural light and flexible enough for guests, a home office, or a growing household. The updated full bath adds a fresh, clean touch that enhances the home’s move‑in‑ready appeal. Enjoy the quiet view of Father Tucker Park from your front porch. The rear yard is also enclosed and paved for maintenance free relaxation on nice days. The basement is spacious and dry with high ceilings and laundry hookup. The Roof is newer, appliances are newer, systems are newer. There's nothing to do except move in! With its updated interior, relaxing exterior, spacious bedrooms, and unbeatable walkability, this home delivers comfort, convenience, and a lifestyle that’s hard to match. 1911 W 9th St is truly the best of city living. Schedule a tour today!
Sold for $265,000
$265,000
1911 W 9th St, Wilmington, DE 19805
3beds
1,325sqft
Single Family Residence
Built in 1925
1,307 Square Feet Lot
$276,200 Zestimate®
$200/sqft
$1,882 Estimated rent
Home value
$276,200
$251,000 - $301,000
$1,882/mo
Zestimate® history
Owner options
List your home for rent
$1,882/mo
Rent Zestimate®
Find your next renter with Zillow Rental Manager. Plus, with online applications, you can quickly screen prospective tenants – for free.
$1,882/mo
Rent Zestimate®
Refinance and save
$1,596/mo
Est. payment
Refinancing to a lower rate could help reduce your monthly payments and save thousands over the life of the loan.
$1,596/mo
Est. payment
Explore your selling options
Work with a Zillow partner agent
Leverage their expertise and Zillow's premium Showcase listings to get your home seen by more buyers.
Get startedList with your own agent
Get your home in front of millions of buyers by listing it on Zillow.
Learn how to do itSell it yourself
Take full control of how buyers see your home on Zillow by listing For Sale by Owner (FSBO).
List your homeWhat's special
Tastefully updated kitchenUpdated interiorModern finishesAbundant natural lightRecessed lightsOld-world moldingThree generously sized bedrooms
Zillow last checked:
Listing updated:
Listed by:
Bob Blackhurst 302-723-3770,
Compass,
Listing Team: The Blackhurst Group, Co-Listing Team: The Blackhurst Group,Co-Listing Agent: Sumeet Malik 302-290-2933,
Compass
Bought with:
Samuel Hawley, RS-0039341
Crown Homes Real Estate
Source: Bright MLS,MLS#: DENC2100418
Facts & features
Interior
Bedrooms & bathrooms
- Bedrooms: 3
- Bathrooms: 1
- Full bathrooms: 1
Rooms
- Room types: Living Room, Dining Room, Primary Bedroom, Bedroom 2, Bedroom 3, Kitchen
Primary bedroom
- Level: Upper
- Area: 238 Square Feet
- Dimensions: 14 X 17
Bedroom 2
- Level: Upper
- Area: 110 Square Feet
- Dimensions: 10 X 11
Bedroom 3
- Level: Upper
- Area: 100 Square Feet
- Dimensions: 10 X 10
Dining room
- Level: Main
- Area: 130 Square Feet
- Dimensions: 10 X 13
Kitchen
- Level: Main
- Area: 165 Square Feet
- Dimensions: 11 X 15
Living room
- Level: Main
- Area: 143 Square Feet
- Dimensions: 11 X 13
Heating
- Hot Water, Natural Gas
Cooling
- Window Unit(s), Electric
Appliances
- Included: Gas Water Heater
Features
- Basement: Full
- Has fireplace: No
Interior area
- Total structure area: 1,325
- Total interior livable area: 1,325 sqft
- Finished area above ground: 1,325
- Finished area below ground: 0
Property
Parking
- Parking features: On Street
- Has uncovered spaces: Yes
Accessibility
- Accessibility features: None
Features
- Levels: Two
- Stories: 2
- Exterior features: Sidewalks
- Pool features: None
Lot
- Size: 1,307 Square Feet
- Dimensions: 15.00 x 76.00
Details
- Additional structures: Above Grade, Below Grade
- Parcel number: 26020.30016
- Zoning: 26R-3
- Special conditions: Standard
Construction
Type & style
- Home type: SingleFamily
- Architectural style: Traditional
- Property subtype: Single Family Residence
- Attached to another structure: Yes
Materials
- Brick
- Foundation: Block
Condition
- New construction: No
- Year built: 1925
Utilities & green energy
- Electric: 100 Amp Service, Circuit Breakers
- Sewer: Public Sewer
- Water: Public
Community & HOA
Community
- Subdivision: Little Italy
HOA
- Has HOA: No
Location
- Region: Wilmington
Financial & listing details
- Price per square foot: $200/sqft
- Tax assessed value: $248,900
- Annual tax amount: $2,818
- Date on market: 4/8/2026
- Listing agreement: Exclusive Right To Sell
- Listing terms: Cash,FHA,Conventional,FHA 203(k),FHA 203(b),VA Loan
- Ownership: Fee Simple
Price history
| Date | Event | Price |
|---|---|---|
| 7/17/2026 | Sold | $265,000$200/sqft |
Source:  Bright MLS #DENC2100418 Report a problem Bright MLS #DENC2100418 Report a problem | ||
| 6/19/2026 | Pending sale | $265,000$200/sqft |
Source: Bright MLS #DENC2100418 Report a problem | ||
| 6/16/2026 | Price change | $265,000-3.6%$200/sqft |
Source: Bright MLS #DENC2100418 Report a problem | ||
| 6/4/2026 | Listed for sale | $275,000$208/sqft |
Source: Bright MLS #DENC2100418 Report a problem | ||
| 4/29/2026 | Pending sale | $275,000$208/sqft |
Source: Bright MLS #DENC2100418 Report a problem | ||
| 4/26/2026 | Listed for sale | $275,000$208/sqft |
Source: Bright MLS #DENC2100418 Report a problem | ||
| 4/13/2026 | Pending sale | $275,000$208/sqft |
Source: Bright MLS #DENC2100418 Report a problem | ||
| 4/8/2026 | Listed for sale | $275,000+74.5%$208/sqft |
Source: Bright MLS #DENC2100418 Report a problem | ||
| 10/23/2020 | Sold | $157,600-20%$119/sqft |
Source: Public Record Report a problem | ||
| 9/4/2020 | Pending sale | $197,000+6.5%$149/sqft |
Source: Patterson-Schwartz Real Estate #DENC508410 Report a problem | ||
| 9/3/2020 | Listed for sale | $185,000+76.2%$140/sqft |
Source: Patterson-Schwartz Real Estate #DENC508410 Report a problem | ||
| 3/29/2012 | Sold | $105,000-19.2%$79/sqft |
Source: Public Record Report a problem | ||
| 12/8/2011 | Listed for sale | $129,900$98/sqft |
Source: Patterson-Schwartz Real Estate #5980440 Report a problem | ||
Public tax history
| Year | Property taxes | Tax assessment |
|---|---|---|
| 2025 | -- | $248,900 +441.1% |
| 2024 | $1,435 +15.1% | $46,000 |
| 2023 | $1,247 -0.5% | $46,000 |
| 2022 | $1,253 +0.2% | $46,000 |
| 2021 | $1,251 -0.6% | $46,000 |
| 2020 | $1,258 -0.5% | $46,000 |
| 2019 | $1,265 +1.2% | $46,000 |
| 2017 | $1,250 -38.7% | $46,000 |
| 2016 | $2,038 | $46,000 |
| 2015 | $2,038 +4.6% | $46,000 |
| 2014 | $1,949 | $46,000 |
| 2013 | -- | $46,000 |
| 2012 | -- | $46,000 |
| 2011 | -- | $46,000 |
| 2010 | -- | $46,000 |
| 2009 | -- | $46,000 |
| 2008 | -- | $46,000 |
| 2007 | -- | $46,000 |
| 2006 | -- | $46,000 |
| 2005 | -- | $46,000 |
| 2004 | -- | $46,000 |
| 2003 | -- | $46,000 |
| 2002 | -- | $46,000 |
| 2001 | -- | $46,000 |
Find assessor info on the county website
Neighborhood: Little Italy
Nearby homes
- $253,2002 bd3 ba1k sqft1909 W 9th St, Wilmington, DE 19805Sold
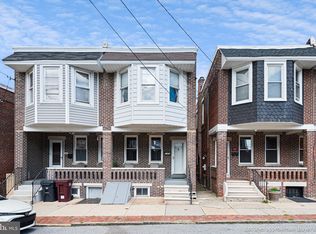
- $223,4003 bd1 ba1.2k sqft1907 W 9th St, Wilmington, DE 19805Off Market
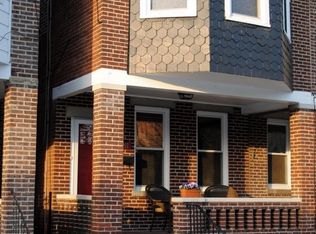
- $281,1003 bd2 ba1.2k sqft1913 W 9th St, Wilmington, DE 19805Off Market
- $220,6003 bd1 ba1.5k sqft1905 W 9th St, Wilmington, DE 19805Off Market
- $233,6003 bd1 ba1.2k sqft1915 W 9th St, Wilmington, DE 19805Off Market
- $280,0003 bd1 ba1.6k sqft901 N Lincoln St, Wilmington, DE 19805Sold
- $240,4003 bd1 ba1.6k sqft1903 W 9th St, Wilmington, DE 19805Off Market
- $280,1003 bd1 ba1.7k sqft1901 W 9th St, Wilmington, DE 19805Off Market
Nearby schools
GreatSchools rating
- 5/10Warner Elementary SchoolGrades: 3-5Distance: 1.1 mi
- 1/10duPont (Alexis I.) Middle SchoolGrades: 6-8Distance: 1.2 mi
- 4/10duPont (Alexis I.) High SchoolGrades: 9-12Distance: 2.4 mi
Schools provided by the listing agent
- District: Red Clay Consolidated
Source: Bright MLS. This data may not be complete. We recommend contacting the local school district to confirm school assignments for this home.
Get a cash offer in 3 minutes
Find out how much your home could sell for in as little as 3 minutes with a no-obligation cash offer.
Estimated market value
$276,200
Get a cash offer in 3 minutes
Find out how much your home could sell for in as little as 3 minutes with a no-obligation cash offer.
Estimated market value
$276,200
- Delaware
- New Castle County
- Wilmington
- 19805
- Little Italy
- 1911 W 9th St
Nearby cities
Nearby neighborhoods
Nearby zip codes
Other Wilmington Topics
