Skip main navigation
Closed
  • $687,800

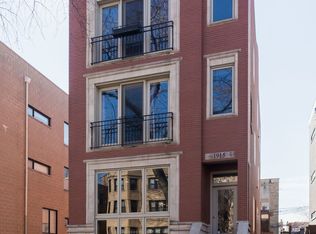
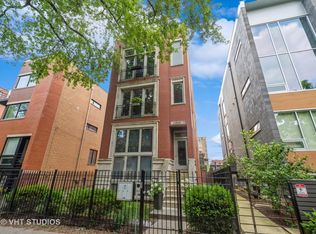
    1911 W Crystal St #1, Chicago, IL 60622

    3beds
    2,400sqft
    Condominium, Duplex, Single Family Residence
    Built in 2002
    -- sqft lot
    $832,400 Zestimate®
    $287/sqft
    $5,686 Estimated rent

    Home value

    $832,400

    $791,000 - $882,000

    $5,686/mo

    Zestimate® history
    Loading
    Loading...

    Owner options

    List your home for rent

    $5,686/mo

    Rent Zestimate®

    Find your next renter with Zillow Rental Manager. Plus, with online applications, you can quickly screen prospective tenants – for free.

    Learn more

    $5,686/mo

    Rent Zestimate®

    Refinance and save

    $5,090/mo

    Est. payment

    Refinancing to a lower rate could help reduce your monthly payments and save thousands over the life of the loan.

    See today's rates

    $5,090/mo

    Est. payment

    Explore your selling options

    Work with a Zillow partner agent

    Leverage their expertise and Zillow's premium Showcase listings to get your home seen by more buyers.

    Get started

    List with your own agent

    Get your home in front of millions of buyers by listing it on Zillow.

    Learn how to do it

    Sell it yourself

    Take full control of how buyers see your home on Zillow by listing For Sale by Owner (FSBO).

    List your home

    What's special

    Quartz countertopsPrivate outdoor spacesSeparate showerRich hardwood flooringTall ceilingsSoaking tubSpacious family room
    Sunny and spacious, this tastefully appointed 3 bedroom, 2.5 bathroom duplex down is a true gem in the heart of Wicker Park. As you step inside, your eyes are immediately drawn to the floor-to-ceiling fireplace feature wall in the living room, creating a cozy and inviting atmosphere. The open layout allows for plenty of space to accommodate a large dining table, perfect for entertaining family and friends. The bright kitchen is a chef's dream with quartz countertops, stainless steel appliances, glass subway tile backsplash, and a large pantry closet. Prepare meals while enjoying natural light streaming through the windows. Retreat to the luxurious master suite that boasts a walk-in closet and an exquisite spa-like bath complete with dual sinks, separate shower, and soaking tub. Pamper yourself after a long day or simply indulge in relaxation. Rich hardwood flooring adds warmth throughout the home while tall ceilings on the lower level create an airy ambiance. A spacious family room awaits downstairs with heated tile flooring - ideal for movie nights or game days. This duplex offers abundant storage options so you can keep everything organized effortlessly. With three private outdoor spaces at your disposal, enjoy fresh air and soak up some sun whenever you desire.

    Zillow last checked:

    Listing updated:

    Listing courtesy of:

    Leigh Marcus 773-850-3290,

    @properties Christie's International Real Estate

    Bought with:

    Julie Busby

    Compass

    Source: MRED as distributed by MLS GRID,MLS#: 11889786MLS Logo

    Facts & features

    Interior

    Bedrooms & bathrooms
    • Bedrooms: 3
    • Bathrooms: 3
    • Full bathrooms: 2
    • 1/2 bathrooms: 1
    Primary bedroom
    • Features: Bathroom (Full)
    • Level: Main
    • Area: 168 Square Feet
    • Dimensions: 14X12
    Bedroom 2
    • Level: Lower
    • Area: 110 Square Feet
    • Dimensions: 11X10
    Bedroom 3
    • Level: Lower
    • Area: 100 Square Feet
    • Dimensions: 10X10
    Deck
    • Level: Main
    • Area: 140 Square Feet
    • Dimensions: 20X7
    Dining room
    • Level: Main
    • Area: 126 Square Feet
    • Dimensions: 14X9
    Family room
    • Level: Lower
    • Area: 266 Square Feet
    • Dimensions: 19X14
    Kitchen
    • Features: Kitchen (Eating Area-Breakfast Bar, Pantry-Closet)
    • Level: Main
    • Area: 121 Square Feet
    • Dimensions: 11X11
    Laundry
    • Level: Main
    • Area: 42 Square Feet
    • Dimensions: 7X6
    Living room
    • Level: Main
    • Area: 252 Square Feet
    • Dimensions: 18X14
    Storage
    • Level: Lower
    • Area: 60 Square Feet
    • Dimensions: 10X6
    Other
    • Level: Lower
    • Area: 150 Square Feet
    • Dimensions: 15X10
    Walk in closet
    • Level: Main
    • Area: 24 Square Feet
    • Dimensions: 6X4
    Heating
    • Natural Gas, Forced Air, Radiant, Radiant Floor
    Cooling
    • Central Air
    Appliances
    • Included: Range, Microwave, Dishwasher, Refrigerator, Washer, Dryer, Disposal, Stainless Steel Appliance(s), Wine Refrigerator
    • Laundry: Washer Hookup, In Unit
    Features
    • Storage, Walk-In Closet(s)
    • Flooring: Hardwood
    • Basement: Finished,Full,Daylight
    • Number of fireplaces: 1
    • Fireplace features: Living Room
    Interior area
    • Total structure area: 0
    • Total interior livable area: 2,400 sqft

    Property

    Parking
    • Total spaces: 1
    • Parking features: On Site, Detached, Garage
    • Garage spaces: 1
    Accessibility
    • Accessibility features: No Disability Access
    Features
    • Patio & porch: Deck, Patio
    • Exterior features: Balcony
    Details
    • Parcel number: 17062260431001
    • Special conditions: None

    Construction

    Type & style
    • Home type: Condo
    • Property subtype: Condominium, Duplex, Single Family Residence
    Materials
    • Brick, Block
    Condition
    • New construction: No
    • Year built: 2002
    • Major remodel year: 2015

    Utilities & green energy

    • Sewer: Public Sewer
    • Water: Lake Michigan

    Community & neighborhood

    Location
    • Region: Chicago

    HOA & financial

    HOA
    • Has HOA: Yes
    • HOA fee: $253 monthly
    • Services included: Water, Parking, Insurance, Exterior Maintenance, Lawn Care, Scavenger, Snow Removal

    Other

    Other facts
    • Listing terms: Conventional
    • Ownership: Condo

    Price history

    DateEventPrice
    12/18/2023Sold$687,800+1.9%$287/sqft
    Source: MRED as distributed by MLS GRID #11889786 Report a problem
    12/4/2023Pending sale$675,000$281/sqft
    Source: MRED as distributed by MLS GRID #11889786 Report a problem
    11/7/2023Contingent$675,000$281/sqft
    Source: MRED as distributed by MLS GRID #11889786 Report a problem
    10/27/2023Price change$675,000-1.5%$281/sqft
    Source: MRED as distributed by MLS GRID #11889786 Report a problem
    9/20/2023Price change$685,000-2.1%$285/sqft
    Source: MRED as distributed by MLS GRID #11889786 Report a problem
    8/28/2023Price change$699,900-1.4%$292/sqft
    Source: MRED as distributed by MLS GRID #11814980 Report a problem
    7/29/2023Listed for sale$710,000+9.4%$296/sqft
    Source: MRED as distributed by MLS GRID #11814980 Report a problem
    1/11/2021Listing removed--
    Source: Zillow Rental Manager Report a problem
    1/9/2021Listed for rent$4,000$2/sqft
    Source: Zillow Rental Manager Report a problem
    6/13/2019Sold$649,000$270/sqft
    Source: MRED as distributed by MLS GRID #10335873 Report a problem
    4/12/2019Pending sale$649,000$270/sqft
    Source: Compass #10335873 Report a problem
    4/8/2019Listed for sale$649,000+3%$270/sqft
    Source: Compass #10335873 Report a problem
    9/30/2015Sold$630,000-2.9%$263/sqft
    Source: Public Record Report a problem
    6/24/2015Listed for sale$649,000+60.2%$270/sqft
    Source: Living Easy Realty LLC #08962596 Report a problem
    2/11/2015Sold$405,000+6.6%$169/sqft
    Source: Public Record Report a problem
    5/21/2002Sold$380,000$158/sqft
    Source: Public Record Report a problem

    Public tax history

    YearProperty taxesTax assessment
    2024-- $67,629 +4.1%
    2023$13,045 +3.1%$64,959
    2022$12,657 +2.1%$64,959
    2021$12,393 +17.9%$64,959 +29.2%
    2020$10,509 +1.6%$50,278 -8.5%
    2019$10,349 +1.7%$54,937
    2018$10,173 +13.9%$54,937 +32.4%
    2017$8,933 +7.5%$41,498
    2016$8,312 +9.3%$41,498
    2015$7,604 +12.8%$41,498 +14.2%
    2014$6,741 +2%$36,330
    2013$6,608 +1.4%$36,330
    2012$6,519 +6.5%$36,330 -3.9%
    2011$6,124 -0.4%$37,790
    2010$6,149 +9.9%$37,790 -2.8%
    2009$5,598 -0.3%$38,865 -8.2%
    2008$5,616 +0.5%$42,339
    2007$5,589 -0.7%$42,339
    2006$5,627 -2.2%$42,339 +11%
    2005$5,754 +1.5%$38,144
    2004$5,668 +1.5%$38,144
    2003$5,586 $38,144

    Find assessor info on the county website

    Neighborhood: Wicker Park

    Nearby schools

    GreatSchools rating
    Schools provided by the listing agent
    • Elementary: Clemente Community Academy Senio
    • High: Pritzker Elementary School
    • District: 299

    Source: MRED as distributed by MLS GRID. This data may not be complete. We recommend contacting the local school district to confirm school assignments for this home.

    Get a cash offer in 3 minutes
    Find out how much your home could sell for in as little as 3 minutes with a no-obligation cash offer.
    Estimated market value
    $832,400
    Get a cash offer in 3 minutes
    Find out how much your home could sell for in as little as 3 minutes with a no-obligation cash offer.
    Estimated market value
    $832,400