This is a great home in one of the better older neighborhoods. Circle drive with 4 car covered parking. Backyard has pool with diving board and pool house. Very neatly manicured backyard with very little maintenance required. Two story home where second story could be easily leased with separate entry and kitchen.
Sold
Price Unknown
1911 Waunell Dr, Tyler, TX 75701
4beds
2,476sqft
Single Family Residence
Built in 1962
-- sqft lot
$279,400 Zestimate®
$--/sqft
$2,418 Estimated rent
Home value
$279,400
$260,000 - $302,000
$2,418/mo
Zestimate® history
Owner options
List your home for rent
$2,418/mo
Rent Zestimate®
Find your next renter with Zillow Rental Manager. Plus, with online applications, you can quickly screen prospective tenants – for free.
$2,418/mo
Rent Zestimate®
Refinance and save
Refinancing to a lower rate could help reduce your monthly payments and save thousands over the life of the loan.
Explore your selling options
Work with a Zillow partner agent
Leverage their expertise and Zillow's premium Showcase listings to get your home seen by more buyers.
Get startedList with your own agent
Get your home in front of millions of buyers by listing it on Zillow.
Learn how to do itSell it yourself
Take full control of how buyers see your home on Zillow by listing For Sale by Owner (FSBO).
List your homeWhat's special
Two story homePool houseNeatly manicured backyardSeparate entry and kitchenCircle drive
Zillow last checked:
Listing updated:
Listed by:
Michael Moore,
Coldwell Banker Apex - Tyler
Bought with:
Michael Moore, TREC# 0612788
Source: GTARMLS,MLS#: 25006455
Facts & features
Interior
Bedrooms & bathrooms
- Bedrooms: 4
- Bathrooms: 3
- Full bathrooms: 3
Rooms
- Room types: Separate Formal Living, Family Room, Utility Room, Library/Study, 2 Living Areas, Utility Closet
Primary bedroom
- Features: Master Bedroom Split
Bedroom
- Features: Guest Bedroom Split
Bathroom
- Features: Shower and Tub, Shower/Tub, Dressing Area, Separate Dressing Areas, Separate Lavatories, Carpet, Linen Closet, Soaking Tub
Dining room
- Features: Formal Living Combo
Kitchen
- Features: Breakfast Room, Kitchen/Eating Combo
Heating
- Central/Electric, Fireplace(s), Fireplace Insert
Cooling
- Central Electric, Ceiling Fan(s)
Appliances
- Included: Range/Oven-Electric, Microwave, Refrigerator, Electric Oven, Electric Cooktop, Instant Hot Water, 2 or more Water Heaters, Tankless Electric Water Heater
Features
- Paneling, Ceiling Fan(s), Vaulted Ceiling(s), Pantry
- Flooring: Carpet, Vinyl
- Doors: Storm Door(s)
- Windows: Skylight(s), Blinds, Solar Screens
- Number of fireplaces: 1
- Fireplace features: One Wood Burning, Glass Doors, Brick
- Common walls with other units/homes: 1 Common Wall
Interior area
- Total structure area: 2,476
- Total interior livable area: 2,476 sqft
Property
Parking
- Total spaces: 2
- Parking features: Garage Faces Side, Door w/Opener w/Controls
- Garage spaces: 2
- Has uncovered spaces: Yes
Features
- Levels: Two
- Stories: 2
- Patio & porch: Screened Porch, Patio Covered, Deck Covered, Porch
- Exterior features: Barbecue, Courtyard, Gutter(s), Lighting
- Pool features: In Ground, Cleaning System, Diving Board
- Fencing: Wood,Brick,Stone
Lot
- Features: Subdivision Lot
Details
- Additional structures: Storage, Greenhouse, Workshop
- Parcel number: 150000097102020000
- Special conditions: None
- Other equipment: Satellite Dish, TV Antenna
Construction
Type & style
- Home type: SingleFamily
- Architectural style: Traditional
- Property subtype: Single Family Residence
Materials
- Brick Veneer, Wood Frame, Shingle, Masonry
- Foundation: Slab
- Roof: Wood Shingle
Condition
- Year built: 1962
Details
- Warranty included: Yes
Utilities & green energy
- Sewer: Public Sewer
- Water: Public, Company: City Of Tyler
- Utilities for property: Underground Utilities, Overhead Utilities, Cable Connected, Cable Internet, Satellite Internet, Cable Available
Community & HOA
Community
- Security: Smoke Detector(s)
- Subdivision: Eastern Acres
Location
- Region: Tyler
Financial & listing details
- Tax assessed value: $286,561
- Annual tax amount: $3,896
- Date on market: 4/29/2025
- Listing terms: Conventional,FHA,VA Loan,Must Qualify,Cash
- Road surface type: Paved, All Weather Surface
Price history
| Date | Event | Price |
|---|---|---|
| 9/24/2025 | Listed for sale | $279,900$113/sqft |
Source:  Coldwell Banker Apex, Realtors #25006455 Report a problem Coldwell Banker Apex, Realtors #25006455 Report a problem | ||
| 9/19/2025 | Sold | -- |
Source:  GTARMLS #25006455 Report a problem GTARMLS #25006455 Report a problem | ||
| 8/11/2025 | Pending sale | $279,900$113/sqft |
Source: GTARMLS #25006455 Report a problem | ||
| 7/10/2025 | Price change | $279,900-6.7%$113/sqft |
Source: GTARMLS #25006455 Report a problem | ||
| 4/29/2025 | Listed for sale | $299,900$121/sqft |
Source: GTARMLS #25006455 Report a problem | ||
Public tax history
| Year | Property taxes | Tax assessment |
|---|---|---|
| 2024 | $4,875 +5.1% | $286,561 +7.7% |
| 2023 | $4,639 +11.4% | $266,149 +25.3% |
| 2022 | $4,163 +4.2% | $212,483 +11.4% |
| 2021 | $3,996 +5.9% | $190,823 +6.1% |
| 2020 | $3,774 +11.6% | $179,860 +13.8% |
| 2019 | $3,381 +2.3% | $158,004 +4.5% |
| 2018 | $3,306 +0.5% | $151,192 |
| 2017 | $3,288 +5.1% | $151,192 +3.2% |
| 2016 | $3,128 +55.7% | $146,503 +5.6% |
| 2015 | $2,009 | $138,755 |
| 2014 | $2,009 | -- |
| 2013 | $2,009 | -- |
| 2012 | $2,009 | -- |
| 2011 | $2,009 | -- |
| 2010 | -- | $139,124 -2.2% |
| 2009 | -- | $142,219 +0.2% |
| 2008 | -- | $142,000 +3.8% |
| 2007 | -- | $136,800 |
| 2006 | -- | $136,800 +11.6% |
| 2005 | -- | $122,600 +3.6% |
| 2004 | -- | $118,300 +2.3% |
| 2003 | -- | $115,600 +5.8% |
| 2002 | -- | $109,300 |
| 2001 | -- | $109,300 +5.8% |
| 2000 | -- | $103,350 |
Find assessor info on the county website
Neighborhood: 75701
Nearby homes
- $308,0003 bd2 ba2.1k sqft1907 Waunell Dr, Tyler, TX 75701Off Market
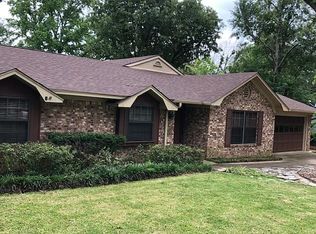
- $275,600-- bd2 ba1.7k sqft1915 Waunell Dr, Tyler, TX 75701Off Market
- $273,800-- bd2 ba1.9k sqft1908 Clubview Dr, Tyler, TX 75701Off Market
- $254,900-- bd2 ba1.9k sqft1912 Clubview Dr, Tyler, TX 75701Off Market
- $286,200-- bd2 ba1.8k sqft1912 Waunell Dr, Tyler, TX 75701Off Market
- $278,100-- bd2 ba1.8k sqft1901 Waunell Dr, Tyler, TX 75701Off Market
- $307,1003 bd2 ba1.8k sqft1904 Clubview Dr, Tyler, TX 75701Off Market
- $--4 bd2 ba2.1k sqft1908 Waunell Dr, Tyler, TX 75701Sold
Nearby schools
GreatSchools rating
- 6/10Bell Elementary SchoolGrades: PK-5Distance: 0.5 mi
- 6/10Hubbard Middle SchoolGrades: 6-8Distance: 2 mi
- 6/10Tyler Legacy High SchoolGrades: 9-12Distance: 2.2 mi
Schools provided by the listing agent
- Elementary: Bell
- Middle: Moore
- High: Tyler Legacy
Source: GTARMLS. This data may not be complete. We recommend contacting the local school district to confirm school assignments for this home.
Sell for more on Zillow
Get a Zillow Showcase℠ listing at no additional cost and you could sell for .
$279,400
2% more
+$5,588
With Zillow Showcase(estimated)
$284,988
- Texas
- Smith County
- Tyler
- 75701
- 1911 Waunell Dr
Nearby cities
Nearby neighborhoods
Nearby zip codes
Other Tyler Topics
