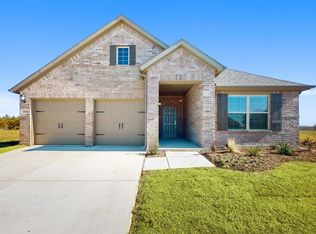
MLS# 20998290 - Built by J Houston Homes - Ready Now! ~ NEW JOHN HOUSTON HOME IN SOMERSET. This beautiful appointed 3-bedroom, 2-bathroom home offers both comfort and convenience. As you step inside, you’re greeted by a cozy wood-burning fireplace in the spacious living area, perfect for relaxing. Kitchen offers 36in Gas cooktop along with cabinets to the ceiling for extra storage, and trash rollout. The primary suite is a true retreat, featuring a generous primary bedroom layout, dual vanity with a luxury shower PLUS enjoy the comfort and privacy of a luxurious Owner’s Retreat. READY END OF AUGUST Due to the current building market, completion dates are estimated and subject to change. See community sales manager for completion date and more information.
Sold
Price Unknown
1911 Windsor Ter, Venus, TX 76084
3beds
1,903sqft
Single Family Residence
Built in 2025
8,712 Square Feet Lot
$442,200 Zestimate®
$--/sqft
$2,368 Estimated rent
Home value
$442,200
$394,000 - $495,000
$2,368/mo
Zestimate® history
Owner options
List your home for rent
$2,368/mo
Rent Zestimate®
Find your next renter with Zillow Rental Manager. Plus, with online applications, you can quickly screen prospective tenants – for free.
$2,368/mo
Rent Zestimate®
Refinance and save
$900/mo
Est. payment
Refinancing to a lower rate could help reduce your monthly payments and save thousands over the life of the loan.
$900/mo
Est. payment
Explore your selling options
Work with a Zillow partner agent
Leverage their expertise and Zillow's premium Showcase listings to get your home seen by more buyers.
Get startedList with your own agent
Get your home in front of millions of buyers by listing it on Zillow.
Learn how to do itSell it yourself
Take full control of how buyers see your home on Zillow by listing For Sale by Owner (FSBO).
List your homeWhat's special
Cozy wood-burning fireplaceTrash rolloutDual vanityLuxury showerGenerous primary bedroom layoutCabinets to the ceiling
Zillow last checked:
Listing updated:
Listed by:
Ben Caballero 888-872-6006,
HomesUSA.com 888-872-6006
Bought with:
Michael Mitchell
eXp Realty, LLC
Source: NTREIS,MLS#: 20998290
Facts & features
Interior
Bedrooms & bathrooms
- Bedrooms: 3
- Bathrooms: 2
- Full bathrooms: 2
Primary bedroom
- Level: First
- Dimensions: 14 x 15
Bedroom
- Level: First
- Dimensions: 12 x 10
Bedroom
- Level: First
- Dimensions: 10 x 10
Breakfast room nook
- Level: First
- Dimensions: 7 x 14
Game room
- Level: First
- Dimensions: 12 x 10
Living room
- Level: First
- Dimensions: 16 x 14
Heating
- Central, Fireplace(s)
Cooling
- Central Air
Appliances
- Included: Dishwasher, Electric Cooktop, Disposal
- Laundry: Washer Hookup, Electric Dryer Hookup, Laundry in Utility Room
Features
- Granite Counters, High Speed Internet, Kitchen Island, Open Floorplan, Pantry, Wired for Data, Walk-In Closet(s), Wired for Sound
- Flooring: Carpet, Tile, Vinyl
- Has basement: No
- Number of fireplaces: 1
- Fireplace features: Family Room, Gas Starter, Living Room, Stone, Wood Burning
Interior area
- Total interior livable area: 1,903 sqft
Property
Parking
- Total spaces: 2
- Parking features: Door-Multi, Garage Faces Front, Garage, Garage Door Opener, Side By Side
- Attached garage spaces: 2
Features
- Levels: One
- Stories: 1
- Patio & porch: Covered
- Pool features: None
- Fencing: Wood
Lot
- Size: 8,712 Square Feet
Details
- Parcel number: 1911 Windsor
Construction
Type & style
- Home type: SingleFamily
- Architectural style: Contemporary/Modern,Detached
- Property subtype: Single Family Residence
Materials
- Frame
- Foundation: Slab
- Roof: Composition
Condition
- New construction: Yes
- Year built: 2025
Utilities & green energy
- Sewer: Public Sewer
- Water: Public
- Utilities for property: Sewer Available, Water Available
Green energy
- Energy efficient items: HVAC, Insulation, Lighting, Thermostat
Community & HOA
Community
- Features: Curbs, Sidewalks
- Security: Security System, Carbon Monoxide Detector(s)
- Subdivision: Somerset Phase 5
HOA
- Has HOA: Yes
- Services included: Sewer, Utilities, Water
- HOA fee: $900 annually
- HOA name: Somerset HOA
- HOA phone: 866-460-8528
Location
- Region: Venus
Financial & listing details
- Date on market: 7/11/2025
- Cumulative days on market: 12 days
Price history
| Date | Event | Price |
|---|---|---|
| 8/12/2025 | Sold | -- |
Source: NTREIS #20998290 Report a problem | ||
| 7/24/2025 | Pending sale | $434,990$229/sqft |
Source: NTREIS #20998290 Report a problem | ||
| 7/11/2025 | Listed for sale | $434,990$229/sqft |
Source: NTREIS #20998290 Report a problem | ||
Public tax history
Tax history is unavailable.
Neighborhood: 76084
Nearby homes
- $--3 bd2 ba1.6k sqft306 Revolution Dr, Venus, TX 76084Sold

- $--4 bd3 ba2.2k sqft3134 Teasel Trl, Venus, TX 76084Sold
- $71,134-- bd-- ba-- sqft110 N Fm 157, Venus, TX 76084Off Market
- $32,000-- bd-- ba1.8k sqft106 N Fm 157, Venus, TX 76084Off Market
- $25,000-- bd-- ba1.1k sqft104 N Fm 157, Venus, TX 76084Off Market
- $246,700-- bd-- ba-- sqft2650 N Fm 157, Venus, TX 76084Off Market
- $5,990-- bd-- ba-- sqft321 N Fm 157, Venus, TX 76084Off Market
- $--2 bd2 ba-- sqft255 N Fm 157 #F320A52C6, Venus, TX 76084Off Market
Nearby schools
GreatSchools rating
- NAVenus Primary SchoolGrades: PK-1Distance: 0.9 mi
- 4/10Venus Middle SchoolGrades: 6-8Distance: 0.8 mi
- 4/10Venus High SchoolGrades: 9-12Distance: 0.9 mi
Schools provided by the listing agent
- Elementary: Annette Perry
- Middle: Worley
- High: Legacy
- District: Mansfield ISD
Source: NTREIS. This data may not be complete. We recommend contacting the local school district to confirm school assignments for this home.
Get a cash offer in 3 minutes
Find out how much your home could sell for in as little as 3 minutes with a no-obligation cash offer.
Estimated market value
$442,200
Get a cash offer in 3 minutes
Find out how much your home could sell for in as little as 3 minutes with a no-obligation cash offer.
Estimated market value
$442,200
- Texas
- Johnson County
- Venus
- 76084
- 1911 Windsor Ter
