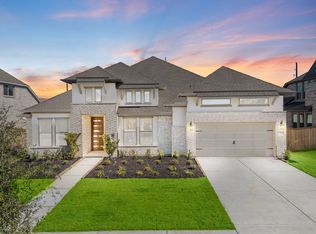
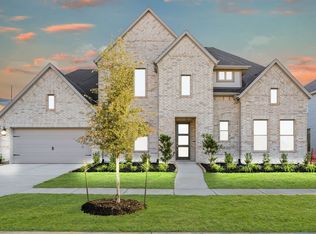
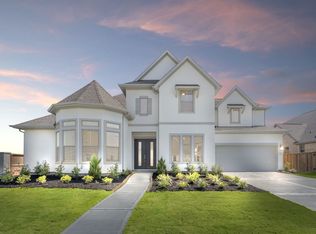
The Dimmit floor plan is an elegant two-story home featuring five bedrooms and five-and-a-half bathrooms, perfectly designed for luxurious living. This layout offers an ideal balance of open-concept and private spaces, catering to both entertainment and relaxation. The main level showcases a spacious family room seamlessly connected to a chef-inspired kitchen and casual dining area, creating a warm and inviting central hub. A generously sized primary suite with a spa-like ensuite bathroom and expansive walk-in closet provides the ultimate retreat. Additional bedrooms on the first floor ensure ample space for family or guests, while upstairs includes a versatile game room and private quarters. The three-car garage adds convenience and functionality. The Dimmit floor plan blends sophistication with practicality, making it a perfect choice for those seeking a home that exudes comfort and style. *Photos and Virtual Tours may be of the same home plan located in a different neighborhood. Features and elevations may vary.
This property is not currently displayed as for sale or rent on Zillow. This may be different from what's on other websites or public sources.