Skip main navigation
Off market
Street View
  • Tax assessed value
    $454,160

    19110 Buck Dr, Bend, OR 97703

    3beds
    2,258sqft
    SingleFamily
    Built in 1969
    5 Acres Lot
    $-- Zestimate®
    $201/sqft
    $4,221 Estimated rent

    Home value

    Not available

    Estimated sales range

    Not available

    $4,221/mo

    Zestimate® history
    Loading
    Loading...

    Owner options

    List your home for rent

    $4,221/mo

    Rent Zestimate®

    Find your next renter with Zillow Rental Manager. Plus, with online applications, you can quickly screen prospective tenants – for free.

    Learn more

    $4,221/mo

    Rent Zestimate®

    Refinance and save

    $2,624/mo

    Est. payment

    Refinancing to a lower rate could help reduce your monthly payments and save thousands over the life of the loan.

    See today's rates

    $2,624/mo

    Est. payment

    Explore your selling options

    Work with a Zillow partner agent

    Leverage their expertise and Zillow's premium Showcase listings to get your home seen by more buyers.

    Get started

    List with your own agent

    Get your home in front of millions of buyers by listing it on Zillow.

    Learn how to do it

    Sell it yourself

    Take full control of how buyers see your home on Zillow by listing For Sale by Owner (FSBO).

    List your home

    What's special

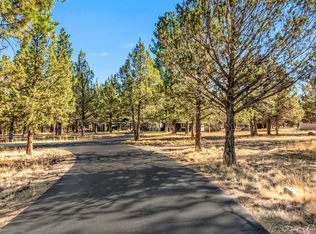
    Exceptional 5 acre country property close to town in NW Bend. Located near Tumalo Creek, Shevlin Park, Phil's Trial, West Side schools and shopping and restaurants. This light and bright Ranch style home has a designer interior with warm colors and high quality finishes including granite and hardwoods. Cozy great room with a propane fireplace, spacious bonus room, large master suite, roomy dining area and kitchen with stainless steel appliances and a propane range. Detached two-car garage, huge circular paved driveway and turnout. 5 acres with a storage shed big enough for vehicles or hay. Plenty of room for animals, RVs and toys. Please do not bother owners!

    This property is off market, which means it's not currently listed for sale or rent on Zillow. This may be different from what's available on other websites or public sources.

    Facts & features

    Interior

    Bedrooms & bathrooms
    • Bedrooms: 3
    • Bathrooms: 2
    • Full bathrooms: 2
    Heating
    • Propane / Butane
    Appliances
    • Included: Dishwasher, Garbage disposal, Microwave, Range / Oven
    Features
    • Master Downstairs, Kitchen Island, Granite Counters, Open Floorplan
    • Flooring: Carpet, Linoleum / Vinyl
    • Has fireplace: Yes
    • Fireplace features: Great Room
    • Common walls with other units/homes: No Common Walls
    Interior area
    • Total interior livable area: 2,258 sqft

    Property

    Parking
    • Total spaces: 2
    • Parking features: Garage - Attached
    Features
    • Levels: One
    • Exterior features: Wood
    • Has view: Yes
    • View description: Territorial
    Lot
    • Size: 5 Acres
    • Features: Landscaped, Native Plants, Level, Sprinklers In Rear, Wooded
    Details
    • Additional structures: Shed(s)
    • Parcel number: 171114001210001
    • Special conditions: Standard

    Construction

    Type & style
    • Home type: SingleFamily
    • Architectural style: Ranch
    Materials
    • Roof: Composition
    Condition
    • Year built: 1969

    Utilities & green energy

    • Sewer: Septic Tank
    • Water: Private

    Community & neighborhood

    Location
    • Region: Bend

    Other

    Other facts
    • Appliances: Dishwasher
    • Construction Materials: Frame
    • Common Walls: No Common Walls
    • Foundation Details: Stemwall
    • Heating: Forced Air, Propane
    • Interior Features: Master Downstairs, Kitchen Island, Granite Counters, Open Floorplan
    • Levels: One
    • Lot Features: Landscaped, Native Plants, Level, Sprinklers In Rear, Wooded
    • Parking Features: Asphalt, Driveway, Detached, Storage, RV Access/Parking
    • Special Listing Conditions: Standard
    • Sewer: Septic Tank
    • View: Territorial, Forest
    • Water Source: Private
    • Rooms: Eating Area, Family Room, Kitchen, Laundry, Great Room, Office, Master Bedroom
    • Road Surface Type: Paved
    • Architectural Style: Ranch
    • Fireplace Features: Great Room
    • Flooring: Carpet
    • Roof: Composition
    • Section: NW
    • Flood: Unknown
    • Other Structures: Shed(s)
    • Road Frontage Type: Private Access
    • Horse Property YN: Yes
    • Road surface type: Paved

    Price history

    DateEventPrice
    11/27/2020Listing removed$1,250,000$554/sqft
    Source: Cascade Sotheby's Int'l Realty #220111578 Report a problem
    10/27/2020Listed for sale$1,250,000+262.3%$554/sqft
    Source: Cascade Sotheby's Int'l Realty #220111578 Report a problem
    4/30/2011Listing removed$345,000$153/sqft
    Source: isNowListed.com Report a problem
    2/26/2011Pending sale$345,000$153/sqft
    Source: Fannie Mae #201008655 Report a problem
    2/26/2011Price change$345,000$153/sqft
    Source: Fannie Mae #201008655 Report a problem
    1/31/2011Price change--
    Source: foreclosure.com Report a problem
    1/8/2011Pending sale$345,000$153/sqft
    Source: Fannie Mae Report a problem
    11/10/2010Listed for sale$345,000$153/sqft
    Source: John L Scott Bend Report a problem
    10/8/2010Listing removed$345,000$153/sqft
    Source: John L Scott Real Estate #201008655 Report a problem
    9/17/2010Listed for sale$345,000-42.5%$153/sqft
    Source: Fannie Mae Report a problem
    5/15/2008Sold$600,000-14.2%$266/sqft
    Source: Agent Provided Report a problem
    9/28/2006Sold$699,000+81.6%$310/sqft
    Source: Agent Provided Report a problem
    1/12/2005Sold$385,000$171/sqft
    Source: Agent Provided Report a problem

    Public tax history

    YearProperty taxesTax assessment
    2016-- $281,800 +3%
    2015$3,856 +2.8%$273,600 +3%
    2014$3,750 $265,640
    2010-- --
    2009-- $229,160 +3%
    2008-- $222,490 +3%
    2007-- $216,010 +3%
    2006-- $209,720 +20.6%
    2005-- $173,912 -22.7%
    2002-- $225,050 +7.5%
    2001-- $209,345 +7.2%
    2000-- $195,315

    Find assessor info on the county website

    Neighborhood: 97703

    Nearby schools

    GreatSchools rating
    Schools provided by the listing agent
    • Elementary: North Star Elementary
    • Middle: Pacific Crest Middle
    • High: Summit High

    Source: The MLS. This data may not be complete. We recommend contacting the local school district to confirm school assignments for this home.

    Get pre-qualified for a loan
    At Zillow Home Loans, we can pre-qualify you in as little as 5 minutes with no impact to your credit score.

    An equal housing lender. NMLS #10287.