Skip main navigation
Off market
  • $738,300

    19110 Equestrian Ln, Culpeper, VA 22701

    3beds
    4,019sqft
    Detached
    Built in 2009
    0.83 Acres Lot
    $738,300 Zestimate®
    $184/sqft
    $3,191 Estimated rent

    Home value

    $738,300

    $701,000 - $775,000

    $3,191/mo

    Zestimate® history
    Loading
    Loading...

    Owner options

    List your home for rent

    $3,191/mo

    Rent Zestimate®

    Find your next renter with Zillow Rental Manager. Plus, with online applications, you can quickly screen prospective tenants – for free.

    Learn more

    $3,191/mo

    Rent Zestimate®

    Refinance and save

    $4,252/mo

    Est. payment

    Refinancing to a lower rate could help reduce your monthly payments and save thousands over the life of the loan.

    See today's rates

    $4,252/mo

    Est. payment

    Explore your selling options

    Work with a Zillow partner agent

    Leverage their expertise and Zillow's premium Showcase listings to get your home seen by more buyers.

    Get started

    List with your own agent

    Get your home in front of millions of buyers by listing it on Zillow.

    Learn how to do it

    Sell it yourself

    Take full control of how buyers see your home on Zillow by listing For Sale by Owner (FSBO).

    List your home

    What's special

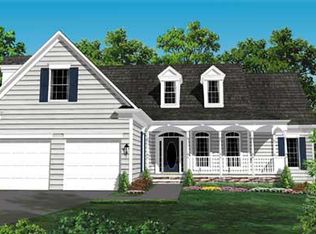
    This immaculate, well maintained nearly new home is ready for it's new owner. Real hard wood floors beam throughout most of the main level and features upgraded Italian tile in kitchen. Enjoy morning coffee and the views of the blue ridge mountains from your large screened in porch. Light fills all rooms with large windows throughout with vaulted ceilings in Master and Living room and tray ceiling in formal dining. Kitchen gleams with upgraded granite counters, cabinets and a comfortable eat in kitchen with windows that surround you on all sides. Tons of storage in this home with walk in closets in all bedrooms! Wait till you see the grand mother in law suite with custom stained glass and etched doors to separate living area and bedroom. Enjoy the surround system for a real movie experience in the family room. (You bring the screen ;). Hobbyists will enjoy the work shop downs stairs as well. Feel secure with this home, it offers a home warranty too! Home is ready for you with new carpet, new paint throughout, fresh landscape and power washed. Too many upgrades to mention! Don't wait to schedule a showing today! Please remove shoes or wear shoe protection provided. Thank you

    This property is off market, which means it's not currently listed for sale or rent on Zillow. This may be different from what's available on other websites or public sources.

    Facts & features

    Interior

    Bedrooms & bathrooms
    • Bedrooms: 3
    • Bathrooms: 4
    • Full bathrooms: 3
    • 1/2 bathrooms: 1
    Heating
    • Heat pump, Electric
    Cooling
    • Central
    Appliances
    • Included: Dishwasher, Dryer, Microwave, Refrigerator, Washer
    Features
    • Walk-In Closet(s), Dining Area, Crown Molding, Formal/Separate Dining Room, Master Bath(s), Breakfast Area, Upgraded Countertops
    • Flooring: Carpet, Hardwood
    • Windows: Window Treatments
    • Basement: Y
    • Has fireplace: Yes
    Interior area
    • Total interior livable area: 4,019 sqft
    • Finished area below ground: 1680

    Property

    Parking
    • Total spaces: 2
    • Parking features: Garage - Attached
    Accessibility
    • Accessibility features: Other
    Features
    • Exterior features: Stone, Vinyl
    Lot
    • Size: 0.83 Acres
    Details
    • Parcel number: 50J156
    • Special conditions: Standard

    Construction

    Type & style
    • Home type: SingleFamily
    • Architectural style: Contemporary, Ranch/Rambler
    • Property subtype: Detached
    Materials
    • Foundation: Concrete
    • Roof: Composition
    Condition
    • Year built: 2009

    Community & neighborhood

    Location
    • Region: Culpeper

    Other

    Other facts
    • Flooring: Carpet, Wood Floors
    • Appliances: Dishwasher, Refrigerator, Built-in Microwave, Double Oven, Cooktop, Dryer - Electric, Bar Fridge, Washer - Front Loading
    • GarageYN: true
    • AttachedGarageYN: true
    • HeatingYN: true
    • CoolingYN: true
    • StructureType: Detached
    • ConstructionMaterials: Stone, Vinyl Siding
    • StoriesTotal: 2
    • Heating: Heat Pump
    • ArchitecturalStyle: Contemporary, Ranch/Rambler
    • SpecialListingConditions: Standard
    • ParkingFeatures: Driveway, Attached Garage, Garage Door Opener, Garage Faces Side, Inside Entrance
    • CoveredSpaces: 2
    • Cooling: Central Air
    • InteriorFeatures: Walk-In Closet(s), Dining Area, Crown Molding, Formal/Separate Dining Room, Master Bath(s), Breakfast Area, Upgraded Countertops
    • WindowFeatures: Window Treatments
    • BelowGradeFinishedArea: 1680
    • PropertySubType: Detached
    • AccessibilityFeatures: Other
    • Basement: Y
    • MlsStatus: ACTIVE UNDER CONTRACT

    Price history

    DateEventPrice
    10/2/2019Sold$499,000$124/sqft
    Source: Public Record Report a problem
    8/20/2019Pending sale$499,000$124/sqft
    Source: RE/MAX Regency #VACU100033 Report a problem
    8/13/2019Listed for sale$499,000+66.4%$124/sqft
    Source: RE/MAX Regency #VACU100033 Report a problem
    8/5/2011Sold$299,800-25%$75/sqft
    Source: Public Record Report a problem
    5/17/2011Price change$399,900-5.9%$100/sqft
    Source: RE/MAX CROSSROADS #CU7473980 Report a problem
    3/4/2011Listed for sale$424,900$106/sqft
    Source: RE/MAX CROSSROADS #CU7473980 Report a problem

    Public tax history

    YearProperty taxesTax assessment
    2024$3,094 +2.2%$658,300
    2023$3,028 +5.9%$658,300 +26.6%
    2022$2,859 $519,800
    2021$2,859 $519,800 +14.6%
    2020-- $453,400 +0.1%
    2019-- $453,100 +7.4%
    2018-- $422,000
    2017$3,053 $422,000 +0.9%
    2016$3,053 $418,200
    2015$3,053 -7.2%$418,200 +5.5%
    2014$3,290 $396,400 -7.7%
    2012-- $429,500 +43.3%
    2011-- $299,800 -8.9%
    2010-- $329,100 +246.4%
    2009-- $95,000 -5%
    2008-- $100,000
    2006-- $100,000 +110.5%
    2005-- $47,500
    2004-- $47,500
    2003-- $47,500 +35.7%
    2002-- $35,000
    2001-- $35,000

    Find assessor info on the county website

    Neighborhood: 22701

    Nearby schools

    GreatSchools rating
    Schools provided by the listing agent
    • Elementary: PEARL SAMPLE
    • Middle: FLOYD T. BINNS
    • High: EASTERN VIEW
    • District: CULPEPER COUNTY PUBLIC SCHOOLS

    Source: The MLS. This data may not be complete. We recommend contacting the local school district to confirm school assignments for this home.

    Get a cash offer in 3 minutes
    Find out how much your home could sell for in as little as 3 minutes with a no-obligation cash offer.
    Estimated market value
    $738,300
    Get a cash offer in 3 minutes
    Find out how much your home could sell for in as little as 3 minutes with a no-obligation cash offer.
    Estimated market value
    $738,300