Skip main navigation
Closed
  • $620,000

    19110 Timberline DRIVE, Brookfield, WI 53045

    5beds
    3,210sqft
    Single Family Residence
    Built in 1969
    0.69 Acres Lot
    $714,900 Zestimate®
    $193/sqft
    $3,987 Estimated rent

    Home value

    $714,900

    $679,000 - $751,000

    $3,987/mo

    Zestimate® history
    Loading
    Loading...

    Owner options

    List your home for rent

    $3,987/mo

    Rent Zestimate®

    Find your next renter with Zillow Rental Manager. Plus, with online applications, you can quickly screen prospective tenants – for free.

    Learn more

    $3,987/mo

    Rent Zestimate®

    Refinance and save

    $3,786/mo

    Est. payment

    Refinancing to a lower rate could help reduce your monthly payments and save thousands over the life of the loan.

    See today's rates

    $3,786/mo

    Est. payment

    Explore your selling options

    Work with a Zillow partner agent

    Leverage their expertise and Zillow's premium Showcase listings to get your home seen by more buyers.

    Get started

    List with your own agent

    Get your home in front of millions of buyers by listing it on Zillow.

    Learn how to do it

    Sell it yourself

    Take full control of how buyers see your home on Zillow by listing For Sale by Owner (FSBO).

    List your home

    What's special

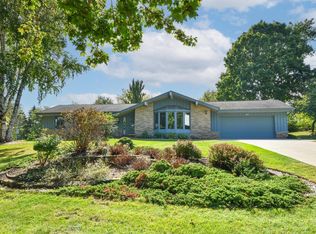
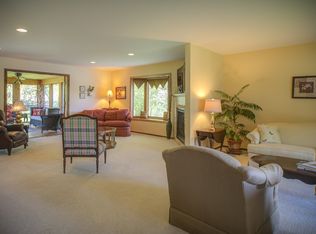
    Sensational contemporary style home sits on over a half-acre lot offering outdoor living at its finest. Modern and sophisticated style blend perfectly in this five-bedroom home featuring a great room with vaulted ceilings, large windows and flows seamlessly into a beautiful kitchen with stylish cabinetry, large island and a dining area with floor-to-ceiling fireplace. The generously sized first floor primary suite features walk-in shower, dual sinks and large closet. Upstairs four additional bedrooms and two full baths. The family room with cozy fireplace & access to deck provides additional living space. Dine al fresco under the covered porch, enjoy the spacious deck with fire pit or relax on the patio overlooking the inground pool & private backyard. This stunning home won't last long.

    Zillow last checked:

    Listing updated:

    Listed by:

    Brandon Tyler,

    Mahler Sotheby's International Realty

    Bought with:

    Deisy Godoy

    Source: WIREX MLS,MLS#: 1884039MLS LogoOriginating MLS: Metro MLS

    Facts & features

    Interior

    Bedrooms & bathrooms
    • Bedrooms: 5
    • Bathrooms: 4
    • Full bathrooms: 3
    • 1/2 bathrooms: 1
    • Main level bedrooms: 1
    Primary bedroom
    • Level: Main
    • Area: 165
    • Dimensions: 15 x 11
    Bedroom 2
    • Level: Upper
    • Area: 132
    • Dimensions: 12 x 11
    Bedroom 3
    • Level: Upper
    • Area: 110
    • Dimensions: 11 x 10
    Bedroom 4
    • Level: Upper
    • Area: 165
    • Dimensions: 15 x 11
    Bedroom 5
    • Level: Upper
    • Area: 150
    • Dimensions: 15 x 10
    Bathroom
    • Features: Tub Only, Ceramic Tile, Master Bedroom Bath: Walk-In Shower, Master Bedroom Bath, Shower Over Tub
    Dining room
    • Level: Main
    • Area: 144
    • Dimensions: 12 x 12
    Family room
    • Level: Main
    • Area: 300
    • Dimensions: 20 x 15
    Kitchen
    • Level: Main
    • Area: 234
    • Dimensions: 18 x 13
    Living room
    • Level: Main
    • Area: 350
    • Dimensions: 25 x 14
    Heating
    • Natural Gas, Forced Air
    Cooling
    • Central Air
    Appliances
    • Included: Dishwasher, Disposal, Dryer, Microwave, Oven, Range, Refrigerator, Washer
    Features
    • High Speed Internet, Pantry, Cathedral/vaulted ceiling, Walk-In Closet(s), Kitchen Island
    • Flooring: Wood
    • Basement: Block,Crawl Space,Full,Partially Finished,Radon Mitigation System,Sump Pump,Walk-Out Access
    Interior area
    • Total structure area: 3,210
    • Total interior livable area: 3,210 sqft
    • Finished area above ground: 2,814
    • Finished area below ground: 396

    Property

    Parking
    • Total spaces: 2.5
    • Parking features: Garage Door Opener, Attached, 2 Car, 1 Space
    • Attached garage spaces: 2.5
    Features
    • Levels: Multi-Level
    • Patio & porch: Deck, Patio
    • Pool features: In Ground
    Lot
    • Size: 0.69 Acres
    Details
    • Parcel number: BKFT1121070
    • Zoning: Res
    • Special conditions: Arms Length

    Construction

    Type & style
    • Home type: SingleFamily
    • Architectural style: Contemporary,Other
    • Property subtype: Single Family Residence
    Materials
    • Stone, Brick/Stone, Wood Siding
    Condition
    • 21+ Years
    • New construction: No
    • Year built: 1969

    Utilities & green energy

    • Sewer: Public Sewer
    • Water: Public, Well
    • Utilities for property: Cable Available

    Community & neighborhood

    Location
    • Region: Brookfield
    • Subdivision: Black Forest Knoll
    • Municipality: Brookfield

    Price history

    DateEventPrice
    8/16/2024Sold$620,000-4.6%$193/sqft
    Source: WIREX MLS #1884039 Report a problem
    7/25/2024Contingent$649,900$202/sqft
    Source: WIREX MLS #1884039 Report a problem
    7/18/2024Listed for sale$649,900+15%$202/sqft
    Source: WIREX MLS #1884039 Report a problem
    12/15/2021Sold$565,000+2.7%$176/sqft
    Source: WIREX MLS #1770716 Report a problem
    11/4/2021Listed for sale$550,000+5.8%$171/sqft
    Source: WIREX MLS #1770716 Report a problem
    11/26/2019Sold$520,000$162/sqft
    Source: Public Record Report a problem
    9/16/2019Price change$520,000-1.9%$162/sqft
    Source: First Weber Inc - Brookfield #1645892 Report a problem
    8/24/2019Price change$529,900-1.9%$165/sqft
    Source: First Weber Inc - Brookfield #1645892 Report a problem
    8/9/2019Price change$539,900-1.8%$168/sqft
    Source: First Weber Inc - Brookfield #1645892 Report a problem
    7/10/2019Price change$549,900-1.8%$171/sqft
    Source: First Weber Inc - Brookfield #1645892 Report a problem
    6/30/2019Listed for sale$560,000+80.6%$174/sqft
    Source: First Weber Inc - Brookfield #1645892 Report a problem
    11/21/2018Sold$310,000-11.4%$97/sqft
    Source: Public Record Report a problem
    10/13/2018Listed for sale$349,900$109/sqft
    Source: First Weber Inc - Brookfield #1610293 Report a problem

    Public tax history

    YearProperty taxesTax assessment
    2024$5,465 -1.6%$549,700
    2023$5,553 -4.4%$549,700
    2022$5,811 -4.1%$549,700 +16.8%
    2021$6,061 -1.6%$470,700
    2020$6,158 +15.1%$470,700 +17.4%
    2019$5,350 -2.1%$400,800 +8%
    2018$5,463 +0.2%$371,200
    2017$5,452 +20%$371,200 +11.9%
    2015$4,544 -9%$331,700
    2014$4,994 $331,700 -0.7%
    2013$4,994 $333,900 +0.7%
    2012-- $331,600
    2011-- $331,600
    2010$5,315 $331,600
    2009-- $331,600
    2008-- $331,600
    2006-- $331,600
    2005-- $331,600 +27.8%
    2004-- $259,500
    2003-- $259,500
    2002-- $259,500 +4.8%
    2001-- $247,500
    2000-- $247,500

    Find assessor info on the county website

    Neighborhood: 53045

    Nearby schools

    GreatSchools rating
    Schools provided by the listing agent
    • Elementary: Hillcrest
    • Middle: Horning
    • High: Waukesha North
    • District: Waukesha

    Source: WIREX MLS. This data may not be complete. We recommend contacting the local school district to confirm school assignments for this home.

    Get a cash offer in 3 minutes
    Find out how much your home could sell for in as little as 3 minutes with a no-obligation cash offer.
    Estimated market value
    $714,900
    Get a cash offer in 3 minutes
    Find out how much your home could sell for in as little as 3 minutes with a no-obligation cash offer.
    Estimated market value
    $714,900