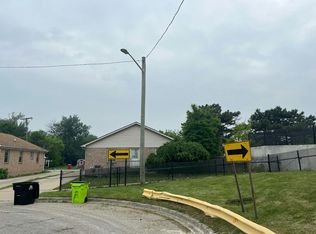
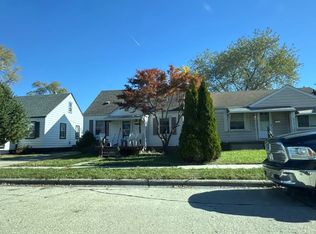
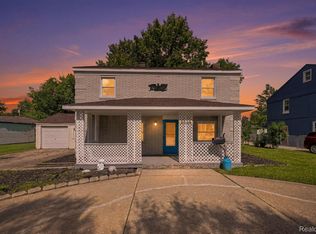
Charming 3-bedroom ranch situated on a spacious corner lot in a quiet, established Roseville neighborhood known for its strong sense of community and convenient location. This move-in-ready home features a beautifully remodeled modern kitchen and family room with heated floors, creating a warm and comfortable space for everyday living and entertaining. The home offers a practical single-level layout with plenty of natural light and has been well maintained throughout. While fully functional and ready for its next owner, there is still an opportunity to add your own personal touches and cosmetic updates to make it truly your own. Outside, enjoy a fully fenced yard that provides privacy, space for pets, gardening, or outdoor gatherings. Commuters will appreciate the easy access to I-94, I-696, and other major highways. Stainless Steel Appliances!
For sale
$215,000
19111 Ike St, Roseville, MI 48066
3beds
1,344sqft
:
Get pre-qualified$1,748/mo
Single Family Residence
Built in 1954
5,662 Square Feet Lot
$211,500 Zestimate®
$160/sqft
$-- HOA
What's special
- 20 days |
- 594 |
- 50 |
Zillow last checked:
Listing updated:
Listed by:
Lisa Debs 313-505-3713,
Tower Real Estate 313-505-3713
Source: Realcomp II,MLS#: 20261046693
Facts & features
Interior
Bedrooms & bathrooms
- Bedrooms: 3
- Bathrooms: 2
- Full bathrooms: 1
- 1/2 bathrooms: 1
Bedroom
- Level: Entry
- Area: 100
- Dimensions: 10 X 10
Bedroom
- Level: Entry
- Area: 100
- Dimensions: 10 X 10
Bedroom
- Level: Entry
- Area: 121
- Dimensions: 11 X 11
Other
- Level: Entry
- Area: 64
- Dimensions: 8 X 8
Other
- Level: Basement
- Area: 25
- Dimensions: 5 X 5
Dining room
- Level: Entry
- Area: 80
- Dimensions: 8 X 10
Family room
- Level: Entry
- Area: 120
- Dimensions: 12 X 10
Kitchen
- Level: Entry
- Area: 150
- Dimensions: 15 X 10
Living room
- Level: Entry
- Area: 120
- Dimensions: 10 X 12
Heating
- Forced Air, Natural Gas
Appliances
- Included: Dishwasher, Disposal, Dryer, Free Standing Gas Range, Free Standing Refrigerator, Microwave, Stainless Steel Appliances, Washer
Features
- Basement: Interior Entry,Unfinished
- Has fireplace: No
Interior area
- Total interior livable area: 1,344 sqft
- Finished area above ground: 1,344
Property
Parking
- Total spaces: 1.5
- Parking features: Oneand Half Car Garage, Detached
- Garage spaces: 1.5
Features
- Levels: One
- Stories: 1
- Entry location: GroundLevelwSteps
- Pool features: None
- Fencing: Back Yard,Fenced
Lot
- Size: 5,662 Square Feet
- Dimensions: 52 x 110
Details
- Parcel number: 1416126007
- Special conditions: Short Sale No,Standard
Construction
Type & style
- Home type: SingleFamily
- Architectural style: Ranch,Traditional
- Property subtype: Single Family Residence
Materials
- Brick
- Foundation: Basement, Block
- Roof: Asphalt
Condition
- New construction: No
- Year built: 1954
Utilities & green energy
- Sewer: Public Sewer
- Water: None
Community & HOA
Community
- Subdivision: ROCK ESTATE SUB
HOA
- Has HOA: No
Location
- Region: Roseville
Financial & listing details
- Price per square foot: $160/sqft
- Tax assessed value: $93,614
- Annual tax amount: $7,309
- Date on market: 7/13/2026
- Cumulative days on market: 20 days
- Listing agreement: Exclusive Right To Sell
- Listing terms: Cash,Conventional,FHA,Va Loan,Warranty Deed
Estimated market value
$211,500
$201,000 - $222,000
$1,708/mo
Price history
| Date | Event | Price |
|---|---|---|
| 7/13/2026 | Listed for sale | $215,000+604.9%$160/sqft |
Source:  Realcomp II #20261046693 Report a problem Realcomp II #20261046693 Report a problem | ||
| 9/14/2010 | Sold | $30,500-10.3%$23/sqft |
Source:  MiRealSource #31019554 Report a problem MiRealSource #31019554 Report a problem | ||
| 8/20/2010 | Price change | $34,000-12.8%$25/sqft |
Source: RE/MAX ACCLAIM #210095847 Report a problem | ||
| 7/10/2010 | Price change | $39,000-11.4%$29/sqft |
Source: RE/MAX ACCLAIM #210089646 Report a problem | ||
| 6/19/2010 | Listed for sale | $44,000-67.1%$33/sqft |
Source: RE/MAX ACCLAIM #210089646 Report a problem | ||
| 2/22/2010 | Sold | $133,868+37.9%$100/sqft |
Source: Public Record Report a problem | ||
| 6/8/2009 | Sold | $97,102+275.3%$72/sqft |
Source: Public Record Report a problem | ||
| 10/1/2007 | Sold | $25,872-67.6%$19/sqft |
Source: Public Record Report a problem | ||
| 11/17/1994 | Sold | $79,900$59/sqft |
Source: Public Record Report a problem | ||
Public tax history
| Year | Property taxes | Tax assessment |
|---|---|---|
| 2025 | $7,025 +104.3% | $99,800 +9.9% |
| 2024 | $3,438 +7.1% | $90,800 +10.7% |
| 2023 | $3,210 +3% | $82,000 +16.6% |
| 2022 | $3,117 | $70,300 +6.5% |
| 2021 | -- | $66,000 +8.9% |
| 2020 | -- | $60,600 +17.4% |
| 2019 | -- | $51,600 |
| 2018 | $2,641 +63.8% | -- |
| 2017 | $1,612 | $39,530 |
| 2016 | $1,612 | $39,530 +4.4% |
| 2015 | $1,612 | $37,877 -0.1% |
| 2013 | -- | $37,904 -9.5% |
| 2011 | -- | $41,902 -10.8% |
| 2010 | -- | $46,988 -19.2% |
| 2009 | -- | $58,171 -13.8% |
| 2008 | -- | $67,496 -9.4% |
| 2007 | -- | $74,470 -4% |
| 2006 | -- | $77,547 |
| 2005 | -- | -- |
| 2004 | -- | $66,860 +56.6% |
| 2001 | $1,475 +3.3% | $42,708 +3.2% |
| 2000 | $1,428 | $41,384 |
Find assessor info on the county website
Monthly payment
Est. payment
Payment breakdown
Explore the cost of this home by adjusting the details. Changes won't be saved.Climate risks
Neighborhood: 48066
Nearby schools
GreatSchools rating
- 6/10John R. Kment Elementary SchoolGrades: PK-5Distance: 0.5 mi
- 5/10Eastland Middle SchoolGrades: 6-8Distance: 0.8 mi
- 5/10Roseville High SchoolGrades: 9-12Distance: 0.9 mi
- $196,4003 bd2 ba1.1k sqft19121 Ike St, Roseville, MI 48066Off Market
- $200,0003 bd2 ba1k sqft19131 Ike St, Roseville, MI 48066Off Market
- $195,3003 bd1 ba1k sqft28760 Massachusetts St, Roseville, MI 48066Off Market
- $200,4003 bd1 ba1k sqft19141 Ike St, Roseville, MI 48066Off Market
- $194,7003 bd1 ba1k sqft28750 Massachusetts St, Roseville, MI 48066Off Market
- $181,6003 bd1 ba1k sqft19130 Ike St, Roseville, MI 48066Off Market
- $187,6003 bd2 ba1k sqft19151 Ike St, Roseville, MI 48066Off Market
- $183,4003 bd2 ba1.1k sqft19140 Ike St, Roseville, MI 48066Off Market
A local agent can set up tours, give advice and negotiate with sellers.
Similar homes
- $--3 bd2 ba1.1k sqft18501 Utica Rd, Roseville, MI 48066Auction
 Auction.com 2
 - $--3 bd2 ba1.2k sqft19850 Washington St, Roseville, MI 48066Auction
 Auction.com 2
 - $--4 bd1 ba1k sqft27750 Garfield St, Roseville, MI 48066Auction
 ServiceLink Auction
 - $219,9003 bd2 ba1.5k sqft29156 Coolidge St, Roseville, MI 48066For Sale
 MLS ID #20261045730, Myia Covington, Keller Williams Realty-Great Lakes. Realcomp II
 - $219,9003 bd2 ba2k sqft25625 Barbara St, Roseville, MI 48066For SaleMLS ID #20261056513, James D Wellington, RE/MAX First. Realcomp II
- $--3 bd2 ba1.3k sqft18550 Beechwood St, Roseville, MI 48066AuctionAuction.com 2
- $--4 bd2 ba1.6k sqft25424 Pattow St, Roseville, MI 48066AuctionAuction.com 1
- $219,0003 bd2 ba1.7k sqft28832 Kaufman St, Roseville, MI 48066For SaleMLS ID #20261034415, Daniel Beirne, OpenDoor Brokerage LLC. Realcomp II
- $--3 bd1 ba1k sqft26078 Pattow St, Roseville, MI 48066AuctionAuction.com 2
- $210,0004 bd2 ba1.5k sqft29288 Park St, Roseville, MI 48066For SaleMLS ID #20261011515, Hamidur Rashid, Wasim International Realty. Realcomp II
- $--2 bd2 ba1.3k sqft18360 Martin Rd, Roseville, MI 48066AuctionXome
- $224,9993 bd2 ba1.7k sqft26551 Collingwood St, Roseville, MI 48066For Sale
 MLS ID #50215255, Carol Lukity, Berkshire Hathaway HomeServices Kee Realty. MiRealSource
 - $199,0003 bd2 ba1.8k sqft19351 Eastland St, Roseville, MI 48066For SaleMLS ID #20261042396, Bhavesh Patel, Berkshire Hathaway HomeServices Kee Realty Clinton. Realcomp II
- $--3 bd1 ba1.1k sqft20226 Homeland St, Roseville, MI 48066AuctionAuction.com 2
- $--3 bd2 ba1.8k sqft25385 Ronald St, Roseville, MI 48066AuctionXome
- $--2 bd1 ba688 sqft28252 Maple St, Roseville, MI 48066AuctionServiceLink Auction
- $--3 bd2 ba1k sqft26251 Huntington St, Roseville, MI 48066AuctionAuction.com 2
- $249,9003 bd2 ba1.3k sqft19580 Glenn St, Roseville, MI 48066For SaleMLS ID #50215173, Michelle Micallef, KW Platinum. MiRealSource
- $225,0003 bd1 ba1.2k sqft19911 Fenton St, Roseville, MI 48066For SaleMLS ID #50204361, Danielle Buccellato-Delpier, KW Platinum. MiRealSource
- $194,9003 bd1 ba1.3k sqft17930 Biehl St, Roseville, MI 48066For SaleMLS ID #50213863, Sylvia Wroblewski, Real Estate One Chesterfield. MiRealSource
