Pride in ownership shows in this single-level home located in an incredible neighborhood in East Vancouver. Let’s start with the backyard since it is amazing! It backs to a protected natural habitat—meaning you’ll never have a rear neighbor, just peace & greenery. Fruit lovers will be delighted by the backyard bounty, with sweet grapes and a fruit-producing persimmon, plum, and pear tree—featuring three different pear varieties! Nice size concrete patio off the family room sliding door. The yard also includes a great garden area on the side of the home and a full concrete walkway around the home, offering easy access and a tidy finish. Inside the home, the layout is functional and welcoming, with a bedroom in the front of the home, which can make a great office or den. Two more bedrooms and then the ensuite primary bedroom is on the other side of the home, giving you separation and privacy from the rest of the home. It also looks out to the backyard fruit trees & habitat area. The kitchen is open to the family room with a cozy gas fireplace. Kitchen has granite countertops, nice size double door pantry, stainless steel appliances, including gas range. All appliances stay, including the washer and dryer —making this home truly move-in ready. Tankless water heater, AC & forced heat make this home even more perfect. This is definitely one to come take a look at in person, as you will fall in love with it.
Sold
$680,000
19111 NE 29th Dr, Vancouver, WA 98684
4beds
1,938sqft
Residential, Single Family Residence
Built in 2016
6,534 Square Feet Lot
$688,100 Zestimate®
$351/sqft
$2,980 Estimated rent
Home value
$688,100
$647,000 - $729,000
$2,980/mo
Zestimate® history
Owner options
List your home for rent
$2,980/mo
Rent Zestimate®
Find your next renter with Zillow Rental Manager. Plus, with online applications, you can quickly screen prospective tenants – for free.
$2,980/mo
Rent Zestimate®
Refinance and save
$4,232/mo
Est. payment
Refinancing to a lower rate could help reduce your monthly payments and save thousands over the life of the loan.
$4,232/mo
Est. payment
Explore your selling options
Work with a Zillow partner agent
Leverage their expertise and Zillow's premium Showcase listings to get your home seen by more buyers.
Get startedList with your own agent
Get your home in front of millions of buyers by listing it on Zillow.
Learn how to do itSell it yourself
Take full control of how buyers see your home on Zillow by listing For Sale by Owner (FSBO).
List your homeWhat's special
Cozy gas fireplaceEnsuite primary bedroomDouble door pantryStainless steel appliancesGranite countertopsGarden areaPeace and greenery
Zillow last checked:
Listing updated:
Listed by:
Kristin Babby 360-213-5132,
John L. Scott Real Estate
Bought with:
Angie Butler, 22020359
Premiere Property Group LLC
Source: RMLS (OR),MLS#: 794361261
Facts & features
Interior
Bedrooms & bathrooms
- Bedrooms: 4
- Bathrooms: 2
- Full bathrooms: 2
- Main level bathrooms: 2
Rooms
- Room types: Bedroom 4, Bedroom 2, Bedroom 3, Dining Room, Family Room, Kitchen, Living Room, Primary Bedroom
Primary bedroom
- Features: Ensuite, Walkin Closet, Wallto Wall Carpet
- Level: Main
Bedroom 2
- Features: Closet, Wallto Wall Carpet
- Level: Main
Bedroom 3
- Features: Closet, Wallto Wall Carpet
- Level: Main
Bedroom 4
- Features: Wallto Wall Carpet
- Level: Main
Dining room
- Level: Main
Family room
- Features: Fireplace
- Level: Main
Kitchen
- Level: Main
Heating
- Forced Air, Fireplace(s)
Cooling
- Central Air
Appliances
- Included: Dishwasher, Free-Standing Gas Range, Free-Standing Refrigerator, Microwave, Plumbed For Ice Maker, Stainless Steel Appliance(s), Tankless Water Heater
Features
- Soaking Tub, Closet, Walk-In Closet(s), Granite
- Flooring: Laminate, Wall to Wall Carpet
- Windows: Double Pane Windows, Vinyl Frames
- Basement: Crawl Space
- Number of fireplaces: 1
- Fireplace features: Gas
Interior area
- Total structure area: 1,938
- Total interior livable area: 1,938 sqft
Property
Parking
- Total spaces: 3
- Parking features: Driveway, Garage Door Opener, Attached
- Attached garage spaces: 3
- Has uncovered spaces: Yes
Accessibility
- Accessibility features: Garage On Main, Ground Level, Main Floor Bedroom Bath, Minimal Steps, One Level, Utility Room On Main, Walkin Shower, Accessibility
Features
- Levels: One
- Stories: 1
- Patio & porch: Patio
- Exterior features: Garden, Yard
- Fencing: Fenced
- Has view: Yes
- View description: Park/Greenbelt
Lot
- Size: 6,534 Square Feet
- Features: Greenbelt, Level, Sprinkler, SqFt 5000 to 6999
Details
- Parcel number: 986039461
Construction
Type & style
- Home type: SingleFamily
- Architectural style: Ranch
- Property subtype: Residential, Single Family Residence
Materials
- Cement Siding, Cultured Stone
- Roof: Composition
Condition
- Resale
- New construction: No
- Year built: 2016
Utilities & green energy
- Gas: Gas
- Sewer: Public Sewer
- Water: Public
Community & HOA
Community
- Security: Sidewalk
HOA
- Has HOA: Yes
- Amenities included: Maintenance Grounds, Management
- HOA fee: $86 monthly
Location
- Region: Vancouver
Financial & listing details
- Price per square foot: $351/sqft
- Tax assessed value: $614,585
- Annual tax amount: $5,884
- Date on market: 8/7/2025
- Cumulative days on market: 42 days
- Listing terms: Cash,Conventional,FHA,VA Loan
- Road surface type: Paved
Price history
| Date | Event | Price |
|---|---|---|
| 10/20/2025 | Sold | $680,000-2.2%$351/sqft |
Source:  RMLS (OR) #794361261 Report a problem RMLS (OR) #794361261 Report a problem | ||
| 9/18/2025 | Pending sale | $695,000$359/sqft |
Source: RMLS (OR) #794361261 Report a problem | ||
| 8/7/2025 | Listed for sale | $695,000+66.1%$359/sqft |
Source: RMLS (OR) #794361261 Report a problem | ||
| 3/24/2021 | Listing removed | -- |
Source: Owner Report a problem | ||
| 5/9/2019 | Listing removed | $2,490$1/sqft |
Source: Owner Report a problem | ||
| 5/4/2019 | Listed for rent | $2,490$1/sqft |
Source: Owner Report a problem | ||
| 1/27/2017 | Sold | $418,400$216/sqft |
Source: Public Record Report a problem | ||
Public tax history
| Year | Property taxes | Tax assessment |
|---|---|---|
| 2024 | $6,313 +7.3% | $614,585 +2.6% |
| 2023 | $5,884 +10.6% | $599,057 +3.8% |
| 2022 | $5,320 +1.6% | $576,897 +16.4% |
| 2021 | $5,239 +0.3% | $495,625 +7.9% |
| 2020 | $5,223 | $459,208 -0.2% |
| 2019 | $5,223 +13.2% | $459,931 +5.2% |
| 2018 | $4,612 -13.2% | $437,072 +7.1% |
| 2017 | $5,314 | $407,920 |
| 2016 | -- | -- |
Find assessor info on the county website
Neighborhood: Mill Plain
Nearby homes
- $720,6004 bd2 ba2.5k sqft19107 NE 29th Dr, Vancouver, WA 98684Off Market
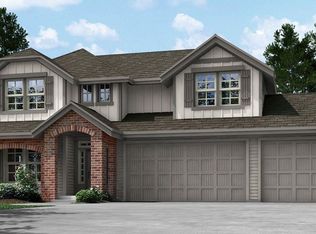
- $---- bd-- ba-- sqft19114 NE 29th Dr UNIT HS841, Vancouver, WA 98684Off Market
- $764,0005 bd3 ba2.9k sqft19115 NE 29th Dr, Vancouver, WA 98684Off Market
- $749,1005 bd3 ba2.9k sqft19103 NE 29th Dr, Vancouver, WA 98684Off Market
- $721,1003 bd3 ba2.5k sqft19119 NE 29th Dr, Vancouver, WA 98684Off Market
- $728,1004 bd3 ba2.6k sqft19110 NE 29th Dr, Vancouver, WA 98684Off Market
- $847,7005 bd3 ba3.4k sqft19116 NE 29th Dr, Vancouver, WA 98684Off Market
- $772,2005 bd3 ba2.9k sqft19106 NE 29th Dr, Vancouver, WA 98684Off Market
Nearby schools
GreatSchools rating
- 6/10Harmony Elementary SchoolGrades: PK-5Distance: 0.9 mi
- 5/10Pacific Middle SchoolGrades: 6-8Distance: 0.9 mi
- 7/10Union High SchoolGrades: 9-12Distance: 1.3 mi
Schools provided by the listing agent
- Elementary: Harmony
- Middle: Pacific
- High: Union
Source: RMLS (OR). This data may not be complete. We recommend contacting the local school district to confirm school assignments for this home.
Get a cash offer in 3 minutes
Find out how much your home could sell for in as little as 3 minutes with a no-obligation cash offer.
Estimated market value
$688,100
Get a cash offer in 3 minutes
Find out how much your home could sell for in as little as 3 minutes with a no-obligation cash offer.
Estimated market value
$688,100
- Washington
- Clark County
- Vancouver
- 98684
- Mill Plain
- 19111 NE 29th Dr
Nearby cities
Nearby neighborhoods
Nearby zip codes
Other Vancouver Topics
