Skip main navigation
Off market
  • $901,000

    19111 Saint Abrahams Ct, Hampstead, MD 21074

    5beds
    5,296sqft
    SingleFamily
    Built in 2006
    1.07 Acres Lot
    $901,000 Zestimate®
    $170/sqft
    $4,710 Estimated rent

    Home value

    $901,000

    $847,000 - $955,000

    $4,710/mo

    Zestimate® history
    Loading
    Loading...

    Owner options

    List your home for rent

    $4,710/mo

    Rent Zestimate®

    Find your next renter with Zillow Rental Manager. Plus, with online applications, you can quickly screen prospective tenants – for free.

    Learn more

    $4,710/mo

    Rent Zestimate®

    Refinance and save

    $5,536/mo

    Est. payment

    Refinancing to a lower rate could help reduce your monthly payments and save thousands over the life of the loan.

    See today's rates

    $5,536/mo

    Est. payment

    Explore your selling options

    Work with a Zillow partner agent

    Leverage their expertise and Zillow's premium Showcase listings to get your home seen by more buyers.

    Get started

    List with your own agent

    Get your home in front of millions of buyers by listing it on Zillow.

    Learn how to do it

    Sell it yourself

    Take full control of how buyers see your home on Zillow by listing For Sale by Owner (FSBO).

    List your home

    What's special

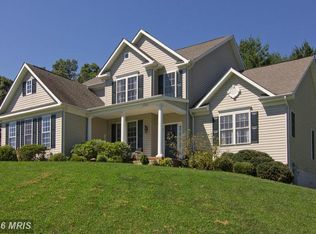
    HEREFORD SCHOOL ZONE'S finest living! Nestled in a serene, private country setting, this quality constructed and impeccably maintained colonial is the home of your dreams! The tranquil rural location is perfection for today's lifestyle, yet it is convenient to all the amenities of Hunt Valley and Westminster. This home, surrounded by professionally landscaped lush gardens, is in a ten home subdivision adjacent to hundreds of acres of Prettyboy Park land, featuring fishing, hiking, riding and the best of nature~s outdoor activities! Before entering this absolutely wonderful, classic colonial w/brick to grade, you will be tempted to sit and relax on the charming covered front porch. Inside, you will find sun drenched, spacious rooms, popular wood flooring, upgraded appointments of high ceilings, custom moldings, pocket doors, gourmet kitchen, sunroom addition, large deck, and an outstanding finished, walk out, lower level which could be an in-law retreat or superb entertainment center! Uniquely, the first floor has a guest bedroom with adjacent full bath, & currently is used as a home office. Every room on all levels boasts sweeping views of this superbly peaceful setting! Upstairs, four spacious bedrooms await, along with a gorgeous remodeled master bath...This truly special gem is ~Move Right In~ ready, PRICE IMPROVED, and offers everything on your wish list!

    This property is off market, which means it's not currently listed for sale or rent on Zillow. This may be different from what's available on other websites or public sources.

    Facts & features

    Interior

    Bedrooms & bathrooms
    • Bedrooms: 5
    • Bathrooms: 4
    • Full bathrooms: 4
    Heating
    • Forced air, Heat pump
    Cooling
    • Central
    Appliances
    • Included: Dishwasher, Dryer, Microwave, Refrigerator, Washer
    Features
    • Ceiling Fan(s), Kitchen Island, Window Treatments, Pantry, Recessed Lighting, Walk-In Closet(s), Eat-in Kitchen, Soaking Tub, Crown Molding, Carpet, Open Floorplan, Wood Floors, Bar, Wet/Dry Bar, Entry Level Bedroom, Formal/Separate Dining Room, Breakfast Area, Upgraded Countertops, Kitchen - Table Space, Kitchen - Gourmet, Chair Railings, Stall Shower
    • Flooring: Hardwood
    • Basement: Finished
    • Has fireplace: Yes
    Interior area
    • Total interior livable area: 5,296 sqft
    • Finished area below ground: 1255

    Property

    Parking
    • Total spaces: 7
    • Parking features: Garage - Attached
    Features
    • Exterior features: Vinyl, Brick
    Lot
    • Size: 1.07 Acres
    Details
    • Parcel number: 052400002983
    • Special conditions: Standard

    Construction

    Type & style
    • Home type: SingleFamily
    • Architectural style: Conventional
    Materials
    • Roof: Asphalt
    Condition
    • Year built: 2006

    Community & neighborhood

    Location
    • Region: Hampstead

    Other

    Other facts
    • Heating: Forced Air, Zoned, Heat Pump
    • Appliances: Dishwasher, Refrigerator, Built-in Microwave, Exhaust Fan, Water Heater, Dryer, Microwave, Washer, Cooktop, Self Cleaning Oven, Stainless Steel Appliance(s), Bar Fridge, Stove
    • FireplaceYN: true
    • InteriorFeatures: Ceiling Fan(s), Kitchen Island, Window Treatments, Pantry, Recessed Lighting, Walk-In Closet(s), Eat-in Kitchen, Soaking Tub, Crown Molding, Carpet, Open Floorplan, Wood Floors, Bar, Wet/Dry Bar, Entry Level Bedroom, Formal/Separate Dining Room, Breakfast Area, Upgraded Countertops, Kitchen - Table Space, Kitchen - Gourmet, Chair Railings, Stall Shower
    • GarageYN: true
    • AttachedGarageYN: true
    • HeatingYN: true
    • CoolingYN: true
    • StructureType: Detached
    • ConstructionMaterials: Vinyl Siding, Brick
    • Cooling: Heat Pump, Central Air, Zoned, Ceiling Fan(s)
    • StoriesTotal: 3
    • ArchitecturalStyle: Colonial
    • OpenParkingSpaces: 4
    • SpecialListingConditions: Standard
    • ParkingFeatures: Driveway, Storage, Off Street, Attached Garage, Garage Door Opener, Asphalt, Garage Faces Side, Inside Entrance
    • CoveredSpaces: 3
    • BelowGradeFinishedArea: 1255
    • Basement: Y
    • MlsStatus: ACTIVE UNDER CONTRACT
    • TaxAnnualAmount: 7181.0

    Price history

    DateEventPrice
    12/9/2020Sold$660,000+1.6%$125/sqft
    Source: Public Record Report a problem
    9/17/2020Pending sale$649,900$123/sqft
    Source: Long & Foster Real Estate, Inc. #MDBC501168 Report a problem
    9/3/2020Price change$649,900-3.7%$123/sqft
    Source: Long & Foster Real Estate, Inc. #MDBC501168 Report a problem
    7/29/2020Listed for sale$674,900-6%$127/sqft
    Source: Long & Foster Real Estate, Inc. #MDBC501168 Report a problem
    7/13/2006Sold$718,204$136/sqft
    Source: Public Record Report a problem

    Public tax history

    YearProperty taxesTax assessment
    2025$8,397 -7.2%$819,200 +9.7%
    2024$9,048 +10.8%$746,567 +10.8%
    2023$8,168 +12.1%$673,933 +12.1%
    2022$7,288 +0.8%$601,300 +0.8%
    2021$7,232 +0.8%$596,733 +0.8%
    2020$7,177 +0.8%$592,167 +0.8%
    2019$7,122 +2.3%$587,600 +2.3%
    2018$6,961 +2.4%$574,333 +2.4%
    2017$6,800 +4.5%$561,067 +2.4%
    2016$6,505 $547,800 +0.5%
    2015$6,505 $544,900 +0.5%
    2014$6,505 $542,000 +0.5%
    2013-- $539,100
    2012-- $539,100
    2011-- $539,100 -20.4%
    2010-- $677,100 +5%
    2009-- $644,560 +5.3%
    2008-- $612,020 +5.6%
    2007-- $579,480 +399.2%
    2006-- $116,072 +43.7%
    2005-- $80,746 +423.6%
    2004-- $15,420

    Find assessor info on the county website

    Neighborhood: 21074

    Nearby schools

    GreatSchools rating
    Schools provided by the listing agent
    • Middle: HEREFORD
    • High: HEREFORD
    • District: BALTIMORE COUNTY PUBLIC SCHOOLS

    Source: The MLS. This data may not be complete. We recommend contacting the local school district to confirm school assignments for this home.

    Get a cash offer in 3 minutes
    Find out how much your home could sell for in as little as 3 minutes with a no-obligation cash offer.
    Estimated market value
    $901,000
    Get a cash offer in 3 minutes
    Find out how much your home could sell for in as little as 3 minutes with a no-obligation cash offer.
    Estimated market value
    $901,000