Skip main navigation
Sold for $850,000
  • $850,000

    19112 Olney Mill Rd, Olney, MD 20832

    4beds
    3,101sqft
    Single Family Residence
    Built in 1969
    0.39 Acres Lot
    $850,900 Zestimate®
    $274/sqft
    $4,327 Estimated rent

    Home value

    $850,900

    $808,000 - $893,000

    $4,327/mo

    Zestimate® history
    Loading
    Loading...

    Owner options

    List your home for rent

    $4,327/mo

    Rent Zestimate®

    Find your next renter with Zillow Rental Manager. Plus, with online applications, you can quickly screen prospective tenants – for free.

    Learn more

    $4,327/mo

    Rent Zestimate®

    Refinance and save

    $5,339/mo

    Est. payment

    Refinancing to a lower rate could help reduce your monthly payments and save thousands over the life of the loan.

    See today's rates

    $5,339/mo

    Est. payment

    Explore your selling options

    Work with a Zillow partner agent

    Leverage their expertise and Zillow's premium Showcase listings to get your home seen by more buyers.

    Get started

    List with your own agent

    Get your home in front of millions of buyers by listing it on Zillow.

    Learn how to do it

    Sell it yourself

    Take full control of how buyers see your home on Zillow by listing For Sale by Owner (FSBO).

    List your home

    What's special

    Private backyard retreatElegant crown moldingRecessed lighting throughoutGleaming hardwood floorsStainless steel appliancesAmple off street parkingStunning marble fireplace
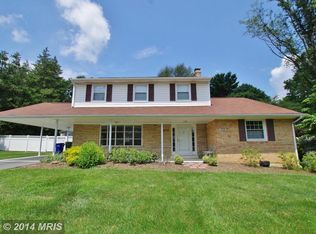
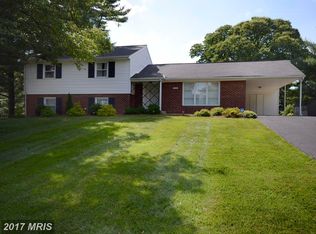
    Welcome to this beautifully updated home in the heart of Olney, where timeless style meets modern comfort. The main level features gleaming hardwood floors, elegant crown molding, and recessed lighting throughout. At the center of the home is a chef’s kitchen with an impressive 8-foot island, stainless steel appliances, and abundant space for cooking and gathering. Spacious living and dining rooms flow seamlessly into a cozy family room highlighted by a stunning marble fireplace, while the sun-filled sunroom offers the perfect spot to relax and enjoy natural light year-round. The primary suite provides easy one level living and includes a generous walk-in closet and a private en-suite bath with dual vanities. Two additional bedrooms and a full hall bath complete the main floor. The finished lower level expands the living space with ceramic tile flooring, a large recreation room, an additional bedroom, and a full bath - ideal for guests, a home office, or multi-generational living. Step outside to your own private backyard retreat featuring a spacious deck overlooking the in-ground pool, perfect for summer entertaining and outdoor gatherings. The fully fenced yard offers both privacy and plenty of room to enjoy the outdoors. A two car garage and ample off street parking complete this exceptional property. Ideally located near parks, schools, shopping, dining, and major commuter routes, this home offers the very best of Olney living.

    Zillow last checked:

    Listing updated:

    Listed by:

    David Jimenez 301-908-4420,

    RE/MAX Distinctive Real Estate, Inc.

    Bought with:

    Victor Llewellyn, 63983

    Long & Foster Real Estate, Inc.

    Source: Bright MLS,MLS#: MDMC2244594MLS Logo

    Facts & features

    Interior

    Bedrooms & bathrooms
    • Bedrooms: 4
    • Bathrooms: 3
    • Full bathrooms: 3
    • Main level bathrooms: 2
    • Main level bedrooms: 3
    Basement
    • Area: 900
    Heating
    • Forced Air, Natural Gas
    Cooling
    • Central Air, Electric
    Appliances
    • Included: Microwave, Cooktop, Dishwasher, Oven, Refrigerator, Gas Water Heater
    Features
    • Crown Molding, Dining Area, Floor Plan - Traditional, Kitchen - Gourmet, Kitchen Island, Primary Bath(s), Recessed Lighting, Upgraded Countertops, Walk-In Closet(s)
    • Flooring: Carpet, Wood
    • Basement: Connecting Stairway,Finished,Interior Entry,Exterior Entry
    • Number of fireplaces: 1
    Interior area
    • Total structure area: 3,101
    • Total interior livable area: 3,101 sqft
    • Finished area above ground: 2,201
    • Finished area below ground: 900

    Property

    Parking
    • Total spaces: 2
    • Parking features: Garage Faces Front, Attached
    • Attached garage spaces: 2
    Accessibility
    • Accessibility features: None
    Features
    • Levels: Split Foyer,Two
    • Stories: 2
    • Has private pool: Yes
    • Pool features: Private
    • Fencing: Back Yard
    Lot
    • Size: 0.39 Acres
    Details
    • Additional structures: Above Grade, Below Grade
    • Parcel number: 160800740476
    • Zoning: R200
    • Special conditions: Standard

    Construction

    Type & style
    • Home type: SingleFamily
    • Property subtype: Single Family Residence
    Materials
    • Brick
    • Foundation: Other
    Condition
    • New construction: No
    • Year built: 1969

    Utilities & green energy

    • Sewer: Public Sewer
    • Water: Public

    Community & HOA

    Community
    • Subdivision: Olney Mill
    HOA
    • Has HOA: Yes
    • HOA fee: $150 annually
    Location
    • Region: Olney

    Financial & listing details

    • Price per square foot: $274/sqft
    • Tax assessed value: $707,867
    • Annual tax amount: $8,199
    • Date on market: 7/8/2026
    • Listing agreement: Exclusive Right To Sell
    • Ownership: Fee Simple

    Price history

    DateEventPrice
    8/7/2026Sold$850,000$274/sqft
    Source: Bright MLS #MDMC2244594 Report a problem
    7/13/2026Pending sale$850,000$274/sqft
    Source: Bright MLS #MDMC2244594 Report a problem
    7/8/2026Listed for sale$850,000$274/sqft
    Source: Bright MLS #MDMC2244594 Report a problem
    7/1/2026Pending sale$850,000+6.3%$274/sqft
    Source: Bright MLS #MDMC2242450 Report a problem
    6/25/2026Listed for sale$799,900-4.2%$258/sqft
    Source: Bright MLS #MDMC2242450 Report a problem
    8/16/2024Sold$835,000-1.8%$269/sqft
    Source: Bright MLS #MDMC2131220 Report a problem
    7/17/2024Contingent$850,000$274/sqft
    Source: Bright MLS #MDMC2131220 Report a problem
    7/8/2024Listed for sale$850,000$274/sqft
    Source: Bright MLS #MDMC2131220 Report a problem
    6/18/2024Contingent$850,000$274/sqft
    Source: Bright MLS #MDMC2131220 Report a problem
    5/29/2024Price change$850,000-2.9%$274/sqft
    Source: Bright MLS #MDMC2131220 Report a problem
    5/9/2024Listed for sale$875,000+47.3%$282/sqft
    Source: Bright MLS #MDMC2131220 Report a problem
    8/10/2020Sold$594,000-5%$192/sqft
    Source: Public Record Report a problem
    7/8/2020Pending sale$625,000$202/sqft
    Source: USRealty.com LLP #MDMC711516 Report a problem
    6/12/2020Listed for sale$625,000+39.2%$202/sqft
    Source: USRealty.com LLP #MDMC711516 Report a problem
    6/24/2011Sold$449,000-7.4%$145/sqft
    Source: Public Record Report a problem
    12/5/2010Listing removed$485,000$156/sqft
    Source: Keller Williams - Rockville / Olney #mc7439636 Report a problem
    10/23/2010Price change$485,000-2%$156/sqft
    Source: Keller Williams - Rockville / Olney #mc7439636 Report a problem
    10/16/2010Listed for sale$495,000$160/sqft
    Source: Keller Williams - Rockville / Olney #mc7439636 Report a problem

    Public tax history

    YearProperty taxesTax assessment
    2025$8,199 +18.9%$653,000 +9%
    2024$6,898 +9.8%$599,167 +9.9%
    2023$6,283 +15.8%$545,333 +11%
    2022$5,424 +3.8%$491,500 +3.7%
    2021$5,225 +3.8%$473,933 +3.8%
    2020$5,035 +4.1%$456,367 +4%
    2019$4,839 -0.2%$438,800
    2018$4,847 -3%$438,800
    2017$4,996 +16.6%$438,800 -2.6%
    2016$4,285 $450,400 +0.9%
    2015$4,285 $446,333 +0.9%
    2014$4,285 $442,267 +0.9%
    2013-- $438,200
    2012-- $438,200
    2011-- $438,200 -19.9%
    2010-- $547,080 +2.4%
    2009-- $534,352 +2.4%
    2008-- $521,626 +2.5%
    2007-- $508,900 +16.7%
    2006-- $436,072 +20%
    2005-- $363,246 +25.1%
    2004-- $290,420
    2003-- $290,420 +17.6%
    2002-- $247,026 +9.6%
    2001-- $225,330
    Find assessor info on the county website

    Neighborhood: 20832

    Nearby schools

    GreatSchools rating
    Schools provided by the listing agent
    • Elementary: Belmont
    • Middle: Rosa M. Parks
    • High: Sherwood
    • District: Montgomery County Public Schools

    Source: Bright MLS. This data may not be complete. We recommend contacting the local school district to confirm school assignments for this home.

    Get a cash offer in 3 minutes
    Find out how much your home could sell for in as little as 3 minutes with a no-obligation cash offer.
    Estimated market value
    $850,900
    Get a cash offer in 3 minutes
    Find out how much your home could sell for in as little as 3 minutes with a no-obligation cash offer.
    Estimated market value
    $850,900