Skip main navigation
Off market
  • $823,000

    19112 Painted Rock St, Perris, CA 92570

    3beds
    2,968sqft
    SingleFamily
    Built in 2005
    0.45 Acres Lot
    $823,000 Zestimate®
    $277/sqft
    $4,089 Estimated rent

    Home value

    $823,000

    $782,000 - $872,000

    $4,089/mo

    Zestimate® history
    Loading
    Loading...

    Owner options

    List your home for rent

    $4,089/mo

    Rent Zestimate®

    Find your next renter with Zillow Rental Manager. Plus, with online applications, you can quickly screen prospective tenants – for free.

    Learn more

    $4,089/mo

    Rent Zestimate®

    Refinance and save

    $5,289/mo

    Est. payment

    Refinancing to a lower rate could help reduce your monthly payments and save thousands over the life of the loan.

    See today's rates

    $5,289/mo

    Est. payment

    Explore your selling options

    Work with a Zillow partner agent

    Leverage their expertise and Zillow's premium Showcase listings to get your home seen by more buyers.

    Get started

    List with your own agent

    Get your home in front of millions of buyers by listing it on Zillow.

    Learn how to do it

    Sell it yourself

    Take full control of how buyers see your home on Zillow by listing For Sale by Owner (FSBO).

    List your home

    What's special

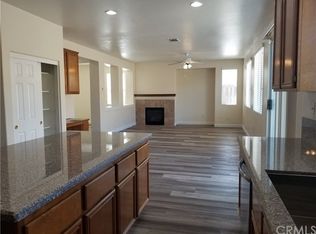
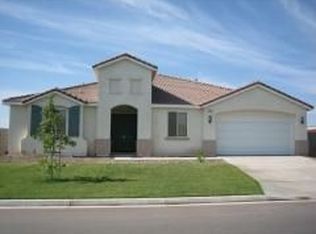
    Have you been looking for a SINGLE STORY, BIG LOT, RV PARKING AND A AWESOME POOL??? Then Honey, stop the car! This ~3000 Sq Ft home sitting on almost Half an Acre in Boulder Springs will be a crowd pleaser! Step into a welcoming open entry with Vaulted ceilings. Elegant formal Living and Dining room for those special occasions is a great gathering area with High ceilings and Custom Colors. A smooth tile transition into the open Kitchen and Family room has a beautiful and easy flow with an expensive look. The kitchen has a wonderful Breakfast bar, Maple Cabinets with a fresh White Appliance package including a Cook Top, Oven and matching Hood which is complemented by dark Wood Tile Flooring. Oversized Master Bedroom is fit for a King and Queen. Every Bedroom has plush Carpets with Hampton Bay Ceiling Fans and Mirrored Closed Doors. The Den and easily be a 4th Bedroom or keep the glass double doors and have it be the perfect Office. The entire House has Tinted Windows saving Energy costs. Fall in Love with the view to the backyard featuring a Rock Waterfall Pool and Spa. The full House length Covered Patio with Ceiling Fans also provides shade to the house keeping it cool during the Summer. The Custom freestanding Patio is also Fully equipped with utilities and offers a TV and BBQ hookups. Truly a Entertainers Dream! Plenty of Gated RV parking making this house PERFECT! Bring your pickiest Buyers!

    This property is off market, which means it's not currently listed for sale or rent on Zillow. This may be different from what's available on other websites or public sources.
    Facts & features

    Interior

    Bedrooms & bathrooms
    • Bedrooms: 3
    • Bathrooms: 2
    • Full bathrooms: 2
    Heating
    • Forced air
    Cooling
    • Central
    Appliances
    • Included: Dishwasher, Garbage disposal
    • Laundry: Individual Room
    Features
    • Recessed Lighting, High Ceilings (9 Feet+), Open Floor Plan, Granite Counters
    • Flooring: Tile, Carpet
    • Doors: Sliding Glass Door(s), Double Door Entry
    • Windows: Blinds, Drapes/Curtains, Tinted Windows
    • Has fireplace: Yes
    • Common walls with other units/homes: No Common Walls
    Interior area
    • Total interior livable area: 2,968 sqft

    Property

    Parking
    • Total spaces: 3
    • Parking features: Garage - Attached
    Accessibility
    • Accessibility features: 2+ Access Exits, Customized Wheelchair Accessible
    Features
    • Levels: One
    • Exterior features: Stucco
    • Spa features: In Ground, Heated
    • Fencing: Wrought Iron, Wood, Good Condition
    • Has view: Yes
    • View description: Mountain
    Lot
    • Size: 0.45 Acres
    • Features: Back Yard, Front Yard, Level with Street, Landscaped, Ranch, Lot 10000-19999 Sqft, 0-1 Unit/Acre
    Details
    • Additional structures: Shed(s)
    • Parcel number: 321441008
    • Special conditions: Standard

    Construction

    Type & style
    • Home type: SingleFamily
    • Architectural style: Ranch
    Materials
    • wood frame
    • Roof: Tile
    Condition
    • Turnkey
    • Year built: 2005

    Utilities & green energy

    • Water: Public
    • Utilities for property: Water Connected, Phone Available, Sewer Connected

    Community & neighborhood

    Location
    • Region: Perris

    HOA & financial

    HOA
    • Has HOA: Yes
    • HOA fee: $33 monthly
    • Amenities included: Pets Permitted, Dues Paid Monthly

    Other

    Other facts
    • CommonWalls: No Common Walls
    • Heating: Central Furnace
    • PropertyType: Residential
    • StateOrProvince: CA
    • YearBuiltSource: Assessor
    • LaundryFeatures: Individual Room
    • ParkingFeatures: Garage, Direct Garage Access, Driveway - Concrete, Driveway, Garage - Three Door
    • PreviousStandardStatus: Active
    • StandardStatus: Pending
    • City: Perris
    • CountyOrParish: Riverside
    • LotFeatures: Back Yard, Front Yard, Level with Street, Landscaped, Ranch, Lot 10000-19999 Sqft, 0-1 Unit/Acre
    • MLSAreaMajor: 229 - Perris
    • SpecialListingConditions: Standard
    • StreetSuffix: Street
    • EatingArea: Breakfast Counter / Bar
    • AssociationFeeFrequency: Monthly
    • RoomType: All Bedrooms Down, Den, Entry, Main Floor Master Bedroom, Kitchen, Laundry
    • SpaFeatures: In Ground, Heated
    • DoorFeatures: Sliding Glass Door(s), Double Door Entry
    • InteriorFeatures: Recessed Lighting, High Ceilings (9 Feet+), Open Floor Plan, Granite Counters
    • PropertyCondition: Turnkey
    • WindowFeatures: Blinds, Drapes/Curtains, Tinted Windows
    • Fencing: Wrought Iron, Wood, Good Condition
    • ArchitecturalStyle: Ranch
    • View: Neighborhood
    • CommunityFeatures: Curbs, Street Lighting
    • InteriorFeatures: Pantry
    • AccessibilityFeatures: 2+ Access Exits, Customized Wheelchair Accessible
    • CommunityFeatures: Gutters
    • AssociationAmenities: Pets Permitted, Dues Paid Monthly
    • AssociationAmenities: Biking Trails, Hiking Trails
    • Appliances: Water Line to Refrigerator
    • HighSchoolDistrict: Val Verde
    • Levels: One
    • RoadSurfaceType: Paved
    • ElevationUnits: Feet
    • LivingAreaUnits: Square Feet
    • Utilities: Water Connected, Phone Available, Sewer Connected
    • WaterSource: Public
    • LotSizeSource: Assessor
    • FoundationDetails: Slab
    • RoadFrontageType: City Street
    • CurrentFinancing: VA
    • Country: US
    • RoomKitchenFeatures: Kitchen Island, Granite Counters, Pots & Pan Drawers
    • RoomBathroomFeatures: Bathtub, Shower, Double Sinks In Master Bath, Walk-in shower, Double sinks in bath(s), Exhaust fan(s)
    • OtherStructures: Shed(s)
    • Road surface type: Paved

    Price history

    DateEventPrice
    11/16/2017Sold$480,000+1.1%$162/sqft
    Source: Public Record Report a problem
    10/4/2017Pending sale$475,000$160/sqft
    Source: Corona #IG17222181 Report a problem
    9/28/2017Listed for sale$475,000+5.6%$160/sqft
    Source: Keller Williams Realty #IG17222181 Report a problem
    12/7/2016Listing removed$449,982$152/sqft
    Source: Coldwell Banker Residential Brokerage - Yorba Linda/Tustin #PW16706503 Report a problem
    9/21/2016Listed for sale$449,982+13.9%$152/sqft
    Source: Coldwell Banker Residential Brokerage - Yorba Linda/Tustin #PW16706503 Report a problem
    1/22/2014Sold$395,000-1.2%$133/sqft
    Source: Public Record Report a problem
    12/13/2013Pending sale$399,999$135/sqft
    Source: Cal State Realty Services #IV13240518 Report a problem
    12/3/2013Listed for sale$399,999+42.9%$135/sqft
    Source: Cal State Realty Services #IV13240518 Report a problem
    12/30/2010Listing removed$279,900$94/sqft
    Source: foreclosure.com Report a problem
    12/27/2010Listed for sale$279,900-5.1%$94/sqft
    Source: foreclosure.com Report a problem
    12/22/2010Sold$295,000+5.4%$99/sqft
    Source: Public Record Report a problem
    11/10/2010Price change$279,900+22%$94/sqft
    Source: Inland Equities, Inc #I10117803 Report a problem
    11/2/2010Listed for sale--
    Source: foreclosure.com Report a problem
    10/5/2010Sold$229,500-8.2%$77/sqft
    Source: Public Record Report a problem
    9/7/2010Price change$249,900-16.7%$84/sqft
    Source: Fourrealty.com #P747916 Report a problem
    8/14/2010Listed for sale$299,900-43.5%$101/sqft
    Source: Fourrealty.com #P747916 Report a problem
    9/2/2005Sold$531,000$179/sqft
    Source: Public Record Report a problem

    Public tax history

    YearProperty taxesTax assessment
    2025$11,035 +2.3%$546,154 +2%
    2024$10,790 +1.5%$535,446 +2%
    2023$10,632 +2%$524,948 +2%
    2022$10,421 +2%$514,655 +2%
    2021$10,213 +1.5%$504,565 +1%
    2020$10,066 $499,392 +2%
    2019-- $489,600 +2%
    2018$9,475 +29%$480,000 +15%
    2017$7,348 $417,211 +2%
    2016$7,348 +3.5%$409,032 +1.5%
    2015$7,103 -4%$402,891 +30.7%
    2014$7,396 $308,309 +4.2%
    2013-- $296,000 +5%
    2012-- $282,000 -4.4%
    2011-- $295,000 +1.7%
    2010-- $290,000 -18.1%
    2009-- $354,000 -8.1%
    2008-- $385,000 -28.9%
    2007-- $541,620 +2%
    2006-- $531,000 +1559.4%
    2005-- $32,000

    Find assessor info on the county website

    Neighborhood: 92570

    Nearby schools

    GreatSchools rating
    Schools provided by the listing agent
    • Elementary: Mead Valley
    • Middle: Tomas Rivera
    • High: Citrus Hill
    • District: Val Verde

    Source: The MLS. This data may not be complete. We recommend contacting the local school district to confirm school assignments for this home.

    Get a cash offer in 3 minutes
    Find out how much your home could sell for in as little as 3 minutes with a no-obligation cash offer.
    Estimated market value
    $823,000
    Get a cash offer in 3 minutes
    Find out how much your home could sell for in as little as 3 minutes with a no-obligation cash offer.
    Estimated market value
    $823,000