Built in 2017, this Meritage home is Crisp, Clean and Completely move-in ready! Meritage is a national leader in green building, and they are the only top-10 builder to make spray-foam insulation and Energy Star certification standard in every home. In extreme Texas summers, this significantly reduces utility bills and keeps attics cool. 19112 Scoria is a 4 bedroom, 3 bath home with beautiful curb appeal, and a timeless blend of stone and stucco. At night, exterior lighting enhances the home’s architectural details, creating a warm and inviting presence. The rear of the home is equally inviting, showcasing numerous windows that fill the interior with abundant natural light. The backyard offers a peaceful retreat with an extended paver patio ideal for outdoor gatherings, while frequent visits from little bunnies add a touch of natural charm. Upon entering, you’re greeted by a designated dining room that easily flexes as a home office — perfect for today’s lifestyle. The open-concept floor plan is filled with natural light and features a stylish blend of carpet and tile flooring, high ceilings, and modern light fixtures. The fully equipped kitchen shines with granite countertops, dark wood cabinetry, an electric stove, built-in microwave, and dishwasher — all seamlessly flowing into the main living area, making entertaining effortless. The primary suite is conveniently located on the first floor, offering privacy and comfort with a well-appointed ensuite bath. Upstairs, you’ll enjoy a dedicated media room complete with colorful accent paint, in-ceiling speakers, and accent lighting—perfect for movie nights or entertaining. An additional 3 bedrooms, and a large flexible loft space ideal for family, guests, or hobbies are located upstairs as well. Enjoy the best of suburban living with neighborhood amenities, nearby parks, shopping, dining, and quick access to major roadways — all just minutes from Austin.
Active
Price cut: $30K (6/25)
$369,900
19112 Scoria Dr, Pflugerville, TX 78660
4beds
2,578sqft
:
Get pre-qualified$2,641/mo
Single Family Residence
Built in 2017
6,664 Square Feet Lot
$-- Zestimate®
$143/sqft
$39/mo HOA
What's special
Modern light fixturesHigh ceilingsBeautiful curb appealDark wood cabinetry
- 143 days |
- 505 |
- 42 |
Zillow last checked:
Listing updated:
Listed by:
Terry Swets (512) 864-5657,
Berkshire Hathaway TX Realty (512) 864-5657
Source: Unlock MLS,MLS#: 4375392
Facts & features
Interior
Bedrooms & bathrooms
- Bedrooms: 4
- Bathrooms: 3
- Full bathrooms: 2
- 1/2 bathrooms: 1
- Main level bedrooms: 1
Primary bedroom
- Level: Main
Heating
- Central
Cooling
- Central Air
Appliances
- Included: Dishwasher, Disposal, Electric Cooktop, Microwave
Features
- Granite Counters, Double Vanity, Multiple Dining Areas, Open Floorplan, Pantry, Primary Bedroom on Main, Recessed Lighting, Walk-In Closet(s), Washer Hookup
- Flooring: Carpet, Tile
- Windows: Bay Window(s), Blinds, Screens
Interior area
- Total interior livable area: 2,578 sqft
Video & virtual tour
Property
Parking
- Total spaces: 2
- Parking features: Driveway
- Garage spaces: 2
Accessibility
- Accessibility features: None
Features
- Levels: Two
- Stories: 2
- Patio & porch: Patio, Porch, Rear Porch
- Exterior features: Lighting, No Exterior Steps
- Pool features: None
- Fencing: Back Yard, Wood
- Has view: Yes
- View description: None
- Waterfront features: None
Lot
- Size: 6,664 Square Feet
- Features: Few Trees, Front Yard, Interior Lot, Level
Details
- Additional structures: None
- Parcel number: 02746505140000
- Special conditions: Standard
Construction
Type & style
- Home type: SingleFamily
- Property subtype: Single Family Residence
Materials
- Foundation: Slab
- Roof: Composition, Shingle
Condition
- Resale
- New construction: No
- Year built: 2017
Details
- Builder name: Meritage
Utilities & green energy
- Sewer: Public Sewer
- Water: Public
- Utilities for property: Electricity Available, Phone Available, Water Available
Community & HOA
Community
- Features: Cluster Mailbox, Pool
- Subdivision: Verona
HOA
- Has HOA: Yes
- Services included: Common Area Maintenance
- HOA fee: $116 quarterly
- HOA name: Verona HOA
Location
- Region: Pflugerville
Financial & listing details
- Price per square foot: $143/sqft
- Tax assessed value: $477,954
- Annual tax amount: $10,651
- Date on market: 3/5/2026
- Listing terms: Cash,Conventional,FHA,VA Loan
- Electric utility on property: Yes
Estimated market value
Not available
Estimated sales range
Not available
Not available
Price history
| Date | Event | Price |
|---|---|---|
| 6/25/2026 | Price change | $369,900-7.5%$143/sqft |
Source: BHHS broker feed #4375392 Report a problem | ||
| 5/25/2026 | Price change | $399,900-2.4%$155/sqft |
Source:  Unlock MLS #4375392 Report a problem Unlock MLS #4375392 Report a problem | ||
| 4/7/2026 | Price change | $409,900-4.7%$159/sqft |
Source: Unlock MLS #4375392 Report a problem | ||
| 3/5/2026 | Listed for sale | $429,900+22.8%$167/sqft |
Source: Unlock MLS #4375392 Report a problem | ||
| 12/18/2023 | Listing removed | -- |
Source: Zillow Rentals Report a problem | ||
| 11/21/2023 | Listed for rent | $2,350-9.6%$1/sqft |
Source: Zillow Rentals Report a problem | ||
| 11/20/2023 | Listing removed | -- |
Source: Zillow Rentals Report a problem | ||
| 10/31/2023 | Listed for rent | $2,600$1/sqft |
Source: Zillow Rentals Report a problem | ||
| 8/22/2022 | Listing removed | -- |
Source: Zillow Rental Network Premium Report a problem | ||
| 8/5/2022 | Listed for rent | $2,600+18.2%$1/sqft |
Source: Zillow Rental Network Premium Report a problem | ||
| 4/21/2021 | Listing removed | -- |
Source: Zillow Rental Network Premium Report a problem | ||
| 4/14/2021 | Listed for rent | $2,200$1/sqft |
Source: Zillow Rental Network Premium Report a problem | ||
| 1/13/2021 | Listing removed | -- |
Source:  Unlock MLS Report a problem Unlock MLS Report a problem | ||
| 1/9/2021 | Pending sale | $350,000$136/sqft |
Source: Supreme 1 Realty #6723891 Report a problem | ||
| 1/8/2021 | Listed for sale | $350,000$136/sqft |
Source: Supreme 1 Realty #6723891 Report a problem | ||
Public tax history
| Year | Property taxes | Tax assessment |
|---|---|---|
| 2025 | $10,651 +17.1% | $477,954 +15.4% |
| 2024 | $9,093 -12.9% | $414,060 -15.6% |
| 2023 | $10,434 +22.2% | $490,306 -2.1% |
| 2022 | $8,535 | $500,605 +65.4% |
| 2021 | -- | $302,690 +2.2% |
| 2020 | $6,745 -1.3% | $296,293 |
| 2019 | $6,830 | $296,293 +242.5% |
| 2018 | -- | $86,506 |
Find assessor info on the county website
Monthly payment
Est. payment
Payment breakdown
Explore the cost of this home by adjusting the details. Changes won't be saved.Climate risks
Neighborhood: 78660
Nearby schools
GreatSchools rating
- 8/10Carpenter ElementaryGrades: PK-5Distance: 2.2 mi
- 8/10Cele MiddleGrades: 6-8Distance: 0.6 mi
- 6/10Weiss High SchoolGrades: 9-12Distance: 1.9 mi
Schools provided by the listing agent
- Elementary: Mott
- Middle: Cele
- High: Weiss
- District: Pflugerville ISD
Source: Unlock MLS. This data may not be complete. We recommend contacting the local school district to confirm school assignments for this home.
- $309,4003 bd2 ba1.5k sqft19116 Scoria Dr, Pflugerville, TX 78660Off Market
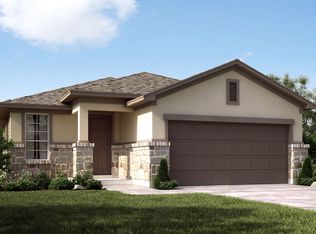
- $293,9003 bd2 ba1.4k sqft19108 Scoria Dr, Pflugerville, TX 78660Off Market
- $399,3004 bd2 ba2.4k sqft19120 Scoria Dr, Pflugerville, TX 78660Off Market
- $378,3003 bd3 ba2k sqft19104 Scoria Dr, Pflugerville, TX 78660Off Market
- $353,7003 bd2 ba1.8k sqft19109 Quebrada Dr, Pflugerville, TX 78660Off Market
- $394,8004 bd2 ba2.2k sqft19113 Quebrada Dr, Pflugerville, TX 78660Off Market
- $422,9004 bd3 ba2.7k sqft19124 Scoria Dr, Pflugerville, TX 78660Off Market
- $443,4004 bd4 ba3k sqft19117 Quebrada Dr, Pflugerville, TX 78660Off Market
A local agent can set up tours, give advice and negotiate with sellers.
A local lender can help you make sure your offer is ready when you are.
Similar homes
- $350,0004 bd3 ba2.2k sqft16816 Ruggio Rd, Pflugerville, TX 78660Active
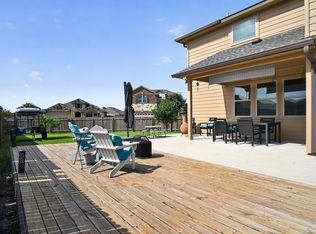
 MLS ID #3528028, Shannon Ficklin, Broadstone Realty LLC. Unlock MLS
 - $444,9904 bd4 ba2.7k sqft17221 Brittle Ln, Pflugerville, TX 78660Active
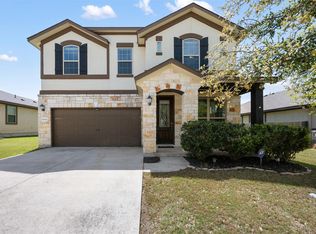 MLS ID #2077161, Pamela Flitton, RE/MAX Fine Properties. Unlock MLS
 - $349,9003 bd2 ba1.8k sqft18717 Leigh Ln, Pflugerville, TX 78660Active
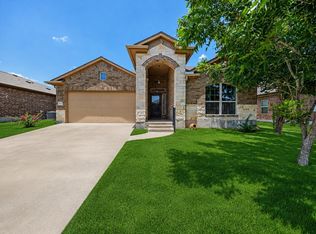 MLS ID #4250465, Bhushan Karle, Central Metro Realty. Unlock MLS
 - $340,0004 bd2 ba1.9k sqft21417 Bird Wing Dr, Pflugerville, TX 78660Active
 MLS ID #3148617, Pier Physco, ListingSpark. Unlock MLS
 - $409,0003 bd2 ba2.1k sqft19805 Grail Hollows Cv, Pflugerville, TX 78660ActiveMLS ID #8836601, Denise Arndt, Coldwell Banker Realty. Unlock MLS
- $454,9994 bd3 ba3.1k sqft18305 Lake Edge Ct, Pflugerville, TX 78660ActiveMLS ID #7773562, Trevor Loveless, eXp Realty, LLC. Unlock MLS
- $389,0004 bd3 ba2.1k sqft3305 Ortman Dr, Pflugerville, TX 78660ActiveMLS ID #4907718, Jose Robles, eXp Realty, LLC. Unlock MLS
- $399,0004 bd3 ba2.4k sqft2905 Maryanne Ln, Pflugerville, TX 78660ActiveMLS ID #9420752, Tony Qian, Golden Apple Realty LLC. Unlock MLS
- $425,0005 bd3 ba2.7k sqft3013 Hawks Swoop Trl, Pflugerville, TX 78660ActiveMLS ID #8475554, Scott Moore, Scott Moore Realty. Unlock MLS
- $504,9994 bd3 ba2.5k sqft3821 Raven Caw Pass, Pflugerville, TX 78660ActiveMLS ID #6990790, Helena Kwee, Proper Management. Unlock MLS
- $315,0003 bd2 ba1.7k sqft4640 Tiddle Ln, Pflugerville, TX 78660ActiveMLS ID #2457185, Anthony Sanchez, Real Broker, LLC. Unlock MLS
- $549,9004 bd3 ba3k sqft19509 Kolsti Way, Pflugerville, TX 78660ActiveMLS ID #2080553, Adelina Rotar, Keller Williams Realty. Unlock MLS
- $535,0004 bd3 ba2.8k sqft20016 Abigail Way, Pflugerville, TX 78660ActiveMLS ID #6024639, Bobby Baylor, RealAgent. Unlock MLS
- $345,0004 bd3 ba2.4k sqft707 Liard River Rd, Hutto, TX 78634ActiveMLS ID #3931704, Rocio Gomez, Realty of America, LLC. Unlock MLS
- $419,0004 bd3 ba2.8k sqft2405 Rachel Ct, Round Rock, TX 78664ActiveMLS ID #2234003, Dillar Schwartz, eXp Realty, LLC. Unlock MLS
- $359,9004 bd3 ba2.3k sqft13300 Betty Ford St, Manor, TX 78653ActiveMLS ID #9995769, Kapila Zielinski, Coldwell Banker Realty. Unlock MLS
- $380,0003 bd3 ba2.4k sqft13716 Sugar Bush Path, Manor, TX 78653ActiveMLS ID #8352997, Greg Buzan, RE/MAX Associates Group. Unlock MLS
- $395,0004 bd3 ba2.7k sqft506 Windy Reed Rd, Hutto, TX 78634ActiveMLS ID #5365208, Tj Jones, All City Real Estate Ltd. Co. Unlock MLS
- $375,0004 bd3 ba2.2k sqft1000 Moose Rd, Hutto, TX 78634ActiveMLS ID #7842655, Keri Jackson, Compass RE Texas, LLC. Unlock MLS
- $359,9004 bd3 ba2.1k sqft7404 Albany Dr, Austin, TX 78754ActiveMLS ID #8954621, Kelvin Glover, Compass RE Texas, LLC. Unlock MLS
