Welcome to this beautiful farmhouse in the highly desirable Thayer Estates neighborhood! This stunning two-story home combines classic charm and convenience. Situated near shopping centers and major freeways, this location offers both tranquility and easy access to everything you need. As you enter, you'll be greeted by newer LVP waterproof flooring throughout the main level, offering durability and style. The spacious living room features a cozy gas fireplace, ideal for relaxing evenings, while the formal dining room is perfect for hosting dinner parties. The second level has been thoughtfully updated with new carpeting, fresh flooring, and a beautifully renovated bathroom. The large primary bedroom suite boasts a double-sink vanity, two walk-in closets, and a walk in shower. Outside, the home continues to impress. A charming wrap-around porch and very large covered patio invites you to enjoy morning coffee or relaxing in the hammock. There's plenty of space for your recreational vehicles with a 35-foot gravel RV parking pad, an additional area for a boat or smaller RV, and a 10x11 insulated shed with power and AC for your projects or extra storage. Nature lovers will appreciate the property's apple, pear, blueberry, and raspberry plants, providing fresh produce right in your backyard. With a newer roof, water heater, and ample storage above the garage this home is ready for you to move in and start enjoying all it has to offer. Don't miss this opportunity to own a piece of paradise in one of the area's most sought-after neighborhoods. Schedule a showing today!
Sold
$570,000
19112 Wynton Dr, Oregon City, OR 97045
3beds
1,839sqft
Residential, Single Family Residence
Built in 1996
0.25 Acres Lot
$582,100 Zestimate®
$310/sqft
$3,137 Estimated rent
Home value
$582,100
$553,000 - $611,000
$3,137/mo
Zestimate® history
Owner options
List your home for rent
$3,137/mo
Rent Zestimate®
Find your next renter with Zillow Rental Manager. Plus, with online applications, you can quickly screen prospective tenants – for free.
$3,137/mo
Rent Zestimate®
Refinance and save
$3,501/mo
Est. payment
Refinancing to a lower rate could help reduce your monthly payments and save thousands over the life of the loan.
$3,501/mo
Est. payment
Explore your selling options
Work with a Zillow partner agent
Leverage their expertise and Zillow's premium Showcase listings to get your home seen by more buyers.
Get startedList with your own agent
Get your home in front of millions of buyers by listing it on Zillow.
Learn how to do itSell it yourself
Take full control of how buyers see your home on Zillow by listing For Sale by Owner (FSBO).
List your homeWhat's special
Cozy gas fireplaceFresh produceSmaller rvFormal dining roomVery large covered patioBeautifully renovated bathroomWalk in shower
Zillow last checked:
Listing updated:
Listed by:
Troy DeVries 503-688-0713,
John L. Scott Sandy
Bought with:
Troy DeVries, 201236644
John L. Scott Sandy
Source: RMLS (OR),MLS#: 24010885
Facts & features
Interior
Bedrooms & bathrooms
- Bedrooms: 3
- Bathrooms: 3
- Full bathrooms: 2
- Partial bathrooms: 1
- Main level bathrooms: 1
Rooms
- Room types: Laundry, Bedroom 2, Bedroom 3, Dining Room, Family Room, Kitchen, Living Room, Primary Bedroom
Primary bedroom
- Features: Double Sinks, Walkin Closet, Walkin Shower
- Level: Upper
- Area: 228
- Dimensions: 19 x 12
Bedroom 2
- Level: Upper
- Area: 121
- Dimensions: 11 x 11
Bedroom 3
- Level: Upper
- Area: 121
- Dimensions: 11 x 11
Dining room
- Features: Bay Window, Formal
- Level: Main
- Area: 121
- Dimensions: 11 x 11
Family room
- Features: Fireplace, French Doors
- Level: Main
- Area: 325
- Dimensions: 25 x 13
Kitchen
- Features: Eat Bar, Nook
- Level: Main
- Area: 150
- Width: 10
Living room
- Level: Main
- Area: 156
- Dimensions: 13 x 12
Heating
- Forced Air, Fireplace(s)
Cooling
- Central Air
Appliances
- Included: Built In Oven, Built-In Range, Built-In Refrigerator, Dishwasher, Disposal, Microwave, Gas Water Heater
- Laundry: Laundry Room
Features
- Ceiling Fan(s), High Speed Internet, Wainscoting, Formal, Eat Bar, Nook, Double Vanity, Walk-In Closet(s), Walkin Shower
- Flooring: Laminate
- Doors: French Doors
- Windows: Vinyl Frames, Bay Window(s)
- Basement: Crawl Space
- Number of fireplaces: 1
- Fireplace features: Gas
Interior area
- Total structure area: 1,839
- Total interior livable area: 1,839 sqft
Property
Parking
- Total spaces: 2
- Parking features: Driveway, RV Access/Parking, Garage Door Opener, Attached
- Attached garage spaces: 2
- Has uncovered spaces: Yes
Accessibility
- Accessibility features: Builtin Lighting, Garage On Main, Kitchen Cabinets, Minimal Steps, Natural Lighting, Accessibility
Features
- Levels: Two
- Stories: 2
- Patio & porch: Covered Deck, Covered Patio, Patio, Porch
- Exterior features: Garden, Raised Beds, Tennis Court(s), Yard
- Has spa: Yes
- Spa features: Bath
- Fencing: Fenced
- Has view: Yes
- View description: Trees/Woods
Lot
- Size: 0.25 Acres
- Features: Level, SqFt 10000 to 14999
Details
- Additional structures: Outbuilding, RVParking, ToolShed
- Parcel number: 01646883
Construction
Type & style
- Home type: SingleFamily
- Architectural style: Farmhouse
- Property subtype: Residential, Single Family Residence
Materials
- Cement Siding
- Foundation: Concrete Perimeter
- Roof: Composition
Condition
- Resale
- New construction: No
- Year built: 1996
Utilities & green energy
- Gas: Gas
- Sewer: Public Sewer
- Water: Public
Community & HOA
Community
- Security: Security System, Security System Leased, Security Lights
HOA
- Has HOA: No
Location
- Region: Oregon City
Financial & listing details
- Price per square foot: $310/sqft
- Tax assessed value: $535,781
- Annual tax amount: $5,359
- Date on market: 5/8/2024
- Cumulative days on market: 2 days
- Listing terms: Cash,Conventional,FHA,VA Loan
- Road surface type: Concrete, Paved
Price history
| Date | Event | Price |
|---|---|---|
| 6/6/2024 | Sold | $570,000+1.8%$310/sqft |
Source:  RMLS (OR) #24010885 Report a problem RMLS (OR) #24010885 Report a problem | ||
| 5/10/2024 | Pending sale | $560,000$305/sqft |
Source: RMLS (OR) #24010885 Report a problem | ||
| 5/8/2024 | Listed for sale | $560,000+113.3%$305/sqft |
Source: RMLS (OR) #24010885 Report a problem | ||
| 3/26/2009 | Sold | $262,500+5%$143/sqft |
Source: Public Record Report a problem | ||
| 7/23/2004 | Sold | $250,000+26.3%$136/sqft |
Source: Public Record Report a problem | ||
| 10/23/1998 | Sold | $198,000+29.7%$108/sqft |
Source: Public Record Report a problem | ||
| 6/30/1995 | Sold | $152,700$83/sqft |
Source: Public Record Report a problem | ||
Public tax history
| Year | Property taxes | Tax assessment |
|---|---|---|
| 2025 | $6,057 +10.2% | $302,306 +3% |
| 2024 | $5,494 +2.5% | $293,501 +3% |
| 2023 | $5,360 +6% | $284,953 +3% |
| 2022 | $5,055 +4.2% | $276,654 +3% |
| 2021 | $4,852 +2.9% | $268,597 +3% |
| 2020 | $4,713 +2.2% | $260,774 +3% |
| 2019 | $4,613 +5.2% | $253,179 +3% |
| 2018 | $4,384 | $245,805 +3% |
| 2017 | $4,384 +4.6% | $238,646 +3% |
| 2016 | $4,193 | $231,695 +3% |
| 2015 | $4,193 +2.6% | $224,947 +3% |
| 2014 | $4,087 +6.9% | $218,395 +3% |
| 2013 | $3,824 +6% | $212,034 +3% |
| 2012 | $3,607 +0.8% | $205,858 +3% |
| 2011 | $3,579 +2.1% | $199,862 +3% |
| 2010 | $3,506 +2.3% | $194,041 +3% |
| 2009 | $3,426 +5.7% | $188,389 +3% |
| 2008 | $3,240 +8.7% | $182,902 +3% |
| 2007 | $2,982 +6.3% | $177,575 +3% |
| 2006 | $2,806 +2.1% | $172,403 +3% |
| 2005 | $2,750 +2.4% | $167,382 +3% |
| 2004 | $2,686 +1.6% | $162,507 +3% |
| 2003 | $2,645 +3% | $157,774 +3% |
| 2002 | $2,568 -0.2% | $153,179 +3% |
| 2001 | $2,573 -0.5% | $148,717 +3% |
| 2000 | $2,585 | $144,385 |
Find assessor info on the county website
Neighborhood: Caufield
Nearby homes
- $495,5003 bd2 ba1.3k sqft14693 Coltrane St, Oregon City, OR 97045Off Market
- $492,6002 bd2 ba1.2k sqft19106 Wynton Dr, Oregon City, OR 97045Off Market
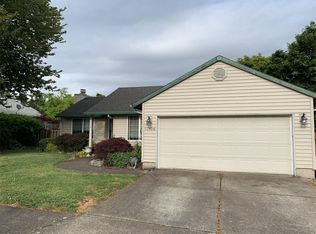
- $454,9002 bd2 ba1.2k sqft19106 S Wynton Dr, Oregon City, OR 97045Off Market
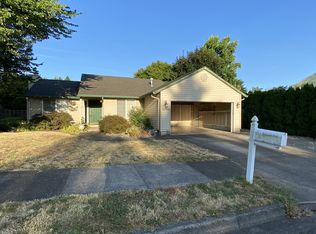
- $533,7003 bd2 ba2.1k sqft18943 Wynton, Oregon City, OR 97045Off Market
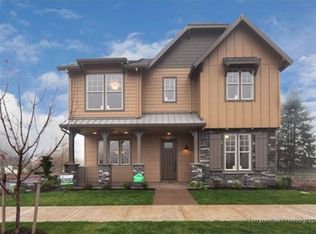
- $477,5003 bd2 ba1.2k sqft14675 Coltrane St, Oregon City, OR 97045Off Market
- $520,9003 bd2 ba1.3k sqft19109 Wynton Dr, Oregon City, OR 97045Off Market
- $546,4003 bd3 ba1.6k sqft14701 Coltrane St, Oregon City, OR 97045Off Market
- $510,3003 bd2 ba1.2k sqft19113 Wynton Dr, Oregon City, OR 97045Off Market
Nearby schools
GreatSchools rating
- 3/10Redland Elementary SchoolGrades: K-5Distance: 3.7 mi
- 5/10Ogden Middle SchoolGrades: 6-8Distance: 1.9 mi
- 8/10Oregon City High SchoolGrades: 9-12Distance: 0.7 mi
Schools provided by the listing agent
- Elementary: Redland
- Middle: Tumwata
- High: Oregon City
Source: RMLS (OR). This data may not be complete. We recommend contacting the local school district to confirm school assignments for this home.
Get a cash offer in 3 minutes
Find out how much your home could sell for in as little as 3 minutes with a no-obligation cash offer.
Estimated market value
$582,100
Get a cash offer in 3 minutes
Find out how much your home could sell for in as little as 3 minutes with a no-obligation cash offer.
Estimated market value
$582,100
- Oregon
- Clackamas County
- Oregon City
- 97045
- Caufield
- 19112 Wynton Dr
Nearby cities
Nearby neighborhoods
Nearby zip codes
Other Oregon City Topics
