You will be in awe of this home's grand & elegant presence. A front exterior that consists of stunning architecture of a front stone arch & stone accents, a side entry 4-car garage, & pristine landscaping, This home has over 3700 sq. feet of living space, 4 true bedrooms,(two of them are primary bedrooms), 3.1 baths, a study, & bonus room. (The bonus room is already set up as a home theater.)When you first step inside you will notice the private study through the wooden barn doors (the study has a closet & could be used as a 5th bedroom.) Next, walk into the living room & you will be awed by the 12 ft. ceilings, striking wood floors, floor-to-ceiling stone/wood fireplace, crown molding & baseboards, picture windows, & surround sound speakers. The kitchen is open to the living room & is a chef's dream. Boasting 2 large islands, granite countertops, a farm sink, & ample amounts of white cabinetry, stainless steel appliances, double ovens, & a large pantry, this kitchen is sure to impress. The dining area is large & provides eye-appealing light fixtures & lots of natural light. The living room, kitchen, & dining room combo are a perfect entertainment space & exude luxury. On its own wing of the house is the private suite which is large & has a secret room behind the built-in bookcase. Step into your spacious & luxurious spa-like primary bath w/ a large soaking tub, walk-in shower, double vanities & large walk-in closet. The other side of the home has 3 bedrooms (one of them being the 2nd primary with a bath) & the other 2 bedrooms share a jack-n-jill bath. Finish the tour by stepping out into the backyard oasis that embraces a custom pergola, extended patio, raised flower beds, & lush upgraded landscaping perfect for privacy & tranquility. Builder stated this home is NAHB National Green Building home. List of upgrades attached.
Sold for $630,000
$630,000
19113 Chestnut Oak Dr, Edmond, OK 73012
5beds
3,728sqft
Single Family Residence
Built in 2017
0.38 Acres Lot
$654,900 Zestimate®
$169/sqft
$4,477 Estimated rent
Home value
$654,900
$622,000 - $688,000
$4,477/mo
Zestimate® history
Owner options
List your home for rent
$4,477/mo
Rent Zestimate®
Find your next renter with Zillow Rental Manager. Plus, with online applications, you can quickly screen prospective tenants – for free.
$4,477/mo
Rent Zestimate®
Refinance and save
$4,269/mo
Est. payment
Refinancing to a lower rate could help reduce your monthly payments and save thousands over the life of the loan.
$4,269/mo
Est. payment
Explore your selling options
Work with a Zillow partner agent
Leverage their expertise and Zillow's premium Showcase listings to get your home seen by more buyers.
Get startedList with your own agent
Get your home in front of millions of buyers by listing it on Zillow.
Learn how to do itSell it yourself
Take full control of how buyers see your home on Zillow by listing For Sale by Owner (FSBO).
List your homeWhat's special
Zillow last checked:
Listing updated:
Listed by:
Connie Miller 405-628-4948,
The Miller Dream Team,
Vernon Miller III 405-628-4941,
The Miller Dream Team
Bought with:
Jesse Blanton, 206361
OklaHome Real Estate
Source: MLSOK/OKCMAR as distributed by MLS GRID,MLS#: 1091806
Facts & features
Interior
Bedrooms & bathrooms
- Bedrooms: 5
- Bathrooms: 4
- Full bathrooms: 3
- 1/2 bathrooms: 1
Heating
- Central
Cooling
- Has cooling: Yes
Appliances
- Included: Dishwasher, Disposal, Microwave, Water Heater, Built-In Gas Range
- Laundry: Laundry Room
Features
- Ceiling Fan(s), Combo Woodwork, Paint Woodwork
- Flooring: Carpet, Tile, Wood
- Windows: Window Treatments, Double Pane, Low-Emissivity Windows
- Number of fireplaces: 1
- Fireplace features: Insert
Interior area
- Total structure area: 3,728
- Total interior livable area: 3,728 sqft
Property
Parking
- Total spaces: 4
- Parking features: Concrete
- Garage spaces: 4
Features
- Levels: One
- Stories: 1
- Patio & porch: Patio
- Exterior features: Rain Gutters
- Fencing: Combination
- Has view: Yes
- View description: Water
- Has water view: Yes
- Water view: Water
Lot
- Size: 0.38 Acres
- Features: Interior Lot
Details
- Parcel number: 19113NONEChestnutOak73012
- Special conditions: Corporate Approval
Construction
Type & style
- Home type: SingleFamily
- Architectural style: Traditional
- Property subtype: Single Family Residence
Materials
- Brick
- Foundation: Slab
- Roof: Composition
Condition
- Year built: 2017
Details
- Builder name: Rose Rock Homes
Utilities & green energy
- Utilities for property: Cable Available, Public
Community & HOA
HOA
- Has HOA: Yes
- Services included: Common Area Maintenance
- HOA fee: $300 annually
Location
- Region: Edmond
Financial & listing details
- Price per square foot: $169/sqft
- Tax assessed value: $640,500
- Annual tax amount: $6,309
- Date on market: 11/20/2024
- Listing terms: Cash,Conventional,Sell FHA or VA
Price history
| Date | Event | Price |
|---|---|---|
| 2/26/2024 | Sold | $630,000-1.4%$169/sqft |
Source:  MLSOK/OKCMAR as distributed by MLS GRID #1091806 Report a problem MLSOK/OKCMAR as distributed by MLS GRID #1091806 Report a problem | ||
| 1/24/2024 | Pending sale | $638,900$171/sqft |
Source: MLSOK/OKCMAR as distributed by MLS GRID #1091806 Report a problem | ||
| 1/16/2024 | Price change | $638,900-0.8%$171/sqft |
Source: MLSOK/OKCMAR as distributed by MLS GRID #1091806 Report a problem | ||
| 1/2/2024 | Price change | $643,900-0.9%$173/sqft |
Source: MLSOK/OKCMAR as distributed by MLS GRID #1091806 Report a problem | ||
| 12/15/2023 | Listed for sale | $649,900+39.5%$174/sqft |
Source: MLSOK/OKCMAR as distributed by MLS GRID #1091806 Report a problem | ||
| 9/28/2017 | Sold | $465,900+651.5%$125/sqft |
Source: MLSOK/OKCMAR as distributed by MLS GRID #785959 Report a problem | ||
| 3/17/2017 | Sold | $62,000$17/sqft |
Source: Public Record Report a problem | ||
Public tax history
| Year | Property taxes | Tax assessment |
|---|---|---|
| 2025 | $8,477 +3.8% | $70,455 +3.5% |
| 2024 | $8,168 +26.8% | $68,090 +23.5% |
| 2023 | $6,444 +2.1% | $55,140 +3% |
| 2022 | $6,309 +4.1% | $53,534 +3% |
| 2021 | $6,060 +0.8% | $51,975 +2.3% |
| 2020 | $6,010 +32.5% | $50,815 +3% |
| 2019 | $4,535 -0.1% | $49,335 +1.9% |
| 2018 | $4,541 +5712% | $48,400 +7415.5% |
| 2017 | $78 | $644 |
| 2016 | $78 +0.6% | $644 |
| 2015 | $78 -0.3% | $644 |
| 2014 | $78 | $644 |
Find assessor info on the county website
Neighborhood: 73012
Nearby homes
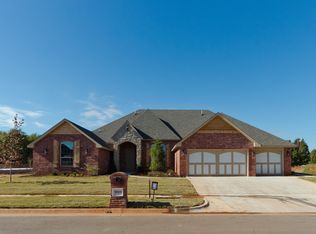
- $586,5005 bd4 ba3.5k sqft19109 Chestnut Oak Dr, Edmond, OK 73012Off Market
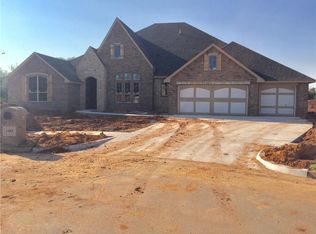
- $721,3004 bd4 ba3.8k sqft1509 NW 191st St, Edmond, OK 73012Off Market
- $708,3004 bd5 ba3.5k sqft19108 Saddle River Dr, Edmond, OK 73012Off Market

- $566,2004 bd3 ba3.3k sqft1505 NW 191st St, Edmond, OK 73012Off Market
- $734,9004 bd3 ba4.8k sqft19105 Chestnut Oak Dr, Edmond, OK 73012Off Market
- $755,0005 bd4 ba4.9k sqft1504 NW 191st St, Edmond, OK 73012Sold
- $292,5003 bd2 ba1.4k sqft2601 191st, Edmond, OK 73012Off Market
- $763,8004 bd4 ba4.3k sqft19100 Saddle River Dr, Edmond, OK 73012Off Market
Nearby schools
GreatSchools rating
- 8/10Washington Irving Elementary SchoolGrades: PK-5Distance: 0.8 mi
- 7/10Heartland Middle SchoolGrades: 6-8Distance: 0.9 mi
- 9/10Santa Fe High SchoolGrades: 9-12Distance: 2.4 mi
Schools provided by the listing agent
- Elementary: Washington Irving ES
- Middle: Heartland MS
- High: Santa Fe HS
Source: MLSOK/OKCMAR as distributed by MLS GRID. This data may not be complete. We recommend contacting the local school district to confirm school assignments for this home.
Get a cash offer in 3 minutes
Find out how much your home could sell for in as little as 3 minutes with a no-obligation cash offer.
Estimated market value
$654,900
Get a cash offer in 3 minutes
Find out how much your home could sell for in as little as 3 minutes with a no-obligation cash offer.
Estimated market value
$654,900
- Oklahoma
- Oklahoma County
- Edmond
- 73012
- 19113 Chestnut Oak Dr
Nearby cities
Nearby neighborhoods
Nearby zip codes
Other Edmond Topics
