Experience the allure of lakeside living with this beautifully maintained home, boasting an expansive 200 feet of shoreline on the tranquil Eastbay of Fish Hook Lake. Gradual elevation to the water, this property offers stunning views and easy lake access, perfect for fishing or boating. Featuring 1,568 finished square feet of comfortable living space, this home includes a large bedroom on the upper level with potential to easily convert into two bedrooms. The spacious full basement presents impressive 10-foot ceilings and an egress window, ripe for conversion into additional bedrooms or a recreational area. Step outside onto the 8x14 deck accessible via patio doors off the combined dining/living room. The home is efficiently heated using a natural gas hot water boiler system, complemented by a mini-split unit for air conditioning and secondary heating. Additional amenities include a laundry room in the basement, a sizeable 2-car detached garage, and a convenient RV hookup spot
Closed
$340,000
19113 Eastbay Dr, Park Rapids, MN 56470
1beds
1,568sqft
Single Family Residence
Built in 2002
2.28 Acres Lot
$392,100 Zestimate®
$217/sqft
$1,160 Estimated rent
Home value
$392,100
$365,000 - $423,000
$1,160/mo
Zestimate® history
Owner options
List your home for rent
$1,160/mo
Rent Zestimate®
Find your next renter with Zillow Rental Manager. Plus, with online applications, you can quickly screen prospective tenants – for free.
$1,160/mo
Rent Zestimate®
Refinance and save
$2,089/mo
Est. payment
Refinancing to a lower rate could help reduce your monthly payments and save thousands over the life of the loan.
$2,089/mo
Est. payment
Explore your selling options
Work with a Zillow partner agent
Leverage their expertise and Zillow's premium Showcase listings to get your home seen by more buyers.
Get startedList with your own agent
Get your home in front of millions of buyers by listing it on Zillow.
Learn how to do itSell it yourself
Take full control of how buyers see your home on Zillow by listing For Sale by Owner (FSBO).
List your homeWhat's special
Zillow last checked:
Listing updated:
Listed by:
Coldwell Banker Crown Realtors
Bought with:
Patrick Janostin
RE/MAX Advantage Plus
Source: NorthstarMLS as distributed by MLS GRID,MLS#: 6505494
Facts & features
Interior
Bedrooms & bathrooms
- Bedrooms: 1
- Bathrooms: 2
- Full bathrooms: 1
- 3/4 bathrooms: 1
Bedroom
- Level: Upper
- Area: 527 Square Feet
- Dimensions: 31'x17'
Dining room
- Level: Main
- Area: 173.25 Square Feet
- Dimensions: 16'6x10'6
Kitchen
- Level: Main
- Area: 129.5 Square Feet
- Dimensions: 14'x9'3
Laundry
- Level: Lower
- Area: 72 Square Feet
- Dimensions: 9'x8'
Living room
- Level: Main
- Area: 206.25 Square Feet
- Dimensions: 16'6x12'6
Heating
- Baseboard, Boiler, Ductless Mini-Split, Hot Water, Radiant
Cooling
- Ductless Mini-Split
Appliances
- Included: Dryer, Electric Water Heater, Freezer, Microwave, Range, Refrigerator, Washer, Water Softener Owned
- Laundry: In Basement, Electric Dryer Hookup, Washer Hookup
Features
- Basement: Block,Egress Window(s),Full,Storage Space,Unfinished
- Has fireplace: No
Interior area
- Total structure area: 1,568
- Total interior livable area: 1,568 sqft
- Finished area above ground: 1,568
- Finished area below ground: 0
Property
Parking
- Total spaces: 2
- Parking features: Detached Garage, Electric, RV Access/Parking, Open
- Garage spaces: 2
- Has uncovered spaces: Yes
- Details: Garage Dimensions (24x28), Garage Door Height (8), Garage Door Width (8)
Accessibility
- Accessibility features: None
Features
- Levels: Two
- Stories: 2
- Patio & porch: Deck
- Pool features: None
- Fencing: None
- Has view: Yes
- View description: Bay, West
- Has water view: Yes
- Water view: Bay
- Waterfront features: Lake Front, Waterfront Elevation(10-15), Lake Bottom(Soft, Undeveloped, Weeds)
- Frontage length: Water Frontage: 200
Lot
- Size: 2.28 Acres
- Dimensions: 200 x 524 x 200 x 448
- Features: Accessible Shoreline, Tree Coverage - Medium
Details
- Foundation area: 784
- Parcel number: 271301015
- Zoning description: Shoreline,Residential-Single Family
Construction
Type & style
- Home type: SingleFamily
- Property subtype: Single Family Residence
Materials
- Block, Frame
- Roof: Asphalt,Pitched
Condition
- New construction: No
- Year built: 2002
Utilities & green energy
- Electric: Circuit Breakers, Power Company: Minnesota Power
- Gas: Electric, Natural Gas
- Sewer: Private Sewer, Tank with Drainage Field
- Water: Drilled, Well
Community & HOA
HOA
- Has HOA: No
Location
- Region: Park Rapids
Financial & listing details
- Price per square foot: $217/sqft
- Tax assessed value: $266,300
- Annual tax amount: $1,496
- Date on market: 8/14/2024
- Cumulative days on market: 99 days
- Road surface type: Unimproved
Price history
| Date | Event | Price |
|---|---|---|
| 8/14/2024 | Sold | $340,000-5.5%$217/sqft |
Source:  NorthstarMLS as distributed by MLS GRID #6505494 Report a problem NorthstarMLS as distributed by MLS GRID #6505494 Report a problem | ||
| 4/16/2024 | Listed for sale | $359,900$230/sqft |
Source: NorthstarMLS as distributed by MLS GRID #6505494 Report a problem | ||
Public tax history
| Year | Property taxes | Tax assessment |
|---|---|---|
| 2024 | $1,588 +6.1% | $243,608 -2.1% |
| 2023 | $1,496 +1.9% | $248,885 +14.4% |
| 2022 | $1,468 -5.4% | $217,602 +31.2% |
| 2021 | $1,552 -1.4% | $165,800 +1.7% |
| 2020 | $1,574 | $163,100 |
| 2019 | $1,574 -14% | $163,100 -13.7% |
| 2018 | $1,830 +10.2% | $189,000 +12.8% |
| 2016 | $1,660 +15.6% | $167,600 +4.1% |
| 2015 | $1,436 +6.4% | $161,000 +6.6% |
| 2014 | $1,350 +11.9% | $151,100 +2.2% |
| 2011 | $1,206 -6.8% | $147,800 -19.6% |
| 2010 | $1,294 | $183,900 |
Find assessor info on the county website
Neighborhood: 56470
Nearby homes
- $528,4002 bd3 ba1.6k sqft19141 Eastbay Dr, Park Rapids, MN 56470Off Market
- $42,000435 sqft1105 Magnolia Ln UNIT 10, Park Rapids, MN 56470Lot/Land
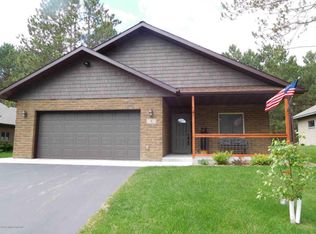
- $466,4003 bd2 ba1.7k sqft1105 Magnolia Ln UNIT 12, Park Rapids, MN 56470Off Market
- $495,6003 bd2 ba2k sqft1105 Magnolia Ln UNIT 9, Park Rapids, MN 56470Off Market

- $418,9002 bd2 ba1.5k sqft1105 Magnolia Ln UNIT 11, Park Rapids, MN 56470Off Market
- $519,8003 bd1 ba1.9k sqft1105 Magnolia Ln UNIT 7, Park Rapids, MN 56470Off Market
- $421,8003 bd2 ba1.7k sqft1105 Magnolia Ln UNIT 8, Park Rapids, MN 56470Off Market
- $569,9003 bd2 ba2.5k sqft19161 Eastbay Dr, Park Rapids, MN 56470Sold
Nearby schools
GreatSchools rating
- 7/10Park Rapids Area Century Elementary SchoolGrades: PK-6Distance: 1.2 mi
- 3/10Park Rapids Area Century Middle SchoolGrades: 7-8Distance: 1.2 mi
- 5/10Park Rapids Senior High SchoolGrades: 9-12Distance: 1 mi


Get pre-qualified for a loan
At Zillow Home Loans, we can pre-qualify you in as little as 5 minutes with no impact to your credit score.An equal housing lender. NMLS #10287.
- Minnesota
- Hubbard County
- Park Rapids
- 56470
- 19113 Eastbay Dr
Nearby cities
Nearby zip codes
Other Park Rapids Topics
