Skip main navigation
Sold
  • Listed by: KW Mountains to Sound Realty • Dee Dee Scott
    Bought with: Premier Real Estate Partners
    $645,500

    19114 110th Avenue Ct E, Puyallup, WA 98374

    5beds
    3,008sqft
    Single Family Residence
    Built in 2018
    8,794 Square Feet Lot
    $645,100 Zestimate®
    $215/sqft
    $3,624 Estimated rent

    Home value

    $645,100

    $606,000 - $684,000

    $3,624/mo

    Zestimate® history
    Loading
    Loading...

    Owner options

    List your home for rent

    $3,624/mo

    Rent Zestimate®

    Find your next renter with Zillow Rental Manager. Plus, with online applications, you can quickly screen prospective tenants – for free.

    Learn more

    $3,624/mo

    Rent Zestimate®

    Refinance and save

    $4,027/mo

    Est. payment

    Refinancing to a lower rate could help reduce your monthly payments and save thousands over the life of the loan.

    See today's rates

    $4,027/mo

    Est. payment

    Explore your selling options

    Work with a Zillow partner agent

    Leverage their expertise and Zillow's premium Showcase listings to get your home seen by more buyers.

    Get started

    List with your own agent

    Get your home in front of millions of buyers by listing it on Zillow.

    Learn how to do it

    Sell it yourself

    Take full control of how buyers see your home on Zillow by listing For Sale by Owner (FSBO).

    List your home

    What's special

    Covered outdoor patioTwo walk in closetsSoaking tubFresh interior paintOutdoor fireplace and pitBrand new flooring
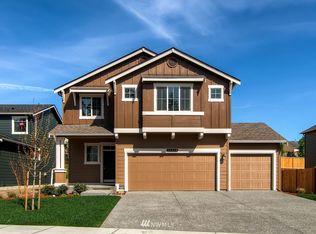
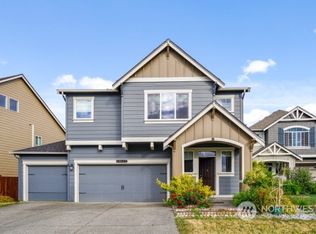
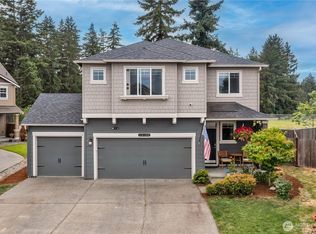
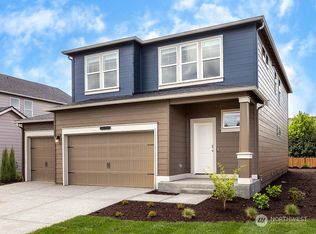
    Welcome home to a spacious 5 bedroom 2.5 bath residence designed for comfort, flexibility, and effortless entertaining. The open kitchen connects seamlessly to the living area, creating a welcoming gathering space at the heart of the home. The primary suite is a true retreat featuring two walk in closets and a spa inspired five piece bath complete with a soaking tub. A bedroom or dedicated office on the main level with a nearby bathroom and shower provides flexibility for guests or multi generational living. Upstairs you’ll find additional bedrooms along with a generous bonus or media room or bedroom ideal for movie nights or game days. A spacious 3 car garage provides ample room for vehicles, storage, and hobbies, while a Generac whole home generator, central air conditioning, and a tankless water heater add comfort, reliability, and modern efficiency. Step outside to a fully fenced backyard designed for year round enjoyment featuring a covered outdoor patio with an extensive outdoor kitchen for grilling, an outdoor fireplace and pit, and plenty of space for gardening or relaxing under the open sky. Fresh interior paint and brand new flooring make this home truly move in ready. Walking distance to the elementary school, this home offers the space, function, and lifestyle you’ve been waiting for.

    Zillow last checked:

    Listing updated:

    Offers reviewed: Feb 15
    Listed by:

    Dee Dee Scott,

    KW Mountains to Sound Realty

    Bought with:

    Khalid Farrah, 124805

    Premier Real Estate Partners

    Source: NWMLS as distributed by MLS GRID,MLS#: 2479113MLS Logo

    Facts & features

    Interior

    Bedrooms & bathrooms
    • Bedrooms: 5
    • Bathrooms: 3
    • Full bathrooms: 2
    • 3/4 bathrooms: 1
    • Main level bathrooms: 1
    • Main level bedrooms: 1
    Primary bedroom
    • Level: Second
    Bedroom
    • Level: Second
    Bedroom
    • Level: Second
    Bedroom
    • Level: Second
    Bedroom
    • Level: Main
    Bathroom full
    • Level: Second
    Bathroom full
    • Level: Second
    Bathroom three quarter
    • Level: Main
    Den office
    • Level: Main
    Dining room
    • Level: Main
    Entry hall
    • Level: Main
    Great room
    • Level: Second
    Living room
    • Level: Main
    Utility room
    • Level: Second
    Heating
    • Fireplace, Forced Air, Electric, Natural Gas
    Cooling
    • None
    Appliances
    • Included: Dishwasher, Microwave, Refrigerator, Stove(s)/Range(s), Tankless Water Heater, Dishwasher(s), Microwave(s), Refrigerator(s), Water Heater: Gas, Water Heater Location: Garage
    Features
    • Bath Off Primary
    • Flooring: Laminate, Carpet
    • Windows: Dbl Pane/Storm Window
    • Basement: None
    • Number of fireplaces: 1
    • Fireplace features: Gas, Main Level: 1, Fireplace
    Interior area
    • Total structure area: 3,008
    • Total interior livable area: 3,008 sqft

    Property

    Parking
    • Total spaces: 3
    • Parking features: Attached Garage
    • Has attached garage: Yes
    • Covered spaces: 3
    Features
    • Levels: Two
    • Stories: 2
    • Entry location: Main
    • Patio & porch: Bath Off Primary, Dbl Pane/Storm Window, Fireplace, Walk-In Closet(s), Water Heater
    Lot
    • Size: 8,794 Square Feet
    • Dimensions: 43 x 122 x 179
    • Features: Cul-De-Sac, Paved, Sidewalk, Dog Run, Fenced-Partially, Patio
    • Topography: Level
    Details
    • Parcel number: 6026870290
    • Special conditions: Standard

    Construction

    Type & style
    • Home type: SingleFamily
    • Architectural style: 2 Story
    • Property subtype: Single Family Residence
    Materials
    • Cement/Concrete, Wood Siding
    • Foundation: Poured Concrete
    • Roof: Composition
    Condition
    • Year built: 2018
    • Major remodel year: 2018

    Utilities & green energy

    • Electric: Company: PSE
    • Sewer: Sewer Connected, Company: Pierce County Sewer
    • Water: Public, Company: Firgrove Mutual

    Community & HOA

    Community
    • Subdivision: South Hill
    HOA
    • HOA fee: $21 monthly
    Location
    • Region: Puyallup

    Financial & listing details

    • Price per square foot: $215/sqft
    • Tax assessed value: $679,100
    • Annual tax amount: $7,008
    • Offers reviewed: 02/15/2026
    • Date on market: 4/8/2026
    • Cumulative days on market: 105 days
    • Listing terms: Conventional,FHA,VA Loan
    • Inclusions: Dishwasher(s), Microwave(s), Refrigerator(s), Stove(s)/Range(s)

    Price history

    DateEventPrice
    3/13/2026Sold$645,500+7.6%$215/sqft
    Source: NWMLS as distributed by MLS GRID #2479113 Report a problem
    2/16/2026Pending sale$599,950$199/sqft
    Source: NWMLS as distributed by MLS GRID #2479113 Report a problem
    2/11/2026Listed for sale$599,950+41.9%$199/sqft
    Source: NWMLS as distributed by MLS GRID #2479113 Report a problem
    3/9/2018Sold$422,714$141/sqft
    Source: Public Record Report a problem

    Public tax history

    YearProperty taxesTax assessment
    2025$7,385 +5.4%$679,100 +7.8%
    2024$7,008 -3%$629,700 +2.4%
    2023$7,223 -4.9%$614,900 -7.7%
    2022$7,599 +12.6%$666,200 +29.3%
    2021$6,749 +41.9%$515,200 +22.1%
    2019$4,755 +476.4%$422,000 +10.6%
    2018$825 $381,600 +629.6%
    2017-- $52,300
    Find assessor info on the county website

    Neighborhood: 98375

    Nearby schools

    GreatSchools rating
    Get a cash offer in 3 minutes
    Find out how much your home could sell for in as little as 3 minutes with a no-obligation cash offer.
    Estimated market value
    $645,100
    Get a cash offer in 3 minutes
    Find out how much your home could sell for in as little as 3 minutes with a no-obligation cash offer.
    Estimated market value
    $645,100