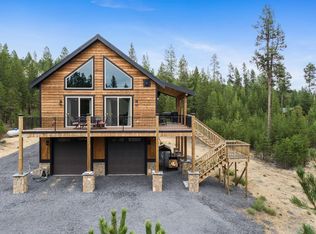
One of a kind landscaped custom built home on a rare two acre parcel in Diamond Peaks subdivision of Crescent Lake. Year round access on paved and maintained roads makes this a desirable four season home in addition to the proximity to recreational and fishing lakes. Ski resorts and miles of forest service roads. Paved driveway for easy access. Turn key and quality furnishings. In additional to the HVAC system a wood burning Blaze King will keep you cozy during the winter months. Views of the Cascade Mountains from the large master suite, living room and Trex deck. The fully insulated unfinished basement is great for storage or could be easily finished to provide more livable space. The 2 car garage has an additional door for snowmobilies. This one is a must see due to the many extras that it has.
Closed
$709,000
19114 Alpine Breeze Ct, Crescent Lake, OR 97733
3beds
3baths
1,872sqft
Single Family Residence
Built in 2013
2 Acres Lot
$743,700 Zestimate®
$379/sqft
$2,488 Estimated rent
Home value
$743,700
$699,000 - $788,000
$2,488/mo
Zestimate® history
Owner options
List your home for rent
$2,488/mo
Rent Zestimate®
Find your next renter with Zillow Rental Manager. Plus, with online applications, you can quickly screen prospective tenants – for free.
$2,488/mo
Rent Zestimate®
Refinance and save
$5,051/mo
Est. payment
Refinancing to a lower rate could help reduce your monthly payments and save thousands over the life of the loan.
$5,051/mo
Est. payment
Explore your selling options
Work with a Zillow partner agent
Leverage their expertise and Zillow's premium Showcase listings to get your home seen by more buyers.
Get startedList with your own agent
Get your home in front of millions of buyers by listing it on Zillow.
Learn how to do itSell it yourself
Take full control of how buyers see your home on Zillow by listing For Sale by Owner (FSBO).
List your homeWhat's special
Trex deckPaved drivewayLarge master suiteHvac system
Zillow last checked:
Listing updated:
Listed by:
Crescent Lake Realty LLC 541-433-5368
Bought with:
Non Member
Source: Oregon Datashare,MLS#: 220171039
Facts & features
Interior
Bedrooms & bathrooms
- Bedrooms: 3
- Bathrooms: 3
Heating
- Ductless, Electric, Wood, Other
Cooling
- Ductless, Heat Pump
Appliances
- Included: Dishwasher, Disposal, Dryer, Microwave, Range, Refrigerator, Washer, Wine Refrigerator
Features
- Ceiling Fan(s), Dual Flush Toilet(s), Granite Counters, Kitchen Island, Open Floorplan, Pantry, Tile Shower
- Flooring: Carpet, Hardwood, Tile
- Windows: Double Pane Windows, Vinyl Frames
- Basement: Exterior Entry,Full,Unfinished
- Has fireplace: Yes
- Fireplace features: Living Room, Primary Bedroom, Wood Burning
- Common walls with other units/homes: No Common Walls
Interior area
- Total structure area: 1,872
- Total interior livable area: 1,872 sqft
Property
Parking
- Total spaces: 2
- Parking features: Detached, Driveway, Garage Door Opener, RV Access/Parking
- Garage spaces: 2
- Has uncovered spaces: Yes
Features
- Levels: Two
- Stories: 2
- Patio & porch: Deck
- Has view: Yes
- View description: Mountain(s), Forest, Panoramic
Lot
- Size: 2 Acres
- Features: Wooded
Details
- Parcel number: 887026
- Zoning description: R2
- Special conditions: Standard
Construction
Type & style
- Home type: SingleFamily
- Architectural style: Traditional
- Property subtype: Single Family Residence
Materials
- Frame, ICFs (Insulated Concrete Forms)
- Foundation: Concrete Perimeter, Other
- Roof: Composition
Condition
- New construction: No
- Year built: 2013
Utilities & green energy
- Sewer: Septic Tank
- Water: Private
Community & HOA
Community
- Security: Carbon Monoxide Detector(s), Smoke Detector(s), Other
- Subdivision: Diamond Peaks
HOA
- Has HOA: Yes
- Amenities included: Snow Removal, Water
- HOA fee: $850 annually
Location
- Region: Crescent Lake
Financial & listing details
- Price per square foot: $379/sqft
- Tax assessed value: $974,330
- Annual tax amount: $3,150
- Date on market: 9/11/2023
- Cumulative days on market: 12 days
- Listing terms: Cash,Conventional,VA Loan
- Inclusions: household furnishings
- Exclusions: Select Personal items
- Road surface type: Paved
Price history
| Date | Event | Price |
|---|---|---|
| 10/20/2023 | Sold | $709,000-2.7%$379/sqft |
Source:  Oregon Datashare #220171039 Report a problem Oregon Datashare #220171039 Report a problem | ||
| 9/22/2023 | Pending sale | $729,000$389/sqft |
Source:  RMLS (OR) #23224502 Report a problem RMLS (OR) #23224502 Report a problem | ||
| 9/10/2023 | Listed for sale | $729,000+217%$389/sqft |
Source: RMLS (OR) #23224502 Report a problem | ||
| 8/28/2015 | Sold | $230,000$123/sqft |
Source: Oregon Datashare #201502704 Report a problem | ||
Public tax history
| Year | Property taxes | Tax assessment |
|---|---|---|
| 2024 | $3,364 +4% | $301,860 +3% |
| 2023 | $3,236 +2.7% | $293,070 +3% |
| 2022 | $3,151 +3% | $284,540 +3% |
| 2021 | $3,059 +3.1% | $276,260 +3% |
| 2020 | $2,967 +2.5% | $268,220 +3% |
| 2019 | $2,896 +2.9% | $260,410 +3% |
| 2018 | $2,813 | $252,830 +9.7% |
| 2017 | $2,813 +13% | $230,470 +3% |
| 2016 | $2,490 | $223,760 +3% |
| 2015 | $2,490 +2.7% | $217,250 +3% |
| 2014 | $2,426 +4.7% | $210,930 +66.3% |
| 2013 | $2,318 +705.1% | $126,810 +257.3% |
| 2012 | $288 +2.8% | $35,490 +3% |
| 2011 | $280 -0.7% | $34,460 |
| 2010 | $282 +2.4% | $34,460 +6.1% |
| 2009 | $275 +1.7% | $32,490 |
| 2008 | $271 +4.2% | $32,490 +25.1% |
| 2007 | $260 +1% | $25,975 +1% |
| 2006 | $257 | $25,714 -28.7% |
| 2004 | -- | $36,040 |
Find assessor info on the county website
Neighborhood: 97733
Nearby homes
- $723,7003 bd3 ba1.7k sqft141526 Emerald Meadows Way, Crescent Lake, OR 97733Off Market
- $670,0004 bd4 ba2.4k sqft19126 Alpine Breeze Ct, Crescent Lake, OR 97733Sold
- $55,0001 Acres19137 Alpine Breeze Ct, Crescent Lake, OR 97733Sold
- $300,0004 bd2 ba1.7k sqft19133 Springfield Ct, Crescent Lake, OR 97733Off Market
- $213,0204 bd2 ba1.7k sqft19133 Springfield Ct, Crescent Lake, OR 97733Off Market
- $55,0001 AcresAlpine Breeze Ct #49, Crescent, OR 97733Sold
- $562,6003 bd2 ba1k sqft19123 Springfield Ct, Crescent Lake, OR 97733Off Market
- $537,2001 bd1 ba-- sqft19132 Alpine Breeze Ct, Crescent Lake, OR 97733Off Market
Nearby schools
GreatSchools rating
- 7/10Gilchrist Elementary SchoolGrades: K-6Distance: 12.6 mi
- 2/10Gilchrist Junior/Senior High SchoolGrades: 7-12Distance: 12.6 mi
Schools provided by the listing agent
- Elementary: Gilchrist Elem
- Middle: Gilchrist Jr/Sr High
- High: Gilchrist Jr/Sr High
Source: Oregon Datashare. This data may not be complete. We recommend contacting the local school district to confirm school assignments for this home.


Get pre-qualified for a loan
At Zillow Home Loans, we can pre-qualify you in as little as 5 minutes with no impact to your credit score.An equal housing lender. NMLS #10287.
- Oregon
- Klamath County
- Crescent Lake
- 97733
- 19114 Alpine Breeze Ct
Nearby cities
Nearby zip codes
Other Crescent Lake Topics
