Skip main navigation
Sold for $745,000
  • Listed by: Keller Williams R. E. Services • Patricia Benner • Contact: 818-432-3200
    Bought with: Pinnacle Estate Properties
    $745,000

    19114 Delight St, Santa Clarita, CA 91351

    4beds
    1,650sqft
    Single Family Residence
    Built in 1962
    6,271 Square Feet Lot
    $761,400 Zestimate®
    $452/sqft
    $3,963 Estimated rent

    Home value

    $761,400

    $723,000 - $799,000

    $3,963/mo

    Zestimate® history
    Loading
    Loading...

    Owner options

    List your home for rent

    $3,963/mo

    Rent Zestimate®

    Find your next renter with Zillow Rental Manager. Plus, with online applications, you can quickly screen prospective tenants – for free.

    Learn more

    $3,963/mo

    Rent Zestimate®

    Refinance and save

    $4,736/mo

    Est. payment

    Refinancing to a lower rate could help reduce your monthly payments and save thousands over the life of the loan.

    See today's rates

    $4,736/mo

    Est. payment

    Explore your selling options

    Work with a Zillow partner agent

    Leverage their expertise and Zillow's premium Showcase listings to get your home seen by more buyers.

    Get started

    List with your own agent

    Get your home in front of millions of buyers by listing it on Zillow.

    Learn how to do it

    Sell it yourself

    Take full control of how buyers see your home on Zillow by listing For Sale by Owner (FSBO).

    List your home

    What's special

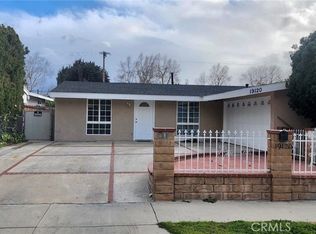
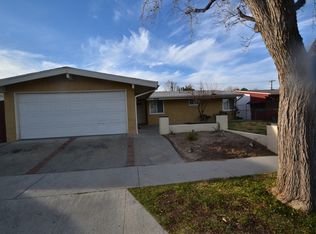
    Excellent opportunity for buyers with Large primary suite and ensuite bath along with 3 other bedrooms and additional 1 and 1/2 baths. Fresh stucco, freshly painted interior and outside, shutters in the bedrooms along with new garage door with automatic opener, carpet and more. Close to shopping, public transportation, supermarkets, excellent schools, restaurants and freeway. Great opportunity to put your finishing touches and make it your home. No HOA, No Special Assesments, No Mello Roos. Buyer to verify all before close of escrow.

    Zillow last checked:

    Listing updated:

    Listed by:

    Patricia Benner DRE #01912449 pattybenner@aol.com,

    Keller Williams R. E. Services

    Bought with:

    Shanty Acevedo, DRE #02199772

    Pinnacle Estate Properties

    Source: CRMLS,MLS#: GD24074505MLS LogoOriginating MLS: California Regional MLS

    Facts & features

    Interior

    Bedrooms & bathrooms
    • Bedrooms: 4
    • Bathrooms: 3
    • Full bathrooms: 2
    • 3/4 bathrooms: 1
    • Main level bathrooms: 3
    • Main level bedrooms: 4
    Rooms
    • Room types: Bathroom, Kitchen, Living Room, Primary Bedroom, Other
    Primary bedroom
    • Features: Primary Suite
    Bathroom
    • Features: Tile Counters
    Other
    • Features: Walk-In Closet(s)
    Heating
    • Central
    Cooling
    • Central Air
    Appliances
    • Included: Gas Range
    • Laundry: Electric Dryer Hookup, Gas Dryer Hookup, In Garage
    Features
    • Ceiling Fan(s), Cathedral Ceiling(s), Tile Counters, Jack and Jill Bath, Primary Suite, Walk-In Closet(s)
    • Flooring: Carpet, Tile
    • Has fireplace: No
    • Fireplace features: Kitchen, Primary Bedroom, None, Outside
    • Common walls with other units/homes: No Common Walls
    Interior area
    • Total interior livable area: 1,650 sqft

    Property

    Parking
    • Total spaces: 2
    • Parking features: Direct Access, Garage, Off Street
    • Attached garage spaces: 2
    Features
    • Levels: One
    • Stories: 1
    • Entry location: front
    • Patio & porch: Covered, Deck
    • Pool features: None
    • Has spa: Yes
    • Spa features: Fiberglass, Heated
    • Has view: Yes
    • View description: Neighborhood
    Lot
    • Size: 6,271 Square Feet
    • Features: 0-1 Unit/Acre
    Details
    • Parcel number: 2803005019
    • Zoning: SCUR2
    • Special conditions: Standard

    Construction

    Type & style
    • Home type: SingleFamily
    • Architectural style: Ranch
    • Property subtype: Single Family Residence
    Materials
    • Stucco
    • Roof: Asbestos Shingle
    Condition
    • New construction: No
    • Year built: 1962

    Utilities & green energy

    • Sewer: Public Sewer
    • Water: Public
    • Utilities for property: Electricity Connected, Natural Gas Connected, Sewer Connected, Water Connected

    Community & HOA

    Community
    • Features: Dog Park, Park
    • Security: Carbon Monoxide Detector(s), Smoke Detector(s)
    Location
    • Region: Santa Clarita

    Financial & listing details

    • Price per square foot: $452/sqft
    • Tax assessed value: $759,900
    • Annual tax amount: $10,065
    • Date on market: 4/24/2024
    • Cumulative days on market: 35 days
    • Listing terms: Cash,Cash to New Loan,Conventional,FHA

    Price history

    DateEventPrice
    6/28/2024Sold$745,000-0.5%$452/sqft
    Source: CRMLS #GD24074505 Report a problem
    5/31/2024Pending sale$749,000$454/sqft
    Source: CRMLS #GD24074505 Report a problem
    5/21/2024Price change$749,000-2.6%$454/sqft
    Source: CRMLS #GD24074505 Report a problem
    4/24/2024Listed for sale$769,000+339.4%$466/sqft
    Source: CRMLS #GD24074505 Report a problem
    5/30/2000Sold$175,000+41.1%$106/sqft
    Source: Public Record Report a problem
    4/17/2000Sold$124,000-6.8%$75/sqft
    Source: Public Record Report a problem
    2/27/1998Sold$133,000$81/sqft
    Source: Public Record Report a problem

    Public tax history

    YearProperty taxesTax assessment
    2025$10,065 +137.6%$759,900 +161.4%
    2024$4,237 +3.4%$290,707 +2%
    2023$4,100 +1.7%$285,008 +2%
    2022$4,030 +1.7%$279,421 +2%
    2021$3,961 +1.1%$273,943 +1%
    2020$3,919 $271,135 +2%
    2019$3,919 +6.2%$265,820 +2%
    2018$3,689 $260,608 +2%
    2017$3,689 +2.8%$255,499 +2%
    2016$3,590 +3.9%$250,490 +1.5%
    2015$3,455 -0.4%$246,729 +2%
    2014$3,470 $241,897 +2.5%
    2012-- $236,083 +2%
    2011-- $231,455 +0.8%
    2010-- $229,727 -0.2%
    2009-- $230,274 +2%
    2008-- $225,760 +2%
    2007-- $221,334 +12.5%
    2006-- $196,816
    2005-- $196,816 +4%
    2004-- $189,175 +1.9%
    2003-- $185,709 +2%
    2002-- $182,069 +33.2%
    2000-- $136,718
    Find assessor info on the county website

    Neighborhood: Canyon Country

    Nearby schools

    GreatSchools rating
    Schools provided by the listing agent
    • Middle: Sierra Vista
    • High: Canyon

    Source: CRMLS. This data may not be complete. We recommend contacting the local school district to confirm school assignments for this home.

    Get a cash offer in 3 minutes
    Find out how much your home could sell for in as little as 3 minutes with a no-obligation cash offer.
    Estimated market value
    $761,400
    Get a cash offer in 3 minutes
    Find out how much your home could sell for in as little as 3 minutes with a no-obligation cash offer.
    Estimated market value
    $761,400