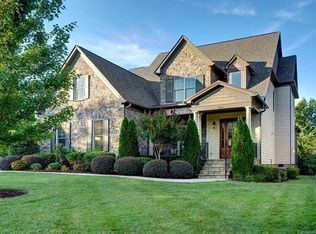
Updated, unique River Run home welcomes you with board & batten entry, tray ceiling dining room, gourmet brick and shiplap kitchen, quartz counters, overhead lights, stainless steel appliances, wall ovens, farm sink and breakfast area. A beam and shiplap great room boasts built-ins and stone fireplace. Main floor owners suite has wood accent wall, tray ceiling & designer closet. Updated en-suite bath has wood dual vanity, toilet room w/barn door, freestanding tub and zero entry rimless shower. Upstairs are three bedrooms, two bathrooms, large bonus room & private office w/built-in cabinetry & pocket door. The freshly painted interior is enhanced by wood floors and other luxury finishes, incl. sound system. Tired of the indoors? Step outside any time of year to the porch of your dreams. Watch TV, enjoy another fire and view a superbly landscaped yard w/new fescue lawn. The serene back patio with wood-burning fireplace is perfect for entertaining!
Closed
$1,150,000
19114 Golden Bear Cir, Davidson, NC 28036
4beds
3,517sqft
Single Family Residence
Built in 2011
0.27 Acres Lot
$1,295,500 Zestimate®
$327/sqft
$4,850 Estimated rent
Home value
$1,295,500
$1.22M - $1.39M
$4,850/mo
Zestimate® history
Owner options
List your home for rent
$4,850/mo
Rent Zestimate®
Find your next renter with Zillow Rental Manager. Plus, with online applications, you can quickly screen prospective tenants – for free.
$4,850/mo
Rent Zestimate®
Refinance and save
$7,532/mo
Est. payment
Refinancing to a lower rate could help reduce your monthly payments and save thousands over the life of the loan.
$7,532/mo
Est. payment
Explore your selling options
Work with a Zillow partner agent
Leverage their expertise and Zillow's premium Showcase listings to get your home seen by more buyers.
Get startedList with your own agent
Get your home in front of millions of buyers by listing it on Zillow.
Learn how to do itSell it yourself
Take full control of how buyers see your home on Zillow by listing For Sale by Owner (FSBO).
List your homeWhat's special
Stone fireplaceWood floorsFarm sinkWood accent wallOverhead lightsFreshly painted interiorPrivate office
Zillow last checked:
Listing updated:
Listed by:
Phil Puma offers@pumahomes.com,
Puma & Associates Realty, Inc.,
Joe Puma,
Puma & Associates Realty, Inc.
Bought with:
Penny Sheppard
EXP REALTY LLC TEGA CAY
Carmen Miller
EXP REALTY LLC TEGA CAY
Source: Canopy MLS as distributed by MLS GRID,MLS#: 4044877
Facts & features
Interior
Bedrooms & bathrooms
- Bedrooms: 4
- Bathrooms: 4
- Full bathrooms: 3
- 1/2 bathrooms: 1
- Main level bedrooms: 1
Primary bedroom
- Level: Main
Bedroom s
- Level: Upper
Bedroom s
- Level: Upper
Bedroom s
- Level: Upper
Bathroom half
- Level: Main
Bathroom full
- Level: Main
Bathroom full
- Level: Upper
Bonus room
- Level: Upper
Breakfast
- Level: Main
Dining room
- Level: Main
Great room
- Level: Main
Kitchen
- Level: Main
Laundry
- Level: Main
Other
- Level: Main
Office
- Level: Upper
Heating
- Forced Air, Natural Gas
Cooling
- Central Air
Appliances
- Included: Dishwasher, Disposal, Double Oven, Gas Cooktop, Microwave, Tankless Water Heater, Wall Oven
- Laundry: Laundry Room, Main Level
Features
- Breakfast Bar, Built-in Features, Drop Zone, Soaking Tub, Kitchen Island, Open Floorplan, Tray Ceiling(s)(s), Walk-In Closet(s)
- Flooring: Carpet, Tile, Wood
- Has basement: No
- Attic: Walk-In
- Fireplace features: Great Room, Outside, Porch
Interior area
- Total structure area: 3,517
- Total interior livable area: 3,517 sqft
- Finished area above ground: 3,517
- Finished area below ground: 0
Property
Parking
- Total spaces: 3
- Parking features: Driveway, Attached Garage, Garage Door Opener, Garage on Main Level
- Attached garage spaces: 3
- Has uncovered spaces: Yes
Features
- Levels: Two
- Stories: 2
- Patio & porch: Front Porch, Patio, Rear Porch, Screened
- Exterior features: Gas Grill
- Pool features: Community
Lot
- Size: 0.27 Acres
- Features: Corner Lot
Details
- Parcel number: 00726431
- Zoning: PUD
- Special conditions: Standard
Construction
Type & style
- Home type: SingleFamily
- Property subtype: Single Family Residence
Materials
- Brick Partial, Fiber Cement, Stone Veneer
- Foundation: Crawl Space
Condition
- New construction: No
- Year built: 2011
Utilities & green energy
- Sewer: Public Sewer
- Water: City
Community & HOA
Community
- Features: Dog Park, Fitness Center, Golf, Lake Access, Playground, Pond, Recreation Area, Sidewalks, Street Lights, Tennis Court(s), Walking Trails
- Subdivision: River Run
HOA
- Has HOA: Yes
- HOA fee: $795 annually
- HOA name: First Services Residential
- HOA phone: 704-527-2361
Location
- Region: Davidson
Financial & listing details
- Price per square foot: $327/sqft
- Tax assessed value: $975,790
- Date on market: 7/7/2023
- Cumulative days on market: 7 days
- Listing terms: Cash,Conventional
- Road surface type: Concrete, Paved
Price history
| Date | Event | Price |
|---|---|---|
| 8/29/2023 | Sold | $1,150,000-2.1%$327/sqft |
Source:  Canopy MLS as distributed by MLS GRID #4044877 Report a problem Canopy MLS as distributed by MLS GRID #4044877 Report a problem | ||
| 7/31/2023 | Pending sale | $1,175,000$334/sqft |
Source: Canopy MLS as distributed by MLS GRID #4044877 Report a problem | ||
| 7/7/2023 | Listed for sale | $1,175,000+80.8%$334/sqft |
Source: Canopy MLS as distributed by MLS GRID #CAR4044877 Report a problem | ||
| 10/2/2017 | Sold | $650,000+19.5%$185/sqft |
Source: Canopy MLS as distributed by MLS GRID #3306276 Report a problem | ||
| 7/27/2012 | Sold | $544,000$155/sqft |
Source: Canopy MLS as distributed by MLS GRID #2056188 Report a problem | ||
Public tax history
Tax history is unavailable.
Neighborhood: 28036
Nearby homes
- $1,150,0004 bd4 ba3.5k sqft19114 Golden Bear Cres, Davidson, NC 28036Sold
- $1,196,5004 bd3 ba3.9k sqft19110 Golden Bear Cres, Davidson, NC 28036Off Market
- $---- bd-- ba-- sqftGolden Bear Cres, Davidson, NC 28036Off Market
- $---- bd-- ba-- sqft19110 Golden Bear Cir, Davidson, NC 28036Off Market
- $1,678,3005 bd8 ba5.7k sqft13802 Penick Pl, Davidson, NC 28036Off Market
- $---- bd-- ba-- sqft19103 Golden Bear Cir, Davidson, NC 28036Off Market
- $---- bd-- ba-- sqft19422 Overleaf Ln, Davidson, NC 28036Off Market
- $1,315,3004 bd3 ba3.9k sqft19503 Overleaf Ln, Davidson, NC 28036Off Market
Nearby schools
GreatSchools rating
- 9/10Davidson K-8 SchoolGrades: K-8Distance: 2.8 mi
- 7/10William Amos Hough HighGrades: 9-12Distance: 1.5 mi
Schools provided by the listing agent
- Elementary: Davidson K-8
- Middle: Davidson K-8
- High: William Amos Hough
Source: Canopy MLS as distributed by MLS GRID. This data may not be complete. We recommend contacting the local school district to confirm school assignments for this home.
Get a cash offer in 3 minutes
Find out how much your home could sell for in as little as 3 minutes with a no-obligation cash offer.
Estimated market value
$1,295,500
Get a cash offer in 3 minutes
Find out how much your home could sell for in as little as 3 minutes with a no-obligation cash offer.
Estimated market value
$1,295,500
- North Carolina
- Mecklenburg County
- Davidson
- 28036
- 19114 Golden Bear Cir
Nearby cities
Nearby zip codes
Other Davidson Topics
