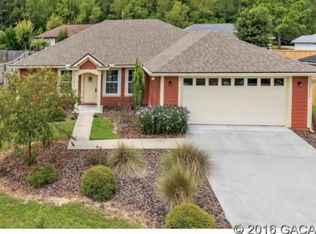
Price improvement on this well maintained family home in one of High Springs most sought after neighborhoods. You can walk to High Springs Community School from this house! 3br/2.5 bath home in Bailey Estates is ready for your family to move in before school starts. One of the superior built 1st phase homes in the neighborhood, this has mature landscaping, beautiful shade trees & lots of privacy. There is a spacious living/dining room as you enter the home and the kitchen is open and overlooks the great living/dining area. The home has a half bath off the great room with easy access for guests. There is a large master bedroom with a tray ceiling and there are 3 walk in closets! The attached master bath has 2 vanities, a spacious linen closet, a water closet and step in shower. The other 2 bedrooms are generous in size and share a large bathroom with tub. This 2nd bath has a large hall linen closet and Bedroom 3 has a walk in closet . The laundry room is oversized and has another closet as well. This home has amazing storage throughout! The kitchen has an amazing walk in pantry and you have easy view to your family and guests while in the kitchen. The back porch has roll down shades for privacy and sun protection. The fenced back yard has great possibilities to make your stamp and create a paradise. This is an amazing opportunity to own in a wonderful neighborhood. A/C condenser was replaced in July 2020. House has whole house water filtration and softener with a reverse osmosis in the kitchen. The garage door opener was recently replaced with a modern wi-fi controlled unit. There is also a new dishwasher. Seller is willing to contribute to buyer's closing costs with the right offer.
Sold for $314,900
$314,900
19114 NW 229TH STREET, HIGH SPRINGS, FL 32643
3beds
1,593sqft
Single Family Residence
Built in 2013
9,148 Square Feet Lot
$309,100 Zestimate®
$198/sqft
$2,214 Estimated rent
Home value
$309,100
$294,000 - $325,000
$2,214/mo
Zestimate® history
Owner options
List your home for rent
$2,214/mo
Rent Zestimate®
Find your next renter with Zillow Rental Manager. Plus, with online applications, you can quickly screen prospective tenants – for free.
$2,214/mo
Rent Zestimate®
Refinance and save
$2,294/mo
Est. payment
Refinancing to a lower rate could help reduce your monthly payments and save thousands over the life of the loan.
$2,294/mo
Est. payment
Explore your selling options
Work with a Zillow partner agent
Leverage their expertise and Zillow's premium Showcase listings to get your home seen by more buyers.
Get startedList with your own agent
Get your home in front of millions of buyers by listing it on Zillow.
Learn how to do itSell it yourself
Take full control of how buyers see your home on Zillow by listing For Sale by Owner (FSBO).
List your homeWhat's special
Half bathGarage door openerMature landscapingRoll down shadesAmazing walk in pantryReverse osmosisBeautiful shade trees
Zillow last checked:
Listing updated:
Listed by:
Nancy Lavin 352-363-5158,
FLORIDA HOMES REALTY & MORTGAGE GVILLE 352-240-1133
Bought with:
Krissy Ecklund-Rochelle, 3550225
SELLSTATE NEXT GENERATION REALTY, LLC
Source: Stellar MLS,MLS#: GC513702 Originating MLS: Gainesville-Alachua
Originating MLS: Gainesville-Alachua
Facts & features
Interior
Bedrooms & bathrooms
- Bedrooms: 3
- Bathrooms: 3
- Full bathrooms: 2
- 1/2 bathrooms: 1
Rooms
- Room types: Utility Room
Primary bedroom
- Level: First
- Dimensions: 21x12.5
Bedroom 2
- Features: Built-in Closet
- Level: First
- Dimensions: 11.5x11.5
Bedroom 3
- Features: Walk-In Closet(s)
- Level: First
- Dimensions: 11.5x11.5
Primary bathroom
- Features: En Suite Bathroom
- Level: First
- Dimensions: 12.5x9
Bathroom 2
- Features: Tub With Shower
- Level: First
- Dimensions: 7x9.5
Kitchen
- Features: Pantry
- Level: First
- Dimensions: 14x12.5
Laundry
- Features: Pantry
- Level: First
- Dimensions: 8.25x6
Living room
- Level: First
- Dimensions: 26x16.5
Heating
- Central
Cooling
- Central Air
Appliances
- Included: Dishwasher, Disposal, Dryer, Electric Water Heater, Kitchen Reverse Osmosis System, Microwave, Range, Refrigerator, Water Filtration System, Water Softener
- Laundry: Inside, Laundry Room
Features
- Ceiling Fan(s), High Ceilings, Living Room/Dining Room Combo, Primary Bedroom Main Floor, Open Floorplan, Thermostat, Tray Ceiling(s), Walk-In Closet(s)
- Flooring: Carpet, Ceramic Tile, Laminate
- Windows: Blinds, Insulated Windows
- Has fireplace: No
Interior area
- Total structure area: 2,247
- Total interior livable area: 1,593 sqft
Property
Parking
- Total spaces: 2
- Parking features: Driveway, Garage Door Opener, Off Street
- Attached garage spaces: 2
- Has uncovered spaces: Yes
Features
- Levels: One
- Stories: 1
- Patio & porch: Covered, Rear Porch
- Exterior features: Private Mailbox, Rain Gutters, Sidewalk
- Fencing: Wood
Lot
- Size: 9,148 Square Feet
- Features: City Lot, Landscaped, Sidewalk, Sloped
- Residential vegetation: Mature Landscaping, Trees/Landscaped
Details
- Parcel number: 00236100008
- Zoning: R1
- Special conditions: None
Construction
Type & style
- Home type: SingleFamily
- Architectural style: Contemporary
- Property subtype: Single Family Residence
Materials
- HardiPlank Type
- Foundation: Slab
- Roof: Shingle
Condition
- New construction: No
- Year built: 2013
Utilities & green energy
- Sewer: Public Sewer
- Water: Public
- Utilities for property: Electricity Connected, Phone Available, Sewer Connected, Street Lights, Water Connected
Green energy
- Indoor air quality: No Smoking-Interior Buildg
- Water conservation: Fl. Friendly/Native Landscape
Community & HOA
Community
- Features: Playground, Sidewalks
- Pet fee: $0 monthly
- Subdivision: BAILEY ESTATES OF HIGH SPGS
HOA
- Has HOA: Yes
- Amenities included: Playground
- Services included: Common Area Taxes
- HOA fee: $47 monthly
- HOA name: Errol Thomas/Bosshardt Property Mgmt
- HOA phone: 352-240-2713
Location
- Region: High Springs
Financial & listing details
- Price per square foot: $198/sqft
- Tax assessed value: $245,374
- Annual tax amount: $2,845
- Date on market: 5/29/2023
- Cumulative days on market: 32 days
- Listing terms: Cash,Conventional,FHA,USDA Loan,VA Loan
- Ownership: Fee Simple
- Total actual rent: 0
- Electric utility on property: Yes
- Road surface type: Paved, Asphalt
Price history
| Date | Event | Price |
|---|---|---|
| 7/28/2023 | Sold | $314,900-1.3%$198/sqft |
Source:  Stellar MLS #GC513702 Report a problem Stellar MLS #GC513702 Report a problem | ||
| 6/30/2023 | Pending sale | $318,900$200/sqft |
Source: Stellar MLS #GC513702 Report a problem | ||
| 6/20/2023 | Price change | $318,900-1.8%$200/sqft |
Source: Stellar MLS #GC513702 Report a problem | ||
| 5/29/2023 | Listed for sale | $324,900+80.6%$204/sqft |
Source: Stellar MLS #GC513702 Report a problem | ||
| 2/6/2017 | Sold | $179,900$113/sqft |
Source: Public Record Report a problem | ||
| 1/2/2017 | Pending sale | $179,900$113/sqft |
Source: Thomas Group Realty LLC #400166 Report a problem | ||
| 11/22/2016 | Listed for sale | $179,900$113/sqft |
Source: Thomas Group Realty LLC #400166 Report a problem | ||
| 10/19/2016 | Listing removed | $179,900$113/sqft |
Source: Rabell Realty Group LLC #374706 Report a problem | ||
| 9/26/2016 | Price change | $179,900-2.7%$113/sqft |
Source: Rabell Realty Group LLC #374706 Report a problem | ||
| 7/19/2016 | Price change | $184,900-2.4%$116/sqft |
Source: Rabell Realty Group LLC #374706 Report a problem | ||
| 5/18/2016 | Listed for sale | $189,500+26.3%$119/sqft |
Source: Rabell Realty Group LLC #374706 Report a problem | ||
| 3/5/2014 | Sold | $150,000$94/sqft |
Source: Public Record Report a problem | ||
Public tax history
| Year | Property taxes | Tax assessment |
|---|---|---|
| 2025 | $2,632 -53.8% | $148,289 -39.2% |
| 2024 | $5,701 +75.6% | $243,822 +40.1% |
| 2023 | $3,247 +6.9% | $174,072 +3% |
| 2022 | $3,037 +1.3% | $169,002 +3% |
| 2021 | $2,998 +1% | $164,080 -0.9% |
| 2020 | $2,970 -13.4% | $165,537 -8.9% |
| 2019 | $3,428 | $181,755 +1.1% |
| 2018 | $3,428 +2.5% | $179,800 +12.2% |
| 2017 | $3,345 -15% | $160,200 +13.2% |
| 2016 | $3,934 +52.4% | $141,580 +0.7% |
| 2015 | $2,581 -1% | $140,600 +1.7% |
| 2014 | $2,607 -27.6% | $138,200 +963.1% |
| 2013 | $3,602 | $13,000 |
| 2012 | -- | $13,000 |
| 2011 | -- | $13,000 -27.8% |
| 2010 | -- | $18,000 -18.2% |
| 2009 | -- | $22,000 +22.2% |
| 2008 | -- | $18,000 |
| 2007 | -- | -- |
Find assessor info on the county website
Neighborhood: 32643
Nearby homes
- $296,3003 bd3 ba1.6k sqft19134 NW 229th St, High Springs, FL 32643Off Market
- $336,2004 bd3 ba1.8k sqft19076 NW 229th St, High Springs, FL 32643Off Market
- $269,0003 bd2 ba1.5k sqft19085 NW 230th St, High Springs, FL 32643Off Market

- $303,6003 bd2 ba1.8k sqft19117 NW 230th St, High Springs, FL 32643Off Market
- $331,9003 bd2 ba1.6k sqft19051 NW 230th St, High Springs, FL 32643Off Market
- $314,6003 bd2 ba1.6k sqft19119 NW 229th St, High Springs, FL 32643Off Market
- $297,6003 bd2 ba1.5k sqft19154 NW 229th St, High Springs, FL 32643Off Market
- $327,7004 bd3 ba1.7k sqft19139 NW 229th St, High Springs, FL 32643Off Market
Nearby schools
GreatSchools rating
- 8/10High Springs Community SchoolGrades: PK-8Distance: 0.4 mi
- 4/10Santa Fe High SchoolGrades: 9-12Distance: 4.1 mi
Schools provided by the listing agent
- Elementary: High Springs Community School-AL
- Middle: High Springs Community School-AL
- High: Santa Fe High School-AL
Source: Stellar MLS. This data may not be complete. We recommend contacting the local school district to confirm school assignments for this home.


Get pre-qualified for a loan
At Zillow Home Loans, we can pre-qualify you in as little as 5 minutes with no impact to your credit score.An equal housing lender. NMLS #10287.
Sell for more on Zillow
Get a Zillow Showcase℠ listing at no additional cost and you could sell for .
$309,100
2% more
+$6,182
With Zillow Showcase(estimated)
$315,282
- Florida
- Alachua County
- High Springs
- 32643
- 19114 NW 229TH STREET
Nearby cities
Nearby zip codes
Other High Springs Topics
