Location location location. Just 3.5 Miles to the Rehoboth Beach boardwalk and 5 miles to Cape Henlopen State Park. Short-term rentals are permitted. Opportunity knocks with this 3BR/2.5 bath townhome with a garage for under $390,000 at the beach. Offering the best of coastal living, this townhouse is situated within walking distance of Delaware's finest restaurants and tax-free shopping. Stonewood Chase is a quiet neighborhood with convenient access to DE-1. Boasting over 1300 square feet of living space. This home has been well maintained. Upon entry, you're welcomed into the two-story flex room that could be converted into a bonus living space. The open-concept layout throughout the kitchen, dining, and living areas is anchored by a gas fireplace. Outside access to the patio will make entertaining a breeze. The second level highlights the primary bedroom with an en suite bathroom, two additional bedrooms, and a bathroom. Recent updates include interior paint, new light fixtures, new comfort height toilets, a newer washer/dryer, a new garage door and painted garage walls, ceiling, and floor. Schedule your tour today to experience all this property has to offer!
Sold for $381,000
$381,000
19114 Stonewood Ln Unit 34, Rehoboth Beach, DE 19971
3beds
1,350sqft
Townhouse
Built in 2004
-- sqft lot
$391,900 Zestimate®
$282/sqft
$2,167 Estimated rent
Home value
$391,900
$368,000 - $415,000
$2,167/mo
Zestimate® history
Owner options
List your home for rent
$2,167/mo
Rent Zestimate®
Find your next renter with Zillow Rental Manager. Plus, with online applications, you can quickly screen prospective tenants – for free.
$2,167/mo
Rent Zestimate®
Refinance and save
$1,716/mo
Est. payment
Refinancing to a lower rate could help reduce your monthly payments and save thousands over the life of the loan.
$1,716/mo
Est. payment
Explore your selling options
Work with a Zillow partner agent
Leverage their expertise and Zillow's premium Showcase listings to get your home seen by more buyers.
Get startedList with your own agent
Get your home in front of millions of buyers by listing it on Zillow.
Learn how to do itSell it yourself
Take full control of how buyers see your home on Zillow by listing For Sale by Owner (FSBO).
List your homeWhat's special
New garage doorNew light fixturesNew comfort height toiletsTwo-story flex roomInterior paintPainted garage walls
Zillow last checked:
Listing updated:
Listed by:
PAUL MALTAGHATI 302-430-3543,
Monument Sotheby's International Realty
Bought with:
Cindy Sakowski, RS-0018857
Keller Williams Realty
Source: Bright MLS,MLS#: DESU2046096
Facts & features
Interior
Bedrooms & bathrooms
- Bedrooms: 3
- Bathrooms: 3
- Full bathrooms: 2
- 1/2 bathrooms: 1
- Main level bathrooms: 1
Rooms
- Room types: Living Room, Dining Room, Kitchen, Family Room, Laundry
Basement
- Area: 0
Heating
- Central, Forced Air, Heat Pump, Propane
Cooling
- Central Air, Electric
Appliances
- Included: Microwave, Dishwasher, Disposal, Dryer, Oven/Range - Electric, Refrigerator, Washer, Washer/Dryer Stacked, Water Heater, Electric Water Heater
- Laundry: Dryer In Unit, Main Level, Washer In Unit, Laundry Room
Features
- Breakfast Area, Ceiling Fan(s), Combination Dining/Living, Combination Kitchen/Dining, Combination Kitchen/Living, Dining Area, Open Floorplan, Pantry, Recessed Lighting, Bathroom - Stall Shower, Dry Wall, Vaulted Ceiling(s)
- Flooring: Carpet, Vinyl
- Windows: Double Pane Windows, Replacement, Screens, Window Treatments
- Has basement: No
- Number of fireplaces: 1
- Fireplace features: Corner, Gas/Propane
Interior area
- Total structure area: 1,350
- Total interior livable area: 1,350 sqft
- Finished area above ground: 1,350
- Finished area below ground: 0
Property
Parking
- Total spaces: 3
- Parking features: Garage Faces Front, Garage Door Opener, Inside Entrance, Attached, Driveway
- Attached garage spaces: 1
- Uncovered spaces: 2
Accessibility
- Accessibility features: 2+ Access Exits
Features
- Levels: Two
- Stories: 2
- Patio & porch: Patio
- Exterior features: Street Lights, Underground Lawn Sprinkler
- Pool features: None
- Waterfront features: Ocean
- Body of water: Atlantic Ocean
Details
- Additional structures: Above Grade, Below Grade
- Parcel number: 33413.00163.0017
- Zoning: C-1
- Special conditions: Standard
Construction
Type & style
- Home type: Townhouse
- Architectural style: Coastal,Contemporary
- Property subtype: Townhouse
Materials
- Batts Insulation, Stick Built, Vinyl Siding
- Foundation: Slab
- Roof: Architectural Shingle
Condition
- New construction: No
- Year built: 2004
Utilities & green energy
- Sewer: Public Sewer
- Water: Public
- Utilities for property: Cable Available, Propane - Community
Community & HOA
Community
- Condo and coop fee: $230 monthly
- Subdivision: Stonewood Chase
HOA
- Has HOA: No
- Amenities included: Common Grounds, Reserved/Assigned Parking, Other
- Services included: Common Area Maintenance, Maintenance Structure, Insurance, Lawn Care Front, Lawn Care Rear, Maintenance Grounds, Management, Road Maintenance, Snow Removal, Other
Location
- Region: Rehoboth Beach
Financial & listing details
- Price per square foot: $282/sqft
- Tax assessed value: $347,300
- Annual tax amount: $1,217
- Date on market: 8/18/2023
- Listing agreement: Exclusive Right To Sell
- Listing terms: Cash,Conventional
- Ownership: Condominium
Price history
| Date | Event | Price |
|---|---|---|
| 10/13/2023 | Sold | $381,000+0.3%$282/sqft |
Source:  Bright MLS #DESU2046096 Report a problem Bright MLS #DESU2046096 Report a problem | ||
| 10/10/2023 | Pending sale | $379,900$281/sqft |
Source: Bright MLS #DESU2046096 Report a problem | ||
| 9/14/2023 | Contingent | $379,900$281/sqft |
Source: Bright MLS #DESU2046096 Report a problem | ||
| 9/3/2023 | Price change | $379,900-2.6%$281/sqft |
Source: Bright MLS #DESU2046096 Report a problem | ||
| 8/18/2023 | Listed for sale | $389,900+56%$289/sqft |
Source: Bright MLS #DESU2046096 Report a problem | ||
| 10/20/2020 | Sold | $249,900$185/sqft |
Source: Public Record Report a problem | ||
Public tax history
| Year | Property taxes | Tax assessment |
|---|---|---|
| 2025 | $734 -41.9% | $173,650 +578.3% |
| 2024 | $1,262 +0.1% | $25,600 |
| 2023 | $1,261 +3.6% | $25,600 |
| 2022 | $1,217 +0.9% | $25,600 |
| 2021 | $1,206 +0.3% | $25,600 +0.8% |
| 2020 | $1,202 | $25,400 |
| 2019 | $1,202 -0.1% | $25,400 -0.8% |
| 2018 | $1,204 +7.1% | $25,600 |
| 2017 | $1,124 +9.9% | $25,600 |
| 2016 | $1,023 +4.7% | $25,600 |
| 2015 | $977 +0.7% | $25,600 |
| 2014 | $970 +2.9% | $25,600 |
| 2013 | $943 +0.4% | $25,600 |
| 2012 | $939 +11.9% | $25,600 |
| 2011 | $839 | $25,600 |
| 2010 | $839 -3% | $25,600 |
| 2009 | $865 | $25,600 |
| 2008 | -- | -- |
| 2007 | -- | -- |
| 2006 | -- | -- |
| 2005 | -- | -- |
| 2004 | -- | -- |
Find assessor info on the county website
Neighborhood: 19971
Nearby homes
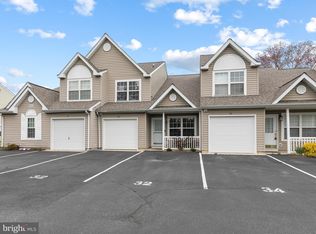
- $390,0003 bd3 ba1.6k sqft19114 Stonewood Ln UNIT 32, Rehoboth Beach, DE 19971Sold
- $161,0003 bd-- ba1.1k sqft35663 Magnolia Rd, Rehoboth Beach, DE 19971Off Market
- $62,5001 bd-- ba448 sqft35671 Magnolia Rd, Rehoboth Beach, DE 19971Off Market
- $53,0001 bd-- ba248 sqft35679 Magnolia Rd, Rehoboth Beach, DE 19971Off Market
- $388,1003 bd-- ba1.5k sqft19114 Stonewood Ln UNIT 30, Rehoboth Beach, DE 19971Off Market
- $388,0003 bd-- ba1.3k sqft19114 Stonewood Ln UNIT 36, Rehoboth Beach, DE 19971Off Market
- $391,2003 bd-- ba1.3k sqft19114 Stonewood Ln UNIT 38, Rehoboth Beach, DE 19971Off Market
- $382,2003 bd-- ba1.3k sqft19114 Stonewood Ln UNIT 40, Rehoboth Beach, DE 19971Off Market
Nearby schools
GreatSchools rating
- 8/10Rehoboth Elementary SchoolGrades: K-5Distance: 2.4 mi
- 7/10Beacon Middle SchoolGrades: 6-8Distance: 1.3 mi
- 8/10Cape Henlopen High SchoolGrades: 9-12Distance: 2.5 mi
Schools provided by the listing agent
- District: Cape Henlopen
Source: Bright MLS. This data may not be complete. We recommend contacting the local school district to confirm school assignments for this home.


Get pre-qualified for a loan
At Zillow Home Loans, we can pre-qualify you in as little as 5 minutes with no impact to your credit score.An equal housing lender. NMLS #10287.
Sell for more on Zillow
Get a Zillow Showcase℠ listing at no additional cost and you could sell for .
$391,900
2% more
+$7,838
With Zillow Showcase(estimated)
$399,738
- Delaware
- Sussex County
- Rehoboth Beach
- 19971
- 19114 Stonewood Ln Unit 34
Nearby cities
Nearby zip codes
Other Rehoboth Beach Topics
