Skip main navigation
Sold for $280,000
  • $280,000

    19114 T St, Omaha, NE 68135

    3beds
    1,380sqft
    Single Family Residence
    Built in 2002
    8,276.4 Square Feet Lot
    $287,200 Zestimate®
    $203/sqft
    $2,044 Estimated rent

    Home value

    $287,200

    $264,000 - $310,000

    $2,044/mo

    Zestimate® history
    Loading
    Loading...

    Owner options

    List your home for rent

    $2,044/mo

    Rent Zestimate®

    Find your next renter with Zillow Rental Manager. Plus, with online applications, you can quickly screen prospective tenants – for free.

    Learn more

    $2,044/mo

    Rent Zestimate®

    Refinance and save

    $1,901/mo

    Est. payment

    Refinancing to a lower rate could help reduce your monthly payments and save thousands over the life of the loan.

    See today's rates

    $1,901/mo

    Est. payment

    Explore your selling options

    Work with a Zillow partner agent

    Leverage their expertise and Zillow's premium Showcase listings to get your home seen by more buyers.

    Get started

    List with your own agent

    Get your home in front of millions of buyers by listing it on Zillow.

    Learn how to do it

    Sell it yourself

    Take full control of how buyers see your home on Zillow by listing For Sale by Owner (FSBO).

    List your home

    What's special

    Large flat backyardCorner lotNew fenceFunctional layoutQuartz kitchen countertopsLaminate flooring
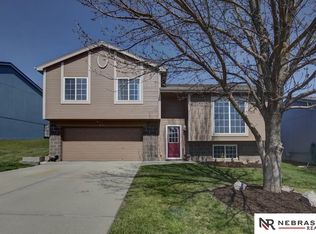
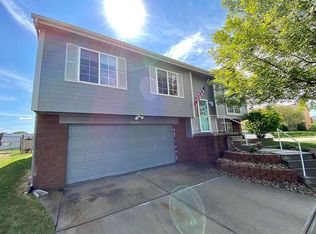
    Immaculate 3-bed, 2-bath multi-level in West Omaha’s highly sought-after Millard West school district. Proudly owned and meticulously cared for by the same owner for 23 years, this south-facing corner lot offers a large, flat backyard with a new fence (2023)—ideal for entertaining, pets, or play. Big-ticket items are done: roof replaced in 2020, exterior painted in 2023. Inside features quartz kitchen countertops, laminate flooring throughout, and a functional layout ready for everyday life. Neighborhood amenities include a new playground, pickleball and basketball courts, splash pad, walking trails, and soccer fields. Conveniently located near top-rated restaurants, grocery stores, and everything West Omaha has to offer. Move-in ready with unbeatable curb appeal and pride of ownership throughout. Whether you're upsizing, rightsizing, or buying your first home, this one checks all the boxes. Don't miss your chance to own in one of Omaha’s most desirable neighborhoods!

    Zillow last checked:

    Listing updated:

    Listed by:

    Robert Anthony Sr. 402-889-3171,

    Evolve Realty

    Bought with:

    Kristina Philbin, 20090052

    eXp Realty LLC

    Source: GPRMLS,MLS#: 22521184MLS Logo

    Facts & features

    Interior

    Bedrooms & bathrooms
    • Bedrooms: 3
    • Bathrooms: 2
    • Full bathrooms: 1
    • 3/4 bathrooms: 1
    • Main level bathrooms: 2
    Primary bedroom
    • Level: Main
    Bedroom 2
    • Level: Main
    Bedroom 3
    • Level: Main
    Primary bathroom
    • Features: 3/4
    Basement
    • Area: 924
    Heating
    • Natural Gas, Forced Air
    Cooling
    • Central Air
    Appliances
    • Included: Range, Refrigerator, Washer, Dishwasher, Dryer, Disposal, Microwave
    Features
    • Basement: Partially Finished
    • Has fireplace: Yes
    • Fireplace features: Direct-Vent Gas Fire
    Interior area
    • Total structure area: 1,380
    • Total interior livable area: 1,380 sqft
    • Finished area above ground: 1,080
    • Finished area below ground: 300

    Property

    Parking
    • Total spaces: 2
    • Parking features: Built-In, Garage
    • Attached garage spaces: 2
    Features
    • Levels: Multi/Split
    • Patio & porch: Deck
    • Fencing: Wood,Full,Privacy
    Lot
    • Size: 8,276 sqft
    • Dimensions: 126 x 64
    • Features: Up to 1/4 Acre.
    Details
    • Parcel number: 0900635950

    Construction

    Type & style
    • Home type: SingleFamily
    • Property subtype: Single Family Residence
    Materials
    • Foundation: Concrete Perimeter
    Condition
    • Not New and NOT a Model
    • New construction: No
    • Year built: 2002

    Utilities & green energy

    • Sewer: Public Sewer
    • Water: Public

    Community & neighborhood

    Location
    • Region: Omaha
    • Subdivision: Coyote Run

    Other

    Other facts
    • Listing terms: VA Loan,FHA,Conventional,Cash
    • Ownership: Fee Simple

    Price history

    DateEventPrice
    8/20/2025Sold$280,000-1.8%$203/sqft
    Source: GPRMLS #22521184 Report a problem
    8/4/2025Pending sale$285,000$207/sqft
    Source: GPRMLS #22521184 Report a problem
    7/29/2025Listed for sale$285,000+135.5%$207/sqft
    Source: GPRMLS #22521184 Report a problem
    7/10/2002Sold$121,000$88/sqft
    Source: Public Record Report a problem

    Public tax history

    YearProperty taxesTax assessment
    2025$4,209 +10.5%$253,400 +13.3%
    2024$3,810 -16.8%$223,600
    2023$4,577 +13.6%$223,600 +23.7%
    2022$4,031 -0.4%$180,700
    2021$4,048 +8.7%$180,700 +14.5%
    2020$3,725 +0.2%$157,800
    2019$3,716 +2.4%$157,800 +8.2%
    2018$3,630 +18.3%$145,800 +9.2%
    2017$3,069 $133,500 +7.7%
    2016$3,069 -2.8%$124,000
    2015$3,158 $124,000
    2014-- $124,000
    2013-- $124,000
    2012-- $124,000
    2011-- $124,000
    2009$3,079 $124,000 -0.6%
    2008-- $124,700 +4.6%
    2005-- $119,200 +2%
    2004-- $116,900

    Find assessor info on the county website

    Neighborhood: 68135

    Nearby schools

    GreatSchools rating
    Schools provided by the listing agent
    • Elementary: Reeder
    • Middle: Beadle
    • High: Millard West
    • District: Millard

    Source: GPRMLS. This data may not be complete. We recommend contacting the local school district to confirm school assignments for this home.

    Get pre-qualified for a loan
    At Zillow Home Loans, we can pre-qualify you in as little as 5 minutes with no impact to your credit score.

    An equal housing lender. NMLS #10287.

    Sell for more on Zillow
    Get a Zillow Showcase℠ listing at no additional cost and you could sell for .
    $287,200
    2% more
    +$5,744
    With Zillow Showcase(estimated)
    $292,944