Skip main navigation
Sold for $2,535,000
  • Listing Provided by: Coldwell Banker Realty
    Bought with: Coldwell Banker Realty
    $2,535,000

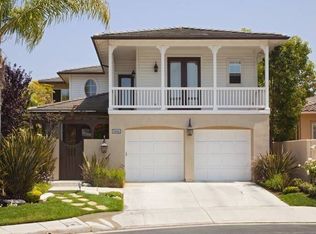
    19115 Callaway Cir, Huntington Beach, CA 92648

    4beds
    2,438sqft
    Single Family Residence
    Built in 1999
    5,833 Square Feet Lot
    $2,535,500 Zestimate®
    $1,040/sqft
    $6,960 Estimated rent

    Home value

    $2,535,500

    $2.33M - $2.74M

    $6,960/mo

    Zestimate® history
    Loading
    Loading...

    Owner options

    List your home for rent

    $6,960/mo

    Rent Zestimate®

    Find your next renter with Zillow Rental Manager. Plus, with online applications, you can quickly screen prospective tenants – for free.

    Learn more

    $6,960/mo

    Rent Zestimate®

    Refinance and save

    $16,059/mo

    Est. payment

    Refinancing to a lower rate could help reduce your monthly payments and save thousands over the life of the loan.

    See today's rates

    $16,059/mo

    Est. payment

    Explore your selling options

    Work with a Zillow partner agent

    Leverage their expertise and Zillow's premium Showcase listings to get your home seen by more buyers.

    Get started

    List with your own agent

    Get your home in front of millions of buyers by listing it on Zillow.

    Learn how to do it

    Sell it yourself

    Take full control of how buyers see your home on Zillow by listing For Sale by Owner (FSBO).

    List your home

    What's special

    Experience coastal luxury and modern sophistication in this stunning St. Augustine I residence, ideally located on a peaceful cul-de-sac. Designed for convenience and elegance, the home lives like a single story with a spacious main-floor primary retreat and offers 4 bedrooms, 3 full bathrooms, and approximately 2,457 square feet of beautifully upgraded living space. Every inch has been thoughtfully upgraded, featuring all-new finishes and designer-selected flooring coordinated by a professional interior designer. Expansive folding accordion doors with retractable screens throughout open the home entirely to the outdoors, welcoming cool ocean breezes and creating seamless indoor/outdoor living. The chef-inspired kitchen is a true showpiece with upgraded cabinetry, waterfall-edge countertops, a walk-in pantry and professional-grade appliances—including a built-in glass door refrigerator, oven, microwave, range, range hood, dishwasher, warming drawer and beverage refrigerator drawers. A custom built-in storage and entertainment unit enhances the dining area, while an open dual sided peninsula-style fireplace adds warmth and architectural charm. All bathrooms have been fully remodeled with new fixtures and lighted mirrors, and each bedroom features multi-speed, ultra-quiet ceiling fans. Additional upgrades include new electrical and LED lighting throughout, Low-E windows with no-grid glazing, and elegant Shade Store curtains and blinds that complete the refined interior. The backyard is an entertainer’s dream, highlighted by a California room with fireplace, retractable wind/sun screens, and LED lighting throughout. Enjoy panoramic ocean views from the top level, or gather in the outdoor kitchen featuring a built-in BBQ, high-BTU burner, and sink, surrounded by professionally designed drought-tolerant landscaping with low-maintenance plantings and landscape lighting in both front and back. Additional highlights include an epoxy coated garage floor with storage systems, 240V outlet for EV charging, attic storage, and a new multi-zone air conditioning system installed last year to meet the latest efficiency standards. Perfectly situated just moments from the beach, The Huntington Club, Downtown Huntington Beach, top-rated schools, and premier shopping and dining, this exceptional home defines the best of modern coastal living.

    Zillow last checked:

    Listing updated:

    Listing Provided by:

    Chelsea Roger DRE #01416035 714-356-3338,

    Coldwell Banker Realty

    Bought with:

    Chelsea Roger, DRE #01416035

    Coldwell Banker Realty

    Source: CRMLS,MLS#: OC25236242MLS LogoOriginating MLS: California Regional MLS

    Facts & features

    Interior

    Bedrooms & bathrooms
    • Bedrooms: 4
    • Bathrooms: 3
    • Full bathrooms: 3
    • Main level bathrooms: 2
    • Main level bedrooms: 2
    Primary bedroom
    • Features: Main Level Primary
    Bedroom
    • Features: Bedroom on Main Level
    Bathroom
    • Features: Bathroom Exhaust Fan, Closet, Dual Sinks, Enclosed Toilet, Full Bath on Main Level, Linen Closet, Quartz Counters, Remodeled, Separate Shower, Upgraded
    Other
    • Features: Dressing Area
    Kitchen
    • Features: Kitchen Island, Kitchen/Family Room Combo, Quartz Counters, Remodeled, Updated Kitchen, Walk-In Pantry
    Heating
    • Central
    Cooling
    • Central Air
    Appliances
    • Included: 6 Burner Stove, Barbecue, Dishwasher, Freezer, Gas Cooktop, Disposal, Gas Range, Microwave, Refrigerator, Range Hood, Water Heater, Warming Drawer
    • Laundry: Inside, Laundry Room
    Features
    • Breakfast Bar, Built-in Features, Ceiling Fan(s), Separate/Formal Dining Room, Eat-in Kitchen, High Ceilings, In-Law Floorplan, Living Room Deck Attached, Open Floorplan, Pantry, Paneling/Wainscoting, Quartz Counters, Recessed Lighting, Storage, Two Story Ceilings, Bedroom on Main Level, Dressing Area, Main Level Primary, Primary Suite, Walk-In Pantry, Walk-In Closet(s)
    • Flooring: Tile
    • Doors: Panel Doors
    • Windows: Custom Covering(s), Double Pane Windows, Drapes, Screens
    • Has fireplace: Yes
    • Fireplace features: Living Room, Outside
    • Common walls with other units/homes: No Common Walls
    Interior area
    • Total interior livable area: 2,438 sqft

    Property

    Parking
    • Total spaces: 2
    • Parking features: Direct Access, Door-Single, Driveway, Garage Faces Front, Garage, Storage
    • Attached garage spaces: 2
    Features
    • Levels: Two
    • Stories: 2
    • Entry location: 1
    • Patio & porch: Enclosed, Patio
    • Pool features: Community, Association
    • Has spa: Yes
    • Spa features: Association, Community
    • Fencing: Excellent Condition
    • Has view: Yes
    • View description: Ocean, Panoramic
    • Has water view: Yes
    • Water view: Ocean
    Lot
    • Size: 5,833 sqft
    • Features: Cul-De-Sac
    Details
    • Parcel number: 11050147
    • Special conditions: Standard

    Construction

    Type & style
    • Home type: SingleFamily
    • Property subtype: Single Family Residence
    Materials
    • Foundation: Slab
    Condition
    • Updated/Remodeled,Turnkey
    • New construction: No
    • Year built: 1999

    Utilities & green energy

    • Sewer: Public Sewer
    • Water: Public

    Community & neighborhood

    Security
    • Security features: Gated Community
    Community
    • Community features: Curbs, Street Lights, Sidewalks, Gated, Pool
    Location
    • Region: Huntington Beach
    • Subdivision: St. Augustine 1 (Sta1)

    HOA & financial

    HOA
    • Has HOA: Yes
    • HOA fee: $280 monthly
    • Amenities included: Maintenance Grounds, Management, Pool, Spa/Hot Tub
    • Association name: Keystone Pacific Property
    • Association phone: 949-833-2600

    Other

    Other facts
    • Listing terms: Cash,Cash to New Loan,Conventional

    Price history

    DateEventPrice
    11/24/2025Sold$2,535,000-2.5%$1,040/sqft
    Source: CRMLS #OC25236242 Report a problem
    11/5/2025Pending sale$2,599,000$1,066/sqft
    Source: CRMLS #OC25236242 Report a problem
    10/23/2025Contingent$2,599,000$1,066/sqft
    Source: CRMLS #OC25236242 Report a problem
    10/10/2025Listed for sale$2,599,000+92.5%$1,066/sqft
    Source: CRMLS #OC25236242 Report a problem
    4/22/2013Sold$1,350,000-1.8%$554/sqft
    Source: Public Record Report a problem
    3/1/2013Listed for sale$1,375,000+19.6%$564/sqft
    Source: First Team Real Estate #OC13031695 Report a problem
    3/9/2010Sold$1,150,000+51.3%$472/sqft
    Source: Public Record Report a problem
    4/22/2002Sold$760,000+54.5%$312/sqft
    Source: Public Record Report a problem
    1/22/1999Sold$492,000$202/sqft
    Source: Public Record Report a problem

    Public tax history

    YearProperty taxesTax assessment
    2025$18,600 +1.7%$1,662,425 +2%
    2024$18,284 +2.3%$1,629,829 +2%
    2023$17,880 +2.7%$1,597,872 +2%
    2022$17,413 +1.9%$1,566,542 +2%
    2021$17,087 +0.6%$1,535,826 +1%
    2020$16,977 $1,520,078 +2%
    2019$16,977 +1.2%$1,490,273 +2%
    2018$16,769 +3%$1,461,052 +2%
    2017$16,289 $1,432,404 +2%
    2016$16,289 +4.2%$1,404,318 +1.5%
    2015$15,627 +3.1%$1,383,224 +2%
    2014$15,159 $1,356,129 +17%
    2013-- $1,158,659
    2012-- $1,158,659
    2011-- $1,158,659 +32.5%
    2010-- $874,433 -0.2%
    2009-- $876,511 +2%
    2008-- $859,325 +2%
    2007-- $842,476 +2.5%
    2006-- $821,574 +2%
    2005-- $805,465 +2%
    2004-- $789,672 +1.9%
    2003-- $775,200 +48.5%
    2002-- $522,046 +2%
    2001$5,280 -2.7%$511,810 +2%
    2000$5,429 $501,775

    Find assessor info on the county website

    Neighborhood: St. Augustine

    Nearby schools

    GreatSchools rating
    Schools provided by the listing agent
    • Elementary: Seacliff
    • Middle: Dwyer
    • High: Huntington

    Source: CRMLS. This data may not be complete. We recommend contacting the local school district to confirm school assignments for this home.

    Get a cash offer in 3 minutes
    Find out how much your home could sell for in as little as 3 minutes with a no-obligation cash offer.
    Estimated market value
    $2,535,500
    Get a cash offer in 3 minutes
    Find out how much your home could sell for in as little as 3 minutes with a no-obligation cash offer.
    Estimated market value
    $2,535,500