Discover the perfect blend of comfort, flexibility, and style in this immaculate Lennar NEXT GEN® home, thoughtfully designed for modern, multi-generational living. With separate front entrances, this unique layout offers both privacy and togetherness—all under one roof.
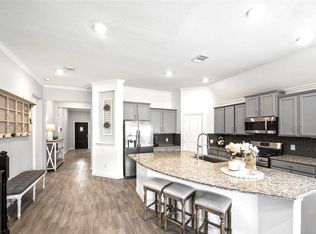
Step inside to a stunning island kitchen that’s ideal for entertaining, seamlessly flowing into inviting living spaces The spacious primary suite downstairs features an en-suite bath, while an additional bedroom and full bath on the main level provide convenience for guests or family.
Upstairs, you’ll find an additional bedroom, and a full bath—creating endless possibilities for a home office or game room. Enjoy peaceful outdoor living on the covered back patio with no back neighbors. Located in the highly sought-after Bridgeland community, you’ll have access to incredible amenities including scenic trails, lakes, pools with lazy rivers and splash pads, fitness centers, sports courts, dog parks, and more.
For sale
Price cut: $10K (6/12)
$525,000
19115 Falkenstein Castle Way, Cypress, TX 77433
4beds
2,858sqft
Single Family Residence
Built in 2020
6,398 Square Feet Lot
$513,800 Zestimate®
$184/sqft
$118/mo HOA
What's special
Inviting living spacesSpacious primary suite downstairsIdeal for entertainingStunning island kitchenEn-suite bathSeparate front entrances
- 130 days |
- 528 |
- 35 |
Zillow last checked:
Listing updated:
Listed by:
Jaime Valdivieso TREC #0651125 832-970-5815,
Keller Williams Realty Metropolitan,
Carolina Jaimes TREC #0764051 832-498-3589,
Keller Williams Realty Metropolitan
Source: HAR,MLS#: 33075488
Facts & features
Interior
Bedrooms & bathrooms
- Bedrooms: 4
- Bathrooms: 4
- Full bathrooms: 4
Rooms
- Room types: Family Room, Utility Room
Primary bathroom
- Features: Primary Bath: Double Sinks, Primary Bath: Separate Shower, Primary Bath: Soaking Tub, Secondary Bath(s): Tub/Shower Combo
Kitchen
- Features: Kitchen Island, Kitchen open to Family Room, Pantry, Soft Closing Cabinets, Under Cabinet Lighting, Walk-in Pantry
Heating
- Natural Gas
Cooling
- Ceiling Fan(s), Electric
Appliances
- Included: Disposal, Dryer, Washer, Electric Oven, Microwave, Gas Range, Dishwasher
- Laundry: Washer Hookup
Features
- Crown Molding, Formal Entry/Foyer, High Ceilings, Prewired for Alarm System, En-Suite Bath, Primary Bed - 1st Floor, Walk-In Closet(s)
- Number of fireplaces: 1
- Fireplace features: Gas Log
Interior area
- Total structure area: 2,858
- Total interior livable area: 2,858 sqft
Video & virtual tour
Property
Parking
- Total spaces: 2
- Parking features: Attached, Garage Door Opener
- Attached garage spaces: 2
Features
- Stories: 2
Lot
- Size: 6,398 Square Feet
- Features: Subdivided, 0 Up To 1/4 Acre
Details
- Parcel number: 1406540010032
Construction
Type & style
- Home type: SingleFamily
- Architectural style: Other,Traditional
- Property subtype: Single Family Residence
Materials
- Brick, Stone
- Foundation: Slab
- Roof: Composition
Condition
- New construction: No
- Year built: 2020
Details
- Builder name: Lennar
Utilities & green energy
- Water: Water District
Green energy
- Energy efficient items: Thermostat
Community & HOA
Community
- Security: Prewired for Alarm System
- Subdivision: Bridgeland Parkland Village Sec 24
HOA
- Has HOA: Yes
- Amenities included: Basketball Court, Clubhouse, Dog Park, Fitness Center, Jogging Path, Park, Party Room, Picnic Area, Playground, Pond, Pool, Splash Pad, Stocked Pond, Tennis Court(s), Trail(s)
- HOA fee: $1,410 annually
Location
- Region: Cypress
Financial & listing details
- Price per square foot: $184/sqft
- Tax assessed value: $512,720
- Annual tax amount: $16,231
- Date on market: 4/15/2026
Estimated market value
$513,800
$488,000 - $539,000
$3,543/mo
Price history
| Date | Event | Price |
|---|---|---|
| 6/12/2026 | Price change | $525,000-1.9%$184/sqft |
Source:  HAR #33075488 Report a problem HAR #33075488 Report a problem | ||
| 6/11/2026 | Listed for rent | $3,800$1/sqft |
Source:  HAR #80072960 Report a problem HAR #80072960 Report a problem | ||
| 4/15/2026 | Listed for sale | $535,000+3.9%$187/sqft |
Source: HAR #33075488 Report a problem | ||
| 11/10/2024 | Listing removed | $515,000$180/sqft |
Source: HAR #974875 Report a problem | ||
| 11/3/2024 | Pending sale | $515,000$180/sqft |
Source: HAR #974875 Report a problem | ||
| 11/3/2024 | Listed for sale | $515,000$180/sqft |
Source: HAR #974875 Report a problem | ||
| 10/27/2024 | Pending sale | $515,000$180/sqft |
Source: HAR #974875 Report a problem | ||
| 9/12/2024 | Listed for sale | $515,000+43%$180/sqft |
Source: HAR #974875 Report a problem | ||
| 2/20/2021 | Listing removed | -- |
Source: HAR #2387631 Report a problem | ||
| 12/8/2020 | Pending sale | $360,090$126/sqft |
Source: HAR #2387631 Report a problem | ||
Public tax history
| Year | Property taxes | Tax assessment |
|---|---|---|
| 2025 | $3,259 +5.6% | $512,720 +3.3% |
| 2024 | $3,087 +16% | $496,298 -4.9% |
| 2023 | $2,660 +7.5% | $521,924 +14.7% |
| 2022 | $2,474 | $455,000 +17.8% |
| 2021 | -- | $386,194 +514.8% |
| 2020 | -- | $62,817 |
Find assessor info on the county website
Monthly payment
Est. payment
Payment breakdown
Explore the cost of this home by adjusting the details. Changes won't be saved.Climate risks
Neighborhood: Bridgeland
Nearby schools
GreatSchools rating
- 10/10McGown ElementaryGrades: PK-5Distance: 0.2 mi
- 10/10Sprague Middle SchoolGrades: 6-8Distance: 1.1 mi
- 9/10Bridgeland High SchoolGrades: 9-12Distance: 1.1 mi
Schools provided by the listing agent
- Elementary: Mcgown Elementary
- Middle: Sprague Middle School
- High: Bridgeland High School
Source: HAR. This data may not be complete. We recommend contacting the local school district to confirm school assignments for this home.
- $519,6005 bd3 ba3k sqft19111 Falkenstein Castle Way, Cypress, TX 77433Off Market
- $--3 bd4 ba2.5k sqft15214 Queens Watchdog Ct, Cypress, TX 77433Sold

- $--4 bd4 ba2.9k sqft15210 Queens Watchdog Ct, Cypress, TX 77433Sold

- $481,3004 bd4 ba2.9k sqft19107 Falkenstein Castle Way, Cypress, TX 77433Off Market
- $490,4004 bd4 ba2.5k sqft19106 Falkenstein Castle Way, Cypress, TX 77433Off Market
- $355,1003 bd2 ba1.6k sqft19110 Falkenstein Castle Way, Cypress, TX 77433Off Market
- $485,6004 bd3 ba2.8k sqft19103 Falkenstein Castle Way, Cypress, TX 77433Off Market
- $477,0004 bd4 ba2.8k sqft19114 Falkenstein Castle Way, Cypress, TX 77433Off Market
A local agent can set up tours, give advice and negotiate with sellers.
A local lender can help you make sure your offer is ready when you are.
Similar homes
- $489,9003 bd4 ba2.4k sqft15207 Queens Watchdog Ct, Cypress, TX 77433For Sale
 MLS ID #43887540, Clint Nabors, Blair Realty Group. HAR
 - $499,0004 bd3 ba2.4k sqft18406 Generous Ln, Cypress, TX 77433For Sale
 MLS ID #44185744, Esther Gomez, Walzel Properties - Corporate Office. HAR
 - $578,0004 bd4 ba3k sqft19610 Pecos Bend Ct, Cypress, TX 77433For Sale
 MLS ID #53352228, Quoc Cao, Walzel Properties - Katy. HAR
 - $464,9004 bd4 ba2.2k sqft14922 Mossycup Spur Way, Cypress, TX 77433For Sale
 MLS ID #20014014, Jill Smith, eXp Realty LLC. HAR
 - $500,0006 bd5 ba3.2k sqft20022 New Sunrise Trl, Cypress, TX 77433For SaleMLS ID #35710580, Joe Hart, Keller Williams Realty The Woodlands. HAR
- $549,0004 bd3 ba2.1k sqft10707 Hilltop Harbor Way, Cypress, TX 77433For SaleMLS ID #42711624, Anisa Alagna, Keller Williams Realty The Woodlands. HAR
- $399,9004 bd3 ba2.4k sqft21114 Turtle Glen Ln, Cypress, TX 77433For SaleMLS ID #69903570, Vi Tran, 5th Stream Realty. HAR
- $429,0004 bd3 ba2.3k sqft8714 Limmen Terrace Trl, Cypress, TX 77433For SaleMLS ID #16996070, Venkudusamy Muthusamy, Sevvel Realty Group LLC. HAR
- $419,0004 bd4 ba2.7k sqft21131 Lady Of The Lake Ln, Cypress, TX 77433For SaleMLS ID #44404078, Linda Blair, Blair Realty Group. HAR
- $383,0004 bd3 ba2.6k sqft8603 Pier Cove Dr, Cypress, TX 77433For SaleMLS ID #14381428, Tai Dinh, Keller Williams Signature. HAR
- $354,0004 bd3 ba2.1k sqft7330 Anathia Dr, Cypress, TX 77433For SaleMLS ID #79346304, Lanette Martinez, Haus Realty. HAR
- $519,9005 bd4 ba4.1k sqft16315 Denise Terrace Dr, Hockley, TX 77447For SaleMLS ID #57727735, Jennifer Chatham, Keller Williams Realty Professionals. HAR
- $359,0004 bd3 ba2.2k sqft7823 Open Point Dr, Cypress, TX 77433For SaleMLS ID #50020669, Salvador Ortiz, Zarco Properties, LLC. HAR
- $515,0004 bd4 ba3k sqft3118 Schultz Manor Ln, Katy, TX 77494For SaleMLS ID #88689675, Sheryl Vecchio, eXp Realty LLC. HAR
- $525,0004 bd3 ba2.7k sqft6702 Pioneer Trl, Katy, TX 77493For SaleMLS ID #95652236, Christy Wade, Better Homes and Gardens Real Estate Gary Greene - Katy. HAR
- $599,9004 bd4 ba2.8k sqft6906 Honeybird Meadow Cir, Katy, TX 77493For SaleMLS ID #25197241, Lisseth DeLeon, RE/MAX Universal. HAR
- $549,0003 bd4 ba2.7k sqft7603 Aster Hollow Ct, Katy, TX 77493For SaleMLS ID #43394158, Chanel Chapman, JLA Realty. HAR
- $484,9994 bd4 ba3.2k sqft24918 Hibiscus Garden Way, Katy, TX 77493For SaleMLS ID #71799343, Weldon Newsome, eXp Realty LLC. HAR
- $305,0003 bd3 ba1.8k sqft19638 San Angelo Park Dr, Cypress, TX 77433For SaleMLS ID #70981779, Alissa Dorries, Better Homes and Gardens Real Estate Gary Greene - Cypress. HAR
- $530,0004 bd4 ba3.4k sqft2014 Holly Manor Ct, Katy, TX 77493For SaleMLS ID #10684348, Kelly Burnett, Better Homes and Gardens Real Estate Gary Greene - Katy. HAR
