Under contract-accepting backup offers. Exquisite Reites-Fernandez custom estate home located on nearly one acre in the prestigious Bordeaux section of Cheval Golf and Country Club. Designed by the original owners in collaboration with the builder and designer, this extraordinary residence blends timeless European elegance with exceptional craftsmanship throughout. Offering 4 bedrooms, 3.5 baths, a private office, approximately 4,100 sq ft of living space, and an oversized side-entry 3-car garage, the home showcases luxurious architectural details at every turn. A circular paver driveway, tranquil fountain, stately columns, and travertine entry set the tone for the sophistication inside. Double oak doors open to stunning interiors featuring polished marble flooring, Venetian plaster, extensive crown molding, custom niches, and upgraded 8-foot solid-core doors throughout. The grand living room space is highlighted by a breathtaking custom ceiling installation with 16 individually placed pieces with gold leaf application to appear as one piece of art. The gourmet chef’s kitchen features premium appliances including a Sub-Zero refrigerator, Dacor hood, double ovens, warming drawer, large island, custom cabinetry, and bar seating overlooking the elegant family room with travertine-surround gas fireplace and custom built-ins. Designed for luxury indoor-outdoor living, the resort-style outdoor oasis features multiple travertine entertaining areas, a screened pool with waterfall, custom outdoor kitchen, wood-paneled ceilings, private sun deck with wood burning fireplace, jacuzzi and outdoor shower, and a serene koi pond surrounded by lush professional landscaping and wrought-iron fencing. Additional features include a full-house generator for peace of mind. This remarkable estate was featured in Tampa Bay Magazine and is located within a 24-hour guard-gated community zoned for top-rated schools including McKitrick, Martinez, and Steinbrenner. Residents have optional access to golf, tennis, fitness, dining, social clubs, summer camps, and more. Conveniently located near the Veterans Expressway, Tampa International Airport, downtown Tampa, and premier shopping and dining. A truly rare offering where timeless luxury, privacy, and craftsmanship come together beautifully.
Under contract
Price cut: $100K (6/12)
$1,650,000
19115 Saint Emilion Ct, Lutz, FL 33558
4beds
4,100sqft
Single Family Residence
Built in 1999
0.75 Acres Lot
$-- Zestimate®
$402/sqft
$320/mo HOA
What's special
Travertine-surround gas fireplaceResort-style outdoor oasisSerene koi pondLarge islandPrivate officeCustom outdoor kitchenWood-paneled ceilings
- 56 days |
- 1,252 |
- 69 |
Zillow last checked:
Listing updated:
Listed by:
Kristi Drablos 813-789-1321,
KELLER WILLIAMS TAMPA PROPERTIES 813-264-7754
Source: Stellar MLS,MLS#: TB8505671 Originating MLS: Suncoast Tampa
Originating MLS: Suncoast Tampa
Facts & features
Interior
Bedrooms & bathrooms
- Bedrooms: 4
- Bathrooms: 4
- Full bathrooms: 3
- 1/2 bathrooms: 1
Primary bedroom
- Features: Walk-In Closet(s)
- Level: First
- Area: 350 Square Feet
- Dimensions: 25x14
Great room
- Level: First
- Area: 360 Square Feet
- Dimensions: 20x18
Kitchen
- Level: First
- Area: 255 Square Feet
- Dimensions: 17x15
Heating
- Central
Cooling
- Central Air
Appliances
- Included: Convection Oven, Cooktop, Dishwasher, Dryer, Microwave, Range Hood, Refrigerator, Washer, Wine Refrigerator
- Laundry: Laundry Room
Features
- Open Floorplan
- Flooring: Travertine, Hardwood
- Doors: Outdoor Kitchen, Outdoor Shower
- Has fireplace: Yes
- Fireplace features: Gas, Wood Burning
Interior area
- Total structure area: 5,448
- Total interior livable area: 4,100 sqft
Video & virtual tour
Property
Parking
- Total spaces: 3
- Parking features: Garage - Attached
- Attached garage spaces: 3
Features
- Levels: One
- Stories: 1
- Patio & porch: Enclosed, Front Porch, Patio, Screened
- Exterior features: Irrigation System, Outdoor Kitchen, Outdoor Shower
- Has private pool: Yes
- Pool features: Gunite
- Has spa: Yes
- Spa features: Heated
- Has view: Yes
- View description: Golf Course, Pool
Lot
- Size: 0.75 Acres
- Features: Cul-De-Sac, Landscaped
- Residential vegetation: Trees/Landscaped
Details
- Additional structures: Shed(s)
- Parcel number: U0927180IB00000100010.0
- Zoning: PD
- Special conditions: None
Construction
Type & style
- Home type: SingleFamily
- Property subtype: Single Family Residence
Materials
- Stucco
- Foundation: Slab
- Roof: Tile
Condition
- New construction: No
- Year built: 1999
Utilities & green energy
- Sewer: Public Sewer
- Water: Public
- Utilities for property: Public
Community & HOA
Community
- Features: Deed Restrictions, Gated Community - Guard, Golf Carts OK, Golf, Park
- Pet fee: $0 monthly
- Subdivision: CHEVAL EAST BORDEAUX PH 1
HOA
- Has HOA: Yes
- Amenities included: Clubhouse, Fitness Center, Gated, Golf Course, Pool, Tennis Court(s)
- Services included: 24-Hour Guard
- HOA fee: $320 monthly
- HOA name: Cheval East HOA/Jocelyn St Hilaire
- HOA phone: 813-949-6058
Location
- Region: Lutz
Financial & listing details
- Price per square foot: $402/sqft
- Tax assessed value: $1,154,770
- Annual tax amount: $13,177
- Date on market: 5/15/2026
- Cumulative days on market: 45 days
- Listing terms: Cash,Conventional
- Ownership: Fee Simple
- Total actual rent: 0
- Road surface type: Paved
Estimated market value
Not available
Estimated sales range
Not available
Not available
Price history
| Date | Event | Price |
|---|---|---|
| 7/8/2026 | Contingent | $1,650,000$402/sqft |
Source:  Stellar MLS #TB8505671 Report a problem Stellar MLS #TB8505671 Report a problem | ||
| 6/27/2026 | Pending sale | $1,650,000$402/sqft |
Source: Stellar MLS #TB8505671 Report a problem | ||
| 6/12/2026 | Price change | $1,650,000-5.7%$402/sqft |
Source: Stellar MLS #TB8505671 Report a problem | ||
| 5/15/2026 | Listed for sale | $1,750,000+75.4%$427/sqft |
Source: Stellar MLS #TB8505671 Report a problem | ||
| 7/21/2008 | Listing removed | $998,000$243/sqft |
Source: Listhub #2315508 Report a problem | ||
| 6/10/2008 | Price change | $998,000-5%$243/sqft |
Source: Listhub #2315508 Report a problem | ||
| 5/29/2008 | Listed for sale | $1,050,000+1135.3%$256/sqft |
Source: Prudential Real Estate #T2278989 Report a problem | ||
| 12/12/1998 | Sold | $85,000$21/sqft |
Source: Public Record Report a problem | ||
Public tax history
| Year | Property taxes | Tax assessment |
|---|---|---|
| 2025 | $13,177 +8% | $693,822 +2.9% |
| 2024 | $12,206 +2.9% | $674,268 +3% |
| 2023 | $11,858 +2.4% | $654,629 +3% |
| 2022 | $11,582 +0.8% | $635,562 +3% |
| 2021 | $11,494 +1.2% | $617,050 +1.4% |
| 2020 | $11,357 +1.8% | $608,531 +2.3% |
| 2019 | $11,158 +1.6% | $594,849 +2.5% |
| 2018 | $10,982 -0.1% | $580,164 -10.4% |
| 2017 | $10,995 +0.4% | $647,466 +16.3% |
| 2016 | $10,946 -5.3% | $556,544 -4% |
| 2015 | $11,557 | $579,658 +0.8% |
| 2014 | $11,557 -0.4% | $575,058 +1.5% |
| 2013 | $11,599 +0.5% | $566,560 +1.7% |
| 2012 | $11,538 -5.7% | $557,089 +1.3% |
| 2011 | $12,230 +4% | $549,883 +3.7% |
| 2010 | $11,756 -0.8% | $530,077 -7.3% |
| 2009 | $11,845 +6.3% | $572,120 +0.1% |
| 2008 | $11,144 +1.6% | $571,548 +3% |
| 2007 | $10,969 -6.1% | $554,901 +2.5% |
| 2006 | $11,686 -0.2% | $541,367 +3% |
| 2005 | $11,714 | $525,599 +3% |
| 2004 | -- | $510,290 +1.9% |
| 2003 | -- | $500,775 +2.4% |
| 2002 | -- | $489,038 +1.6% |
| 2001 | -- | $481,337 +3% |
| 2000 | $11,158 | $467,317 |
Find assessor info on the county website
Monthly payment
Est. payment$--/mo
Payment breakdown
Explore the cost of this home by adjusting the details. Changes won't be saved.All calculations are estimates and provided by Zillow, Inc. for informational purposes only. Actual amounts may vary.
HOA fees may include property taxes on listings classified as Co-Ops. Contact the listing agent and/or owner for fee details.
Mortgage interest rates are dependent on a number of factors, including credit score, down payment, and repayment length. Interest rate data provided by Zillow Group Marketplace, Inc. as of 1/1/1970 from various mortgage lenders with which we have lead or other similar arrangements; the Estimated Payment is an average of those rates.
See how much you could borrow to make a competitive offer.
Climate risks
Neighborhood: Cheval East
Nearby schools
GreatSchools rating
- 10/10Mckitrick Elementary SchoolGrades: PK-5Distance: 1 mi
- 10/10Martinez Middle SchoolGrades: 6-8Distance: 1.1 mi
- 7/10Steinbrenner High SchoolGrades: 9-12Distance: 1.2 mi
Schools provided by the listing agent
- Elementary: McKitrick-HB
- Middle: Martinez-HB
- High: Steinbrenner High School
Source: Stellar MLS. This data may not be complete. We recommend contacting the local school district to confirm school assignments for this home.
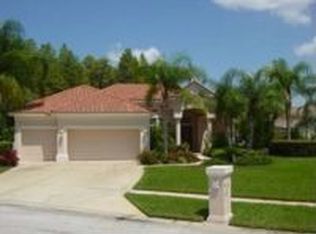
- $1,065,2005 bd4 ba3.4k sqft19113 Saint Emilion Ct, Lutz, FL 33558Off Market
- $554,1004 bd3 ba2.2k sqft19436 Roseate, Lutz, FL 33558Off Market
- $555,0004 bd3 ba2.2k sqft19368 Roseate, Lutz, FL 33558Off Market
- $1,171,3004 bd4 ba3.7k sqft19150 Shady Hammock, ODESSA, FL 33558Off Market
- $904,7004 bd4 ba3.5k sqft1727 Moorhen, Lutz, FL 33558Off Market
- $665,0004 bd3 ba2.6k sqft17418 Brown Road, Lutz, FL 33558Off Market
- $--0.301 AcresDarby, Lutz, FL 33558Off Market
- $1,164,2004 bd3 ba3.4k sqft19107 Saint Emilion Ct, Lutz, FL 33558Off Market
A local agent can set up tours, give advice and negotiate with sellers.
A local lender can help you make sure your offer is ready when you are.
Similar homes
- $1,050,0004 bd3 ba3.5k sqft5304 Clouds Peak Dr, Lutz, FL 33558For Sale
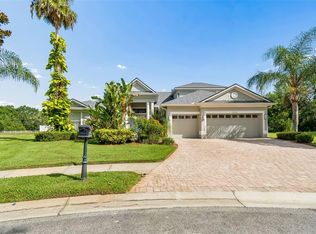
 MLS ID #TB8528051, Lior Gazar, COMPASS FLORIDA LLC. Stellar MLS
 - $1,575,0005 bd5 ba3.9k sqft17117 Lakeshore Rd, Lutz, FL 33558For Sale
 MLS ID #TB8517828, Heidy Li Gonzalez, FUTURE HOME REALTY INC. Stellar MLS
 - $1,129,0004 bd4 ba4.3k sqft19108 Centre Rose Blvd, Lutz, FL 33558For Sale
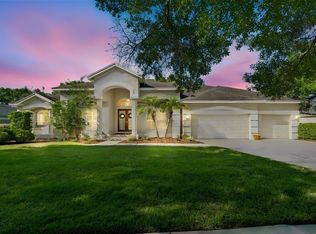 MLS ID #TB8500101, Katherine Esposito, SIGNATURE REALTY ASSOCIATES. Stellar MLS
 - $1,095,0005 bd4 ba3.5k sqft5303 Clouds Peak Dr, Lutz, FL 33558For Sale
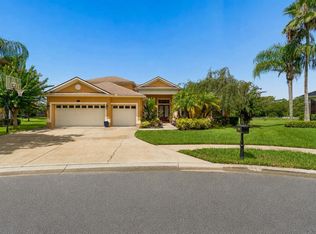 MLS ID #TB8527363, Lior Gazar, COMPASS FLORIDA LLC. Stellar MLS
 - $1,300,0005 bd4 ba4.4k sqft2208 Princess Julia Ln, Lutz, FL 33549For SaleMLS ID #TB8523906, Lori Dozark, FUTURE HOME REALTY INC. Stellar MLS
- $1,695,0005 bd4 ba4.9k sqft8610 Vivian Bass Way, Odessa, FL 33556For SaleMLS ID #TB8522440, Gabe Galdos, ARK REALTY. Stellar MLS
- $2,399,0005 bd5 ba6.1k sqft18707 Pepper Pike, Lutz, FL 33558For SaleMLS ID #TB8501748, Sandi McGlathery, JASON MITCHELL REAL ESTATE FLO. Stellar MLS
- $1,499,0004 bd4 ba4.3k sqft2101 W Bearss Ave, Tampa, FL 33618For SaleMLS ID #TB8525938, Rosa Valdivia, FRIENDS REALTY LLC. Stellar MLS
- $1,730,0004 bd4 ba4.6k sqft8510 Kentucky Derby Dr, Odessa, FL 33556For SaleMLS ID #TB8493286, Sunny Xu, ALIGN RIGHT REALTY SUNCOAST. Stellar MLS
- $1,150,0004 bd3 ba3.2k sqft418 Pine Bluff Dr, Lutz, FL 33549For SaleMLS ID #TB8522774, Joe Lewkowicz, COLDWELL BANKER REALTY. Stellar MLS
- $1,645,0004 bd4 ba4.2k sqft6353 W Maclaurin Dr, Tampa, FL 33647For SaleMLS ID #TB8507787, Richard Hennek, FATHOM REALTY FL LLC. Stellar MLS
- $1,590,0004 bd5 ba3.9k sqft15004 Maurine Cove Ln, Odessa, FL 33556For SaleMLS ID #TB8520684, Bill Gramatica, CHARLES RUTENBERG REALTY INC. Stellar MLS
- $1,400,0005 bd5 ba4.6k sqft17909 Howsmoor Pl, Lutz, FL 33559For SaleMLS ID #TB8521809, William Morris, YELLOWFIN REALTY. Stellar MLS
- $995,0005 bd3 ba3.8k sqft708 Warren Rd, Lutz, FL 33548For SaleMLS ID #TB8523396, Lauren Rodriguez, VAN WERT REAL ESTATE SVCS.,LLC. Stellar MLS
- $1,699,9004 bd5 ba5.9k sqft10706 Ruffino Ct, Trinity, FL 34655For SaleMLS ID #W7884898, Christian Bennett, RE/MAX CHAMPIONS. Stellar MLS
- $1,890,0004 bd4 ba3.7k sqft10711 Cory Lake Dr, Tampa, FL 33647For SaleMLS ID #TB8525437, Audrey Walter, BHHS FLORIDA PROPERTIES GROUP. Stellar MLS
- $1,300,0004 bd4 ba3.7k sqft30218 Fairway Dr, Zephyrhills, FL 33543For SaleMLS ID #TB8526715, Jason Catalanotto, LPT REALTY, LLC. Stellar MLS
- $1,725,0006 bd5 ba4.6k sqft7519 Yardley Way, Tampa, FL 33647For SaleMLS ID #TB8513568, Marla Adams, FLIP SIDE REALTY BY DESIGN. Stellar MLS
- $1,229,0004 bd3 ba3.8k sqft14231 Avon Farms Dr, Tampa, FL 33618For SaleMLS ID #TB8525782, Theresa McDonough, IMPACT REALTY TAMPA BAY. Stellar MLS
- $1,225,0004 bd3 ba3.2k sqft7709 Kenia Meadows Ln, Odessa, FL 33556For SaleMLS ID #TB8465450, Jason Pithers, COLDWELL BANKER REALTY. Stellar MLS
- Florida
- Hillsborough County
- Lutz
- 33558
- Cheval East
- 19115 Saint Emilion Ct
Nearby cities
Nearby neighborhoods
Nearby zip codes
Other Lutz Topics
