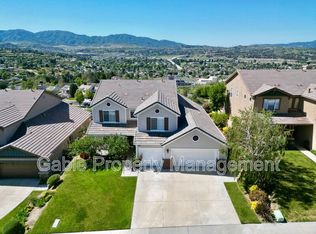
This is a stunning 4 bedroom 3.5 bath newly remodeled home . As you walk through the foyer, you will notice the all new wood laminate flooring throughout leading you to a spacious great room with 18 foot ceilings. You will be lead to panoramic 180° (unobstructed) views across the entire valley. Enjoy these sparkling nighttime city lights from the great room or outside from the covered patio. The great room upper (3) picture windows have an electrically actuated roll-up 90% shade screen. The kitchen boasts all new stainless steel appliances, under-mount farmhouse sink, newly tiled backsplash, marbled natural white quartz countertops, and refinished cabinets. The butler's pantry shares in the same countertops and refinished cabinets. The exterior of the house has been completely painted in September of 2023 and most of the interior rooms have been repainted at that time. New carpet has been installed throughout the upstairs and on the staircase. The main bedroom is located on the downstairs floor and has an attached 5 piece bathroom. The room also includes a sliding glass entry door. This main bedroom area could possibly be used as an income producing rental. Upstairs, beyond the loft, is an additional bedroom with attached bathroom. The entire roof, both air conditioning units, and landscape sprinklers have all been recently inspected and tuned up. The 3 car garage contains built-in cabinets across the span, for large storage capacity, and has 110v and 220v outlets. This property will not last long and the Sellers will entertain all offers.
Sold for $1,020,000
Listed by: Realty Rx • Tiffany Schaldach • Contact: 619-788-6531
Bought with: Real Brokerage Technologies
$1,020,000
19116 Olympic Crest Dr, Santa Clarita, CA 91351
4beds
2,732sqft
Single Family Residence
Built in 1999
0.38 Acres Lot
$1,075,000 Zestimate®
$373/sqft
$4,903 Estimated rent
Home value
$1,075,000
$1.02M - $1.13M
$4,903/mo
Zestimate® history
Owner options
List your home for rent
$4,903/mo
Rent Zestimate®
Find your next renter with Zillow Rental Manager. Plus, with online applications, you can quickly screen prospective tenants – for free.
$4,903/mo
Rent Zestimate®
Refinance and save
$6,614/mo
Est. payment
Refinancing to a lower rate could help reduce your monthly payments and save thousands over the life of the loan.
$6,614/mo
Est. payment
Explore your selling options
Work with a Zillow partner agent
Leverage their expertise and Zillow's premium Showcase listings to get your home seen by more buyers.
Get startedList with your own agent
Get your home in front of millions of buyers by listing it on Zillow.
Learn how to do itSell it yourself
Take full control of how buyers see your home on Zillow by listing For Sale by Owner (FSBO).
List your homeWhat's special
Farmhouse sinkNew carpetRefinished cabinetsLarge storage capacityAir conditioning unitsPicture windowsBuilt-in cabinets
Zillow last checked:
Listing updated:
Listed by:
Tiffany Schaldach DRE #01796722 619-788-6531,
Realty Rx
Bought with:
SAM LEE, DRE #02102508
Real Brokerage Technologies
Source: CRMLS,MLS#: SW23195885 Originating MLS: California Regional MLS
Originating MLS: California Regional MLSFacts & features
Interior
Bedrooms & bathrooms
- Bedrooms: 4
- Bathrooms: 4
- Full bathrooms: 3
- 1/2 bathrooms: 1
- Main level bathrooms: 2
- Main level bedrooms: 1
Rooms
- Room types: Foyer, Laundry, Primary Bathroom, Primary Bedroom, Other, Dining Room
Primary bedroom
- Features: Main Level Primary
Kitchen
- Features: Kitchen Island, Kitchen/Family Room Combo, Quartz Counters, Updated Kitchen
Other
- Features: Walk-In Closet(s)
Heating
- Central
Cooling
- Central Air
Appliances
- Included: Double Oven, Dishwasher, Electric Oven, Gas Cooktop, Microwave, Refrigerator, Water To Refrigerator
- Laundry: Washer Hookup, Gas Dryer Hookup, Inside, Laundry Room
Features
- Breakfast Bar, Separate/Formal Dining Room, Dumbwaiter, High Ceilings, In-Law Floorplan, Quartz Counters, Storage, Unfurnished, Entrance Foyer, Main Level Primary, Walk-In Closet(s)
- Windows: Roller Shields
- Has fireplace: Yes
- Fireplace features: Great Room
- Common walls with other units/homes: No Common Walls
Interior area
- Total interior livable area: 2,732 sqft
Property
Parking
- Total spaces: 3
- Parking features: Door-Multi, Garage, Garage Door Opener
- Attached garage spaces: 3
Features
- Levels: Two
- Stories: 2
- Entry location: Ground
- Patio & porch: Rear Porch, Concrete, Covered, Front Porch, Open, Patio, Porch
- Pool features: None
- Spa features: None
- Has view: Yes
- View description: City Lights, Panoramic
Lot
- Size: 0.38 Acres
- Features: Cul-De-Sac, Sprinklers In Rear, Sprinklers In Front, Landscaped, Sprinklers Timer
Details
- Parcel number: 2802039006
- Zoning: SCUR1
- Special conditions: Standard
Construction
Type & style
- Home type: SingleFamily
- Architectural style: Contemporary
- Property subtype: Single Family Residence
Materials
- Drywall, Stucco
- Foundation: Slab
Condition
- Updated/Remodeled,Turnkey
- New construction: No
- Year built: 1999
Utilities & green energy
- Electric: 220 Volts in Garage
- Sewer: Sewer Tap Paid
- Water: Public
- Utilities for property: Cable Available, Electricity Connected, Natural Gas Connected, Sewer Connected, Underground Utilities, Water Connected
Community & HOA
Community
- Features: Curbs, Gutter(s), Storm Drain(s), Street Lights, Suburban, Sidewalks
- Security: Carbon Monoxide Detector(s), Smoke Detector(s)
HOA
- Has HOA: Yes
- Amenities included: Maintenance Grounds, Management
- HOA fee: $75 monthly
- HOA name: Canyon Crest HOA
- HOA phone: 818-264-4633
Location
- Region: Santa Clarita
Financial & listing details
- Price per square foot: $373/sqft
- Tax assessed value: $1,061,208
- Date on market: 10/23/2023
- Cumulative days on market: 18 days
- Listing terms: 1031 Exchange,Submit
- Road surface type: Paved
Price history
| Date | Event | Price |
|---|---|---|
| 1/8/2024 | Sold | $1,020,000-1%$373/sqft |
Source:  CRMLS #SW23195885 Report a problem CRMLS #SW23195885 Report a problem | ||
| 12/4/2023 | Pending sale | $1,030,000$377/sqft |
Source: CRMLS #SW23195885 Report a problem | ||
| 11/10/2023 | Contingent | $1,030,000$377/sqft |
Source: CRMLS #SW23195885 Report a problem | ||
| 10/28/2023 | Price change | $1,030,000-3.7%$377/sqft |
Source: CRMLS #SW23195885 Report a problem | ||
| 10/23/2023 | Listed for sale | $1,070,000+213.8%$392/sqft |
Source: CRMLS #SW23195885 Report a problem | ||
| 5/28/1999 | Sold | $341,000$125/sqft |
Source: Public Record Report a problem | ||
Public tax history
| Year | Property taxes | Tax assessment |
|---|---|---|
| 2026 | -- | $1,061,208 +2% |
| 2025 | $14,363 +78.4% | $1,040,400 +94.5% |
| 2024 | $8,052 +3.9% | $534,798 +2% |
| 2023 | $7,753 -0.3% | $524,313 +2% |
| 2022 | $7,777 +1.8% | $514,033 +2% |
| 2021 | $7,638 +0.9% | $503,955 +1% |
| 2020 | $7,569 | $498,789 +2% |
| 2019 | $7,569 +5.4% | $489,009 +2% |
| 2018 | $7,183 | $479,422 +2% |
| 2017 | $7,183 +2.6% | $470,022 +2% |
| 2016 | $7,000 +3.4% | $460,806 +1.5% |
| 2015 | $6,770 +1.6% | $453,885 +2% |
| 2014 | $6,666 | $444,995 +2.5% |
| 2012 | -- | $434,300 +2% |
| 2011 | -- | $425,785 +0.8% |
| 2010 | -- | $422,604 -0.2% |
| 2009 | -- | $423,609 +2% |
| 2008 | -- | $415,304 +2% |
| 2007 | -- | $407,162 +2% |
| 2006 | -- | $399,179 +1% |
| 2005 | -- | $395,303 +5% |
| 2004 | -- | $376,328 +1.9% |
| 2003 | -- | $369,431 +2% |
| 2002 | -- | $362,189 +4% |
| 2000 | -- | $348,126 |
Find assessor info on the county website
Neighborhood: Canyon Country
Nearby homes
- $1,020,8004 bd3 ba2.7k sqft19114 Olympic Crest Dr, Santa Clarita, CA 91351Off Market
- $1,046,4004 bd3 ba2.9k sqft19118 Olympic Crest Dr, Santa Clarita, CA 91351Off Market
- $957,8003 bd3 ba2.7k sqft19112 Olympic Crest Dr, Santa Clarita, CA 91351Off Market

- $1,059,9004 bd3 ba3.1k sqft19120 Olympic Crest Dr, Santa Clarita, CA 91351Off Market
- $1,045,3005 bd3 ba2.9k sqft19110 Olympic Crest Dr, Santa Clarita, CA 91351Off Market
- $1,150,5005 bd3 ba3.2k sqft19122 Olympic Crest Dr, Santa Clarita, CA 91351Off Market
- $1,099,7005 bd3 ba2.9k sqft19117 Olympic Crest Dr, Santa Clarita, CA 91351Off Market
- $1,023,1005 bd3 ba2.9k sqft19108 Olympic Crest Dr, Santa Clarita, CA 91351Off Market
Nearby schools
GreatSchools rating
- 9/10Skyblue Mesa Elementary SchoolGrades: K-6Distance: 0.6 mi
- 6/10Sierra Vista Junior High SchoolGrades: 7-8Distance: 1 mi
- 9/10Canyon High SchoolGrades: 9-12Distance: 0.3 mi
Get a cash offer in 3 minutes
Find out how much your home could sell for in as little as 3 minutes with a no-obligation cash offer.
Estimated market value
$1,075,000
Get a cash offer in 3 minutes
Find out how much your home could sell for in as little as 3 minutes with a no-obligation cash offer.
Estimated market value
$1,075,000
- California
- Los Angeles County
- Santa Clarita
- 91351
- Canyon Country
- 19116 Olympic Crest Dr
Nearby cities
Nearby neighborhoods
Nearby zip codes
Other Santa Clarita Topics
