Bassett Creek in K Bar Ranch! Prepare to be impressed with this this Stunning Two Story 3766 Sq Ft home that boasts a spacious layout, featuring a total of 5 Bedrooms and 4 Bathrooms (Master Bedroom downstairs) Pool /Spa and a 3 Car Garage, Wrought Iron Fenced in yard, including a full bedroom and bathroom conveniently located upstairs with a bonus room, and a downstairs Wine Cellar that can hold up to 270 bottles. The pool table is included in the sale, making it a perfect entertainment space. The kitchen is open and spacious with Stainless Steel appliances along with an Ash Wood Kitchen Island Top. Enjoy the elegance of plantation shutters throughout the home, alongside engineered hardwood flooring in the living areas and cozy carpet in the bedrooms. This home is equipped with a full house generator backed by a 500-gallon propane tank for peace of mind during power outages. Step outside to an outdoor built-in barbecue area, perfect for hosting gatherings. Recent upgrades include two new AC units installed in 2023 and a new hot water heater added in 2023. Thoughtful enhancements such as Gutters, Crown Molding, and Concrete Garden Edging showcase attention to detail. The Master Bedroom features luxurious Venetian plaster, enhancing its elegance and a large Master Bathroom with a walk-in shower, separate tub, double vanities and two closets with California closet built-ins. With high vaulted ceilings and ceiling fans throughout this home is not only visually appealing but also inviting and comfortable. A true gem, ready to make your own. Lots of upgrades including the updated kitchen and bathrooms, utility sink in the laundry room, lots of ceiling fans, crown molding and a full house generator await the new buyer. The propane tank will heat the gas stove/oven, water heater, BBQ grill, generator, pool/spa. This home is located on a beautiful fenced in conservation lot with so much privacy you will feel like you are in the country. Everything that you could possibly want in a home is in this one!
Sold for $819,000
$819,000
19116 Sweet Clover Ln, Tampa, FL 33647
5beds
3,766sqft
Single Family Residence
Built in 2009
0.44 Acres Lot
$797,900 Zestimate®
$217/sqft
$4,727 Estimated rent
Home value
$797,900
Estimated sales range
Not available
$4,727/mo
Zestimate® history
Owner options
List your home for rent
$4,727/mo
Rent Zestimate®
Find your next renter with Zillow Rental Manager. Plus, with online applications, you can quickly screen prospective tenants – for free.
$4,727/mo
Rent Zestimate®
Refinance and save
$5,594/mo
Est. payment
Refinancing to a lower rate could help reduce your monthly payments and save thousands over the life of the loan.
$5,594/mo
Est. payment
Explore your selling options
Work with a Zillow partner agent
Leverage their expertise and Zillow's premium Showcase listings to get your home seen by more buyers.
Get startedList with your own agent
Get your home in front of millions of buyers by listing it on Zillow.
Learn how to do itSell it yourself
Take full control of how buyers see your home on Zillow by listing For Sale by Owner (FSBO).
List your homeWhat's special
Bonus roomCozy carpetOutdoor built-in barbecue areaWine cellarCeiling fansFenced in conservation lotUtility sink
Zillow last checked:
Listing updated:
Listed by:
Ann Carlson 813-716-5724,
54 REALTY LLC 813-435-5411
Bought with:
Anthony Malafronte, 3176710
REAL BROKER, LLC
Source: Stellar MLS,MLS#: TB8345946 Originating MLS: West Pasco
Originating MLS: West Pasco
Facts & features
Interior
Bedrooms & bathrooms
- Bedrooms: 5
- Bathrooms: 4
- Full bathrooms: 4
Primary bedroom
- Features: Walk-In Closet(s)
- Level: First
Bedroom 1
- Features: Built-in Closet
- Level: First
Bedroom 2
- Features: Built-in Closet
- Level: First
Bedroom 3
- Features: Built-in Closet
- Level: First
Bedroom 4
- Features: Built-in Closet
- Level: Second
Dinette
- Level: First
Dining room
- Level: First
Game room
- Level: Second
Great room
- Level: First
Kitchen
- Level: First
Heating
- Central
Cooling
- Central Air
Appliances
- Included: Dishwasher, Microwave, Range, Range Hood, Refrigerator
- Laundry: Laundry Room
Features
- Ceiling Fan(s), Eating Space In Kitchen, High Ceilings, Living Room/Dining Room Combo, Open Floorplan, Primary Bedroom Main Floor, Solid Wood Cabinets, Split Bedroom, Stone Counters, Thermostat, Walk-In Closet(s)
- Flooring: Carpet, Ceramic Tile, Engineered Hardwood
- Doors: Outdoor Grill, Sliding Doors
- Windows: Shades, Shutters, Window Treatments
- Has fireplace: No
Interior area
- Total structure area: 4,891
- Total interior livable area: 3,766 sqft
Property
Parking
- Total spaces: 3
- Parking features: Garage - Attached
- Attached garage spaces: 3
- Details: Garage Dimensions: 20x30
Features
- Levels: Two
- Stories: 2
- Patio & porch: Front Porch, Rear Porch, Screened
- Exterior features: Irrigation System, Outdoor Grill, Sidewalk
- Has private pool: Yes
- Pool features: Gunite, Heated
- Has spa: Yes
- Spa features: Heated, In Ground
- Fencing: Fenced,Wood
- Has view: Yes
- View description: Trees/Woods
Lot
- Size: 0.44 Acres
- Dimensions: 99.4 x 193
- Features: Street Dead-End
- Residential vegetation: Oak Trees, Trees/Landscaped, Wooded
Details
- Parcel number: A04272099PC0000000013.0
- Zoning: PD-A
- Special conditions: None
Construction
Type & style
- Home type: SingleFamily
- Architectural style: Florida
- Property subtype: Single Family Residence
Materials
- Block
- Foundation: Slab
- Roof: Shingle
Condition
- New construction: No
- Year built: 2009
Utilities & green energy
- Sewer: Public Sewer
- Water: Public
- Utilities for property: Cable Available, Cable Connected, Electricity Available, Electricity Connected, Natural Gas Available, Natural Gas Connected, Sewer Available, Sewer Connected, Street Lights, Water Available, Water Connected
Community & HOA
Community
- Features: Playground, Pool, Tennis Court(s)
- Pet fee: $0 monthly
- Subdivision: BASSET CREEK ESTATES PH 1
HOA
- Has HOA: Yes
- Amenities included: Playground, Pool, Tennis Court(s)
- Services included: Pool Maintenance, Recreational Facilities
- HOA fee: $17 monthly
- HOA name: HomeRiver Group
- HOA phone: 813-957-6108
Location
- Region: Tampa
Financial & listing details
- Price per square foot: $217/sqft
- Tax assessed value: $738,849
- Annual tax amount: $9,841
- Date on market: 2/5/2025
- Cumulative days on market: 70 days
- Listing terms: Cash,Conventional,FHA,VA Loan
- Ownership: Fee Simple
- Total actual rent: 0
- Electric utility on property: Yes
- Road surface type: Paved
Price history
| Date | Event | Price |
|---|---|---|
| 5/30/2025 | Sold | $819,000-4.2%$217/sqft |
Source:  Stellar MLS #TB8345946 Report a problem Stellar MLS #TB8345946 Report a problem | ||
| 4/19/2025 | Pending sale | $854,900$227/sqft |
Source: Stellar MLS #TB8345946 Report a problem | ||
| 4/7/2025 | Price change | $854,900-0.5%$227/sqft |
Source: Stellar MLS #TB8345946 Report a problem | ||
| 4/4/2025 | Pending sale | $859,000$228/sqft |
Source: Stellar MLS #TB8345946 Report a problem | ||
| 3/25/2025 | Price change | $859,000-1.3%$228/sqft |
Source: Stellar MLS #TB8345946 Report a problem | ||
| 3/9/2025 | Price change | $870,000-2.1%$231/sqft |
Source: Stellar MLS #TB8345946 Report a problem | ||
| 2/6/2025 | Listed for sale | $889,000+85.8%$236/sqft |
Source: Stellar MLS #TB8345946 Report a problem | ||
| 8/5/2009 | Sold | $478,400$127/sqft |
Source: Public Record Report a problem | ||
Public tax history
| Year | Property taxes | Tax assessment |
|---|---|---|
| 2025 | $10,358 +5.2% | $738,849 +99.4% |
| 2024 | $9,842 +2.1% | $370,500 +3% |
| 2023 | $9,644 +2.7% | $359,709 +3% |
| 2022 | $9,395 +2.4% | $349,232 +3% |
| 2021 | $9,179 +1.3% | $339,060 +1.4% |
| 2020 | $9,065 +1.7% | $334,379 +2.3% |
| 2019 | $8,915 | $326,861 +1.9% |
| 2018 | $8,915 +0.4% | $320,766 -17.1% |
| 2017 | $8,879 +3.6% | $386,973 +25.8% |
| 2016 | $8,573 +4.3% | $307,706 +0.7% |
| 2015 | $8,218 -1.5% | $305,567 +0.8% |
| 2014 | $8,343 | $303,142 +1.5% |
| 2013 | $8,343 +2.1% | $298,662 +1.7% |
| 2012 | $8,175 +1.1% | $293,670 -1.6% |
| 2011 | $8,088 -3.4% | $298,452 -3% |
| 2010 | $8,373 +133.1% | $307,526 +330.1% |
| 2009 | $3,592 +87.4% | $71,508 -5.7% |
| 2008 | $1,917 | $75,842 |
Find assessor info on the county website
Neighborhood: New Tampa
Nearby homes
- $692,0005 bd4 ba3.7k sqft19114 Sweet Clover Ln, Tampa, FL 33647Off Market
- $786,0005 bd5 ba3.8k sqft19118 Sweet Clover Ln, Tampa, FL 33647Off Market
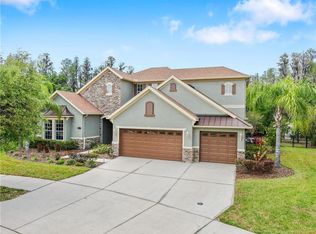
- $687,4004 bd4 ba3.7k sqft19112 Sweet Clover Ln, Tampa, FL 33647Off Market
- $648,0006 bd4 ba3.7k sqft19120 Sweet Clover Ln, Tampa, FL 33647Off Market
- $613,1004 bd3 ba3.2k sqft19121 Sweet Clover Ln, Tampa, FL 33647Off Market
- $628,8004 bd2 ba3.2k sqft19110 Sweet Clover Ln, Tampa, FL 33647Off Market
- $555,3004 bd3 ba2.7k sqft19122 Sweet Clover Ln, Tampa, FL 33647Off Market
- $767,1005 bd4 ba4.2k sqft19123 Sweet Clover Ln, Tampa, FL 33647Off Market
Nearby schools
GreatSchools rating
- 10/10Pride Elementary SchoolGrades: PK-5Distance: 0.3 mi
- 9/10Benito Middle SchoolGrades: 6-8Distance: 1.4 mi
- 3/10Wharton High SchoolGrades: 9-12Distance: 2.6 mi
Schools provided by the listing agent
- Elementary: Pride-HB
- Middle: Benito-HB
- High: Wharton-HB
Source: Stellar MLS. This data may not be complete. We recommend contacting the local school district to confirm school assignments for this home.
Get a cash offer in 3 minutes
Find out how much your home could sell for in as little as 3 minutes with a no-obligation cash offer.
Estimated market value
$797,900
Get a cash offer in 3 minutes
Find out how much your home could sell for in as little as 3 minutes with a no-obligation cash offer.
Estimated market value
$797,900
- Florida
- Hillsborough County
- Tampa
- 33647
- New Tampa
- 19116 Sweet Clover Ln
Nearby cities
Nearby neighborhoods
Nearby zip codes
Other Tampa Topics
