Skip main navigation
Sold for $318,000
  • $318,000

    19117 5th Ave, Marion, MI 49665

    4beds
    3,946sqft
    Single Family Residence
    Built in 1996
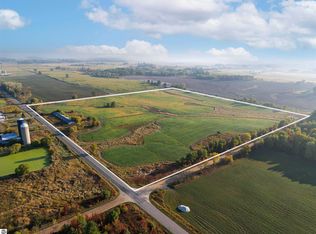
    11.91 Acres Lot
    $427,400 Zestimate®
    $81/sqft
    $3,961 Estimated rent

    Home value

    $427,400

    $380,000 - $479,000

    $3,961/mo

    Zestimate® history
    Loading
    Loading...

    Owner options

    List your home for rent

    $3,961/mo

    Rent Zestimate®

    Find your next renter with Zillow Rental Manager. Plus, with online applications, you can quickly screen prospective tenants – for free.

    Learn more

    $3,961/mo

    Rent Zestimate®

    Refinance and save

    $1,990/mo

    Est. payment

    Refinancing to a lower rate could help reduce your monthly payments and save thousands over the life of the loan.

    See today's rates

    $1,990/mo

    Est. payment

    Explore your selling options

    Work with a Zillow partner agent

    Leverage their expertise and Zillow's premium Showcase listings to get your home seen by more buyers.

    Get started

    List with your own agent

    Get your home in front of millions of buyers by listing it on Zillow.

    Learn how to do it

    Sell it yourself

    Take full control of how buyers see your home on Zillow by listing For Sale by Owner (FSBO).

    List your home

    What's special

    Beautiful hard wood floorsTwo-story deckAmish made kitchen cabinets
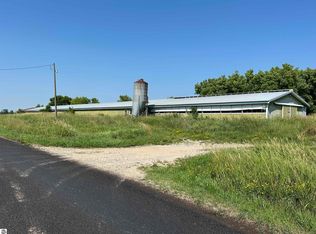
    Embrace the charm of rural living in this Magnificent 4-bedroom, 4-bathroom home sitting on an expansive 11.9 acre parcel. This home offers beautiful hard wood floors, a stunning marble kitchen countertop, Amish made kitchen cabinets and lots of natural lighting. Multiple fireplaces throughout the home add a touch of coziness, creating intimate corners for relaxation and conversation. Each room is designed with meticulous attention to detail, ensuring a harmonious blend of luxury and practicality. The two-story deck will allow you to entrain in style offering a perfect setting for gatherings, or simply enjoying panoramic views of the beautiful country side. The South side of the property has multiple outbuildings and barns which could be used for a hobby farm or lots of storage. This home has more to offer than I can list without writing a book. Seize the opportunity to call this masterpiece your own – schedule a showing and step into a world where luxury meets comfort.

    Zillow last checked:

    Listing updated:

    Listed by:

    Wade Edwards Cell:231-598-1503,

    ERA Greater North Properties 231-779-8088

    Bought with:

    Betsy Kirkby, 6506047778

    ERA Greater North Properties

    Source: NGLRMLS,MLS#: 1916754MLS Logo

    Facts & features

    Interior

    Bedrooms & bathrooms
    • Bedrooms: 4
    • Bathrooms: 4
    • Full bathrooms: 2
    • 3/4 bathrooms: 1
    • 1/2 bathrooms: 1
    • Main level bathrooms: 2
    Rooms
    • Room types: Dining Room
    Primary bedroom
    • Level: Upper
    • Area: 256
    • Dimensions: 16 x 16
    Bedroom 2
    • Level: Upper
    • Area: 144
    • Dimensions: 12 x 12
    Bedroom 3
    • Level: Upper
    • Area: 120
    • Dimensions: 12 x 10
    Bedroom 4
    • Level: Upper
    • Area: 324
    • Dimensions: 18 x 18
    Primary bathroom
    • Features: Shared
    Dining room
    • Level: Main
    • Area: 144
    • Dimensions: 12 x 12
    Family room
    • Level: Lower
    • Area: 377
    • Dimensions: 29 x 13
    Kitchen
    • Level: Main
    • Area: 100
    • Dimensions: 10 x 10
    Living room
    • Level: Main
    • Area: 310
    • Dimensions: 20 x 15.5
    Heating
    • Hot Water, Natural Gas, Fireplace(s)
    Appliances
    • Included: Refrigerator, Oven/Range, Dishwasher, Microwave, Washer, Dryer, Cooktop, Gas Water Heater
    • Laundry: Main Level
    Features
    • Walk-In Closet(s), Solid Surface Counters, Mud Room, Den/Study, Drywall
    • Flooring: Carpet, Wood, Tile
    • Windows: Drapes, Curtain Rods
    • Basement: Walk-Out Access,Finished Rooms
    • Has fireplace: Yes
    • Fireplace features: Wood Burning, Masonry
    Interior area
    • Total structure area: 3,946
    • Total interior livable area: 3,946 sqft
    • Finished area above ground: 2,746
    • Finished area below ground: 1,200

    Property

    Parking
    • Total spaces: 2
    • Parking features: Attached, Heated Garage, Concrete, Private
    • Attached garage spaces: 2
    Accessibility
    • Accessibility features: Grip-Accessible Features
    Features
    • Levels: Two
    • Stories: 2
    • Patio & porch: Deck
    • Exterior features: Balcony, Other, Garden, Rain Gutters
    • Has spa: Yes
    • Spa features: Bath
    • Has view: Yes
    • View description: Countryside View
    • Waterfront features: None
    Lot
    • Size: 11.91 Acres
    • Dimensions: 1328 x 223 x 242 x 1028 x 421
    • Features: Previously Farmed, Level, Rolling Slope, Metes and Bounds
    Details
    • Additional structures: Barn(s), Shed(s), Second Garage
    • Parcel number: Part of 09 025 011 01
    • Zoning description: Residential,Horses Allowed,Outbuildings Allowed
    • Horses can be raised: Yes

    Construction

    Type & style
    • Home type: SingleFamily
    • Property subtype: Single Family Residence
    Materials
    • Frame, Vinyl Siding, Brick
    • Foundation: Poured Concrete
    • Roof: Asphalt
    Condition
    • New construction: No
    • Year built: 1996

    Utilities & green energy

    • Sewer: Private Sewer
    • Water: Private

    Community & HOA

    Community
    • Features: None
    • Subdivision: na
    HOA
    • Services included: None
    Location
    • Region: Marion

    Financial & listing details

    • Price per square foot: $81/sqft
    • Tax assessed value: $350,200
    • Annual tax amount: $4,006
    • Price range: $318K - $318K
    • Date on market: 10/14/2023
    • Cumulative days on market: 112 days
    • Listing agreement: Exclusive Right Sell
    • Listing terms: Conventional,Cash
    • Ownership type: Private Owner
    • Road surface type: Asphalt

    Price history

    DateEventPrice
    2/2/2024Sold$318,000-9.1%$81/sqft
    Source: NGLRMLS #1916754 Report a problem
    1/3/2024Contingent$350,000$89/sqft
    Source: NGLRMLS #1916754 Report a problem
    12/15/2023Price change$350,000-2.8%$89/sqft
    Source: NGLRMLS #1916754 Report a problem
    11/16/2023Price change$360,000-2.7%$91/sqft
    Source: NGLRMLS #1916754 Report a problem
    10/14/2023Listed for sale$370,000$94/sqft
    Source: NGLRMLS #1916754 Report a problem

    Public tax history

    YearProperty taxesTax assessment
    2025$4,006 $175,100 +1.7%
    2024-- $172,200
    Find assessor info on the county website

    Neighborhood: 49665

    Nearby schools

    GreatSchools rating
    Schools provided by the listing agent
    • District: Marion Public Schools

    Source: NGLRMLS. This data may not be complete. We recommend contacting the local school district to confirm school assignments for this home.

    Get pre-qualified for a loan
    At Zillow Home Loans, we can pre-qualify you in as little as 5 minutes with no impact to your credit score.

    An equal housing lender. NMLS #10287.