NV-BUILT HOME ON A PREMIER GOOSE CREEK CUL-DE-SAC LOT IN LANSDOWNE ON THE POTOMAC Perfectly sited on a premium 0.30-acre cul-de-sac lot in Lansdowne’s sought-after Coton Commons, this impressive Wynterhall model offers more than 5,700 square feet of finished living space with peaceful wooded views and a beautiful setting backing to Goose Creek. A handsome brick façade, covered front portico, and double-door entry create a memorable first impression. Inside, a dramatic two-story foyer introduces a light-filled floor plan designed for both everyday living and gracious entertaining. The main level features extensive crown molding, hardwood flooring throughout much of the level, neutral paint, updated lighting, and a comfortable flow between formal and casual spaces. The formal living and dining rooms transition seamlessly to the stunning two-story family room, where soaring ceilings, a gas fireplace, and expansive rear views create a warm and inviting gathering space. A rear staircase adds convenience and architectural interest. The spacious gourmet kitchen features maple cabinetry, granite countertops, a large center island, double wall ovens, a walk-in pantry, a butler’s pantry, and a new gas cooktop. The kitchen opens to the sunroom, where views of the trees and Goose Creek provide a serene backdrop for morning coffee, casual dining, or relaxed entertaining. A private main-level office offers an ideal work-from-home space, while the oversized laundry room is conveniently located off the attached two-car garage. Upstairs, the spacious primary suite features a beautiful coffered ceiling and a luxurious bath with dual vanities, a soaking tub, separate shower, and private water closet. A secondary en-suite bedroom and two additional bedrooms connected by a shared bath complete the upper level, which has been refreshed with new carpeting throughout. The finished walkout lower level offers exceptional flexibility for entertaining, recreation, guests, or extended living. Highlights include a large recreation room, wet bar, theater room with projector and screen, two additional flexible-use rooms, a full bath, generous storage space, and a pool table that conveys with the home. Outdoors, the expansive brick patio overlooks the wooded setting and Goose Creek, creating a private and memorable outdoor retreat. Residents of Lansdowne on the Potomac enjoy outstanding resort-style amenities, including indoor and outdoor pools, a fitness center, tennis and pickleball courts, playgrounds, scenic walking trails, and convenient access to shopping, dining, golf, major commuter routes, and historic downtown Leesburg. A special opportunity to own an elegant NV-built home on one of Lansdowne’s most picturesque Goose Creek lots.
Sold for $1,360,000
$1,360,000
19117 Chartered Creek Pl, Leesburg, VA 20176
6beds
5,778sqft
Single Family Residence
Built in 2005
0.3 Acres Lot
$1,359,900 Zestimate®
$235/sqft
$5,118 Estimated rent
Home value
$1,359,900
$1.29M - $1.43M
$5,118/mo
Zestimate® history
Owner options
List your home for rent
$5,118/mo
Rent Zestimate®
Find your next renter with Zillow Rental Manager. Plus, with online applications, you can quickly screen prospective tenants – for free.
$5,118/mo
Rent Zestimate®
Refinance and save
$9,152/mo
Est. payment
Refinancing to a lower rate could help reduce your monthly payments and save thousands over the life of the loan.
$9,152/mo
Est. payment
Explore your selling options
Work with a Zillow partner agent
Leverage their expertise and Zillow's premium Showcase listings to get your home seen by more buyers.
Get startedList with your own agent
Get your home in front of millions of buyers by listing it on Zillow.
Learn how to do itSell it yourself
Take full control of how buyers see your home on Zillow by listing For Sale by Owner (FSBO).
List your homeWhat's special
Peaceful wooded viewsGas fireplacePrivate main-level officeFinished walkout lower levelWet barPrivate water closetLight-filled floor plan
Zillow last checked:
Listing updated:
Listed by:
Karen Cooper 703-999-3601,
Real Broker, LLC,
Listing Team: The Platinum Group, LLC.,Co-Listing Team: The Platinum Group, LLC.,Co-Listing Agent: Vicky Z Noufal 703-402-5416,
Real Broker, LLC
Bought with:
Robyn Burdett, 0225070842
Robyn Burdett Group
Source: Bright MLS,MLS#: VALO2130146
Facts & features
Interior
Bedrooms & bathrooms
- Bedrooms: 6
- Bathrooms: 5
- Full bathrooms: 4
- 1/2 bathrooms: 1
- Main level bathrooms: 1
Rooms
- Room types: Living Room, Dining Room, Primary Bedroom, Bedroom 2, Bedroom 3, Bedroom 4, Bedroom 5, Kitchen, Family Room, Foyer, Sun/Florida Room, Laundry, Recreation Room, Storage Room, Media Room, Bedroom 6, Bathroom 2, Bathroom 3, Bonus Room, Primary Bathroom, Full Bath, Half Bath
Primary bedroom
- Features: Attached Bathroom, Flooring - Carpet, Walk-In Closet(s), Ceiling Fan(s), Lighting - Ceiling
- Level: Upper
- Area: 414 Square Feet
- Dimensions: 18 X 23
Bedroom 2
- Features: Flooring - Carpet
- Level: Upper
- Area: 132 Square Feet
- Dimensions: 11 X 12
Bedroom 3
- Features: Flooring - Carpet
- Level: Upper
- Area: 156 Square Feet
- Dimensions: 12 X 13
Bedroom 4
- Features: Attached Bathroom, Flooring - Carpet, Walk-In Closet(s)
- Level: Upper
- Area: 156 Square Feet
- Dimensions: 12 X 13
Bedroom 5
- Features: Flooring - Luxury Vinyl Plank, Lighting - Ceiling
- Level: Lower
- Area: 216 Square Feet
- Dimensions: 12 X 18
Bedroom 6
- Features: Flooring - Luxury Vinyl Plank, Lighting - Ceiling
- Level: Lower
- Area: 437 Square Feet
- Dimensions: 19 X 23
Primary bathroom
- Features: Ceiling Fan(s), Double Sink, Soaking Tub, Bathroom - Walk-In Shower, Track Lighting, Flooring - Tile/Brick
- Level: Upper
- Area: 150 Square Feet
- Dimensions: 10 X 15
Bathroom 2
- Features: Bathroom - Tub Shower, Track Lighting, Double Sink, Flooring - Tile/Brick
- Level: Upper
- Area: 64 Square Feet
- Dimensions: 8 X 8
Bathroom 3
- Features: Jack and Jill Bathroom
- Level: Upper
- Area: 35 Square Feet
- Dimensions: 5 X 7
Bonus room
- Features: Flooring - Carpet
- Level: Main
- Area: 132 Square Feet
- Dimensions: 11 X 12
Dining room
- Features: Lighting - Pendants, Lighting - Ceiling, Flooring - HardWood
- Level: Main
- Area: 208 Square Feet
- Dimensions: 13 X 16
Family room
- Features: Flooring - Carpet, Built-in Features
- Level: Main
- Area: 360 Square Feet
- Dimensions: 18 X 20
Foyer
- Features: Flooring - HardWood, Recessed Lighting
- Level: Main
- Area: 48 Square Feet
- Dimensions: 6 X 8
Other
- Features: Bathroom - Tub Shower, Flooring - Tile/Brick, Built-in Features
- Level: Lower
- Area: 63 Square Feet
- Dimensions: 7 X 9
Half bath
- Features: Track Lighting, Flooring - HardWood
- Level: Main
- Area: 30 Square Feet
- Dimensions: 5 X 6
Kitchen
- Features: Kitchen Island, Pantry, Flooring - HardWood, Recessed Lighting
- Level: Main
- Area: 462 Square Feet
- Dimensions: 21 X 22
Laundry
- Features: Flooring - Tile/Brick
- Level: Main
- Area: 114 Square Feet
- Dimensions: 6 X 19
Living room
- Features: Flooring - HardWood
- Level: Main
- Area: 156 Square Feet
- Dimensions: 12 X 13
Media room
- Level: Lower
Media room
- Features: Flooring - Carpet
- Level: Lower
- Area: 253 Square Feet
- Dimensions: 11 X 23
Recreation room
- Features: Flooring - Luxury Vinyl Plank, Recessed Lighting, Wet Bar
- Level: Lower
- Area: 460 Square Feet
- Dimensions: 20 X 23
Storage room
- Features: Flooring - Luxury Vinyl Plank
- Level: Lower
- Area: 110 Square Feet
- Dimensions: 10 X 11
Other
- Features: Cathedral/Vaulted Ceiling, Ceiling Fan(s), Flooring - HardWood
- Level: Main
- Area: 176 Square Feet
- Dimensions: 11 X 16
Heating
- Forced Air, Zoned, Natural Gas
Cooling
- Central Air, Zoned, Ceiling Fan(s), Electric
Appliances
- Included: Microwave, Dryer, Washer, Cooktop, Dishwasher, Disposal, Refrigerator, Oven, Gas Water Heater
- Laundry: Has Laundry, Main Level, Laundry Room
Features
- Butlers Pantry, Ceiling Fan(s), Chair Railings, Crown Molding, Double/Dual Staircase, Bar, Walk-In Closet(s), Upgraded Countertops, Recessed Lighting, Primary Bath(s), Pantry, Kitchen Island, Kitchen - Gourmet, Formal/Separate Dining Room, Open Floorplan, Family Room Off Kitchen, Dining Area, Dry Wall, 9'+ Ceilings, 2 Story Ceilings, Tray Ceiling(s), Vaulted Ceiling(s)
- Flooring: Carpet, Ceramic Tile, Luxury Vinyl, Wood
- Doors: French Doors, Double Entry
- Windows: Energy Efficient
- Basement: Walk-Out Access,Full,Finished,Interior Entry
- Number of fireplaces: 1
- Fireplace features: Screen, Gas/Propane
Interior area
- Total structure area: 6,447
- Total interior livable area: 5,778 sqft
- Finished area above ground: 4,233
- Finished area below ground: 1,545
Property
Parking
- Total spaces: 2
- Parking features: Garage Faces Front, Covered, Garage Door Opener, Inside Entrance, Asphalt, Attached
- Attached garage spaces: 2
- Has uncovered spaces: Yes
Accessibility
- Accessibility features: None
Features
- Levels: Three
- Stories: 3
- Patio & porch: Patio
- Exterior features: Sidewalks
- Pool features: Community
- Has view: Yes
- View description: Garden, Trees/Woods, Scenic Vista
Lot
- Size: 0.3 Acres
- Features: Landscaped, Rear Yard, Front Yard, SideYard(s), Cul-De-Sac, Backs to Trees, Private, Premium
Details
- Additional structures: Above Grade, Below Grade
- Parcel number: 112166789000
- Zoning: PDH3
- Zoning description: PLANNED DEVELOPMENT HOUSING 3
- Special conditions: Standard
Construction
Type & style
- Home type: SingleFamily
- Architectural style: Colonial
- Property subtype: Single Family Residence
Materials
- Brick, Vinyl Siding
- Foundation: Permanent
- Roof: Shingle
Condition
- Excellent
- New construction: No
- Year built: 2005
Details
- Builder model: Wynterhall
- Builder name: NV Homes
Utilities & green energy
- Sewer: Public Sewer
- Water: Public
- Utilities for property: Electricity Available, Natural Gas Available, Water Available, Sewer Available, Cable
Community & HOA
Community
- Security: Smoke Detector(s)
- Subdivision: Lansdowne On The Potomac
HOA
- Has HOA: Yes
- Amenities included: Common Grounds, Community Center, Fitness Center, Jogging Path, Party Room, Indoor Pool, Pool, Tennis Court(s), Tot Lots/Playground, Clubhouse, Meeting Room, Recreation Facilities, Volleyball Courts, Billiard Room, Game Room, Picnic Area
- Services included: Common Area Maintenance, Internet, Management, Pool(s), Recreation Facility, Reserve Funds, Snow Removal, Trash, Cable TV
- HOA fee: $279 monthly
- HOA name: LANSDOWNE ON THE POTOMAC HOA
Location
- Region: Leesburg
Financial & listing details
- Price per square foot: $235/sqft
- Tax assessed value: $1,271,790
- Annual tax amount: $10,237
- Date on market: 7/16/2026
- Listing agreement: Exclusive Right To Sell
- Listing terms: Cash,Conventional,FHA,VA Loan
- Inclusions: Irrigation System, Pool Table, Theatre Sofa, Screen And Projector
- Ownership: Fee Simple
- Road surface type: Black Top, Paved
Price history
| Date | Event | Price |
|---|---|---|
| 8/20/2026 | Sold | $1,360,000+2.6%$235/sqft |
Source:  Bright MLS #VALO2130146 Report a problem Bright MLS #VALO2130146 Report a problem | ||
| 7/19/2026 | Contingent | $1,325,000$229/sqft |
Source: Bright MLS #VALO2130146 Report a problem | ||
| 7/16/2026 | Listed for sale | $1,325,000+32.5%$229/sqft |
Source: Bright MLS #VALO2130146 Report a problem | ||
| 9/29/2005 | Sold | $1,000,000+7.5%$173/sqft |
Source: Public Record Report a problem | ||
| 6/28/2005 | Sold | $930,000$161/sqft |
Source: Public Record Report a problem | ||
Public tax history
| Year | Property taxes | Tax assessment |
|---|---|---|
| 2026 | $10,238 +2.9% | $1,271,790 +2.9% |
| 2025 | $9,949 +3.8% | $1,235,840 +11.5% |
| 2024 | $9,587 +2.7% | $1,108,290 +3.9% |
| 2023 | $9,336 +18% | $1,067,020 +20.1% |
| 2022 | $7,910 +0.9% | $888,810 +11.1% |
| 2021 | $7,840 -4.9% | $800,050 +0.5% |
| 2020 | $8,241 | $796,240 -0.4% |
| 2019 | $8,241 +4.3% | $799,130 +9.8% |
| 2018 | $7,898 +9.8% | $727,950 +13.8% |
| 2017 | $7,196 -3.7% | $639,630 -1.7% |
| 2016 | $7,470 | $650,440 +43.5% |
| 2015 | $7,470 -1.8% | $453,190 -0.2% |
| 2014 | $7,611 -7.3% | $453,940 -8.3% |
| 2013 | $8,212 | $494,970 |
| 2012 | -- | -- |
| 2011 | -- | -- |
| 2010 | -- | -- |
| 2009 | -- | $527,400 -24.8% |
| 2008 | -- | $701,200 -20.9% |
| 2007 | -- | $886,000 -2.3% |
| 2006 | -- | $907,100 +41.2% |
| 2005 | -- | $642,500 |
Find assessor info on the county website
Neighborhood: 20176
Nearby homes
- $1,478,4005 bd5 ba6k sqft19121 Chartered Creek Pl, Leesburg, VA 20176Off Market
- $1,412,2005 bd5 ba6.2k sqft19116 Chartered Creek Pl, Leesburg, VA 20176Off Market
- $1,246,5005 bd5 ba6.1k sqft43162 Scenic Creek Way, Leesburg, VA 20176Off Market
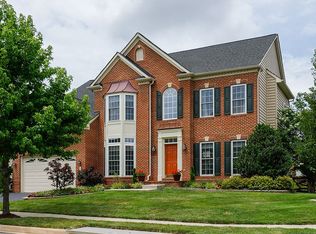
- $1,147,5004 bd2 ba3.3k sqft19120 Chartered Creek Pl, Leesburg, VA 20176Off Market
- $1,171,8004 bd4 ba4k sqft43158 Scenic Creek Way, Leesburg, VA 20176Off Market
- $1,314,4004 bd4 ba4.7k sqft19124 Chartered Creek Pl, Leesburg, VA 20176Off Market
- $1,276,8004 bd4 ba4.3k sqft43154 Scenic Creek Way, Leesburg, VA 20176Off Market
- $1,415,9005 bd5 ba5.3k sqft19128 Chartered Creek Pl, Leesburg, VA 20176Off Market
Nearby schools
GreatSchools rating
- 8/10Seldens Landing Elementary SchoolGrades: PK-5Distance: 0.4 mi
- 8/10Belmont Ridge Middle SchoolGrades: 6-8Distance: 0.9 mi
- 8/10Riverside High SchoolGrades: 9-12Distance: 1 mi
Schools provided by the listing agent
- Elementary: Seldens Landing
- Middle: Belmont Ridge
- High: Riverside
- District: Loudoun County Public Schools
Source: Bright MLS. This data may not be complete. We recommend contacting the local school district to confirm school assignments for this home.
Get a cash offer in 3 minutes
Find out how much your home could sell for in as little as 3 minutes with a no-obligation cash offer.
Estimated market value
$1,359,900
Get a cash offer in 3 minutes
Find out how much your home could sell for in as little as 3 minutes with a no-obligation cash offer.
Estimated market value
$1,359,900
- Virginia
- Loudoun County
- Leesburg
- 20176
- 19117 Chartered Creek Pl
