Spacious 5 bedroom home with shop, barn, and so much more!
Welcome to your dream property. With nearly 10 acres located only .25 miles off of a tar road, this 5 bedroom, 4 bathroom home offers the perfect blend of function, country living, and comfort.
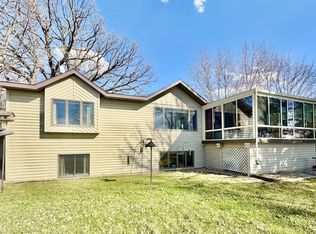
With over 3,300 total square feet, this well maintained house features a wood burning fireplace for those chilly nights, and a beautiful 693 sq ft stamped concrete patio perfect for outdoor relaxation or entertaining.
The perfect property for hobbyists, business owners, or those who are looking for extra space, including:
A heated shop for year-round projects.
A pole barn and barn for storage and/or livestock.
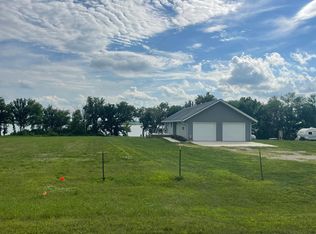
Both an attached and detached garage for ample parking space or workspace.
Outbuilding specs: 1982 42x42 Shop, 1929 Barn, 1988 80x40 Hay Shed, 1970 50x100 Pole Shed, a 1970 24x24 Detached Garage plus roughly 80,000 bushels of grain bin storage.
This property blends rural privacy, abundant storage, ample space, and endless opportunities. Book your showing today!
Pending
Price cut: $20K (5/19)
$575,000
19118 Aspen Ave, Tracy, MN 56175
5beds
3,036sqft
:
Get pre-qualified$3,799/mo
Single Family
Built in 1989
9.82 Acres Lot
$544,200 Zestimate®
$189/sqft
$-- HOA
What's special
- 339 days |
- 42 |
- 1 |
Zillow last checked:
Listing updated:
Listed by:
Robert Lund 507-476-1010,
Full Circle Realty Group,
Morgan Mahoney 507-829-4266
Source: NorthstarMLS as distributed by MLS GRID,MLS#: 6772076
Facts & features
Interior
Bedrooms & bathrooms
- Bedrooms: 5
- Bathrooms: 4
- Full bathrooms: 1
- 3/4 bathrooms: 1
- 1/2 bathrooms: 2
Bedroom
- Level: Upper
- Area: 131.25 Square Feet
- Dimensions: 12.5x10.5
Bedroom 2
- Level: Upper
- Area: 89.25 Square Feet
- Dimensions: 10.5x8.5
Bedroom 3
- Level: Upper
- Area: 115.5 Square Feet
- Dimensions: 10.5x11
Bedroom 4
- Level: Upper
- Area: 115.5 Square Feet
- Dimensions: 11x10.5
Bedroom 5
- Level: Lower
- Area: 143 Square Feet
- Dimensions: 11x13
Den
- Level: Basement
- Area: 371 Square Feet
- Dimensions: 14x26.5
Dining room
- Level: Main
- Area: 161 Square Feet
- Dimensions: 14x11.5
Family room
- Level: Lower
- Area: 268.75 Square Feet
- Dimensions: 21.5x12.5
Kitchen
- Level: Main
- Area: 168 Square Feet
- Dimensions: 14x12
Living room
- Level: Main
- Area: 216 Square Feet
- Dimensions: 18x12
Heating
- Forced Air
Cooling
- Central Air
Appliances
- Included: Central Vacuum, Dishwasher, Gas Water Heater, Microwave, Range, Refrigerator
- Laundry: Lower Level
Features
- Central Vacuum
- Basement: Block,Concrete
- Number of fireplaces: 1
- Fireplace features: Wood Burning
Interior area
- Total structure area: 4,956
- Total interior livable area: 3,036 sqft
- Finished area above ground: 1,652
- Finished area below ground: 1,384
Property
Parking
- Total spaces: 4
- Parking features: Attached, Detached Garage, Multiple Garages
- Attached garage spaces: 4
- Details: Garage Dimensions (26x28)
Accessibility
- Accessibility features: None
Features
- Levels: Four or More Level Split
- Patio & porch: Patio
Lot
- Size: 9.82 Acres
- Dimensions: 645.5 x 663
Details
- Additional structures: Garage(s), Barn(s), Grain Storage, Shed(s), Pole Building
- Foundation area: 1652
- Parcel number: 530184020
- Zoning description: Agriculture
Construction
Type & style
- Home type: SingleFamily
- Property subtype: Single Family
Materials
- Roof: Asphalt
Condition
- New construction: No
- Year built: 1989
Utilities & green energy
- Electric: 200+ Amp Service
- Gas: Propane
- Sewer: Septic System Compliant - No, Tank with Drainage Field
- Water: Well
Community & HOA
HOA
- Has HOA: No
Location
- Region: Tracy
Financial & listing details
- Price per square foot: $189/sqft
- Tax assessed value: $994,700
- Annual tax amount: $2,936
- Date on market: 8/18/2025
- Cumulative days on market: 328 days
Estimated market value
$544,200
$517,000 - $571,000
$2,984/mo
Price history
| Date | Event | Price |
|---|---|---|
| 6/16/2026 | Pending sale | $575,000$189/sqft |
Source:  NorthstarMLS as distributed by MLS GRID #6772076 Report a problem NorthstarMLS as distributed by MLS GRID #6772076 Report a problem | ||
| 5/19/2026 | Price change | $575,000-3.4%$189/sqft |
Source: NorthstarMLS as distributed by MLS GRID #6772076 Report a problem | ||
| 2/26/2026 | Price change | $595,000-4.8%$196/sqft |
Source: NorthstarMLS as distributed by MLS GRID #6772076 Report a problem | ||
| 11/12/2025 | Price change | $625,000-3.7%$206/sqft |
Source: NorthstarMLS as distributed by MLS GRID #6772076 Report a problem | ||
| 8/20/2025 | Listed for sale | $649,000$214/sqft |
Source: NorthstarMLS as distributed by MLS GRID #6772076 Report a problem | ||
Public tax history
| Year | Property taxes | Tax assessment |
|---|---|---|
| 2025 | $2,936 +3.3% | $994,700 -4.5% |
| 2024 | $2,842 -3.3% | $1,042,000 +0.7% |
| 2023 | $2,938 +16.3% | $1,034,400 +37.2% |
| 2022 | $2,526 +3% | $754,000 +14.9% |
| 2021 | $2,452 -5.2% | $656,400 +4.2% |
| 2020 | $2,586 | $630,100 -0.1% |
| 2019 | -- | $630,600 +0% |
| 2018 | -- | $630,400 |
| 2017 | -- | -- |
| 2016 | -- | -- |
| 2015 | -- | -- |
| 2014 | -- | -- |
Find assessor info on the county website
Monthly payment
Est. payment
Payment breakdown
Explore the cost of this home by adjusting the details. Changes won't be saved.Climate risks
Neighborhood: 56175
Nearby schools
GreatSchools rating
- NAMilroy Elementary SchoolGrades: PK-6Distance: 6 mi
- NAMilroy Junior High SchoolGrades: 7-8Distance: 6 mi
- $303,100-- bd-- ba-- sqft18824 Aspen Ave, Tracy, MN 56175Off Market
- $728,300-- bd-- ba-- sqft19717 Acorn Ave, Tracy, MN 56175Off Market
- $325,800-- bd-- ba1.6k sqft18923 County Highway 8, Tracy, MN 56175Off Market
- $331,500-- bd-- ba-- sqft20492 Aspen Ave, Tracy, MN 56175Off Market
- $9,600-- bd-- ba-- sqft11283 180th St, Tracy, MN 56175Off Market
- $288,700-- bd-- ba1.5k sqft11333 180th St, Tracy, MN 56175Off Market
- $216,400-- bd-- ba-- sqft3455 190th St, Tracy, MN 56175Off Market
- $346,500-- bd-- ba1.2k sqft11377 205th St, Tracy, MN 56175Off Market
A local agent can set up tours, give advice and negotiate with sellers.
Similar homes
- $290,0004 bd2 ba1.9k sqft1739 290th Ave, Tracy, MN 56175For Sale

 MLS ID #7087003, Morgan Mahoney, Full Circle Realty Group. NorthstarMLS as distributed by MLS GRID
 - $549,0003 bd3 ba2.4k sqft22 Jayvee Ln, Garvin, MN 56132For Sale
 MLS ID #7085711, Steven Struchen, Real Estate Retrievers LLC. NorthstarMLS as distributed by MLS GRID
 - $795,0004 bd3 ba2.5k sqft52 Deer Path Rd, Tracy, MN 56175For Sale
 MLS ID #7053979, Jeffrey Paul Carpenter, Edina Realty, Inc.. NorthstarMLS as distributed by MLS GRID
 - $625,0004 bd4 ba2.4k sqft6 Edgewater Rd, Slayton, MN 56172For Sale
 MLS ID #6810221, Genny McCuen, Re/Max Premier Realty. NorthstarMLS as distributed by MLS GRID
 - $374,5004 bd2 ba2.1k sqft11584 County Highway 7, Revere, MN 56166For SaleMLS ID #7008861, Lee Fast, Heartland Real Estate Services LLC. NorthstarMLS as distributed by MLS GRID
- $385,0005 bd3 ba3.3k sqft401 S Bruce St, Marshall, MN 56258For SaleMLS ID #7098574, Allan Louwagie, Wilson O'Brien REALTORS. NorthstarMLS as distributed by MLS GRID
- $697,0003 bd2 ba2.6k sqft64 Pioneer Trl, Garvin, MN 56132For Sale By Owner
- $495,0003 bd2 ba2.1k sqft25 Lake Shetek Dr, Slayton, MN 56172For SaleMLS ID #7079620, Taylor Onken, Edina Realty, Inc.. NorthstarMLS as distributed by MLS GRID
- $350,0005 bd2 ba2k sqft17238 County Highway 46, Vesta, MN 56292For SaleMLS ID #7080788, Taylor Onken, Edina Realty, Inc.. NorthstarMLS as distributed by MLS GRID
- $349,0003 bd2 ba2.7k sqft1927 120th St, Balaton, MN 56115For Sale By Owner
- $324,9006 bd3 ba3.2k sqft275 E High St, Vesta, MN 56292For SaleMLS ID #7095971, Valerie Jean Stephens, Kerkhoff Auction & Real Estate. NorthstarMLS as distributed by MLS GRID
- $450,0003 bd3 ba2.7k sqft103 Whitney Cir, Marshall, MN 56258For SaleMLS ID #7069198, Tara Onken, Edina Realty, Inc.. NorthstarMLS as distributed by MLS GRID
- $409,9003 bd3 ba3.2k sqft599 Hope St, Wabasso, MN 56293For SaleMLS ID #7054956, Douglas D Kerkhoff, Kerkhoff Auction & Real Estate. NorthstarMLS as distributed by MLS GRID
- $295,0004 bd2 ba1.7k sqft231 4th St, Garvin, MN 56132For SaleMLS ID #7107980, Cynthia Rogers– The Deutz Group, Edina Realty, Inc.. NorthstarMLS as distributed by MLS GRID
- $340,0004 bd3 ba2.3k sqft2001 Eastbay Ave, Balaton, MN 56115For SaleMLS ID #7084500, Taylor Onken, Edina Realty, Inc.. NorthstarMLS as distributed by MLS GRID
- $795,0002 bd2 ba1.6k sqft54 Pommier Ln, Garvin, MN 56132For SaleMLS ID #7102978, Kate Galbraith, Full Circle Realty Group. NorthstarMLS as distributed by MLS GRID
- $345,0004 bd2 ba3k sqft431 Central Ave S, Balaton, MN 56115For SaleMLS ID #7086145, Taylor Onken, Edina Realty, Inc.. NorthstarMLS as distributed by MLS GRID
- $340,0004 bd3 ba3.2k sqft502 S Bruce St, Marshall, MN 56258For SaleMLS ID #7083873, The Archbold Team, Edina Realty, Inc.. NorthstarMLS as distributed by MLS GRID
- $320,0003 bd2 ba1.5k sqft7 Robbins Dr, Tracy, MN 56175For SaleMLS ID #7040286, Stacy M Like, Creative Three, Inc.. NorthstarMLS as distributed by MLS GRID
- $290,0003 bd2 ba1.8k sqft202 Rainbow Dr, Marshall, MN 56258For SaleMLS ID #7105215, Troy Deutz – The Deutz Group, Edina Realty, Inc.. NorthstarMLS as distributed by MLS GRID
