Skip main navigation
Sold
  • Price Unknown

    19118 Brannan Bluff, San Antonio, TX 78258

    4beds
    2,859sqft
    Single Family Residence
    Built in 2006
    10,497 Square Feet Lot
    $535,600 Zestimate®
    $--/sqft
    $2,749 Estimated rent

    Home value

    $535,600

    $509,000 - $562,000

    $2,749/mo

    Zestimate® history
    Loading
    Loading...

    Owner options

    List your home for rent

    $2,749/mo

    Rent Zestimate®

    Find your next renter with Zillow Rental Manager. Plus, with online applications, you can quickly screen prospective tenants – for free.

    Learn more

    $2,749/mo

    Rent Zestimate®

    Refinance and save

    $200/mo

    Est. payment

    Refinancing to a lower rate could help reduce your monthly payments and save thousands over the life of the loan.

    See today's rates

    $200/mo

    Est. payment

    Explore your selling options

    Work with a Zillow partner agent

    Leverage their expertise and Zillow's premium Showcase listings to get your home seen by more buyers.

    Get started

    List with your own agent

    Get your home in front of millions of buyers by listing it on Zillow.

    Learn how to do it

    Sell it yourself

    Take full control of how buyers see your home on Zillow by listing For Sale by Owner (FSBO).

    List your home

    What's special

    Expanded patioPrivate master suiteSpacious island kitchenOn-suite primary bathSophisticated french doorsNew roofGarden tub
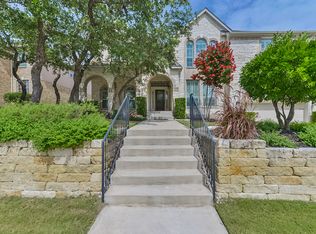
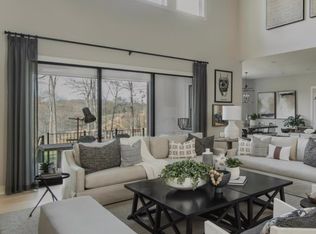
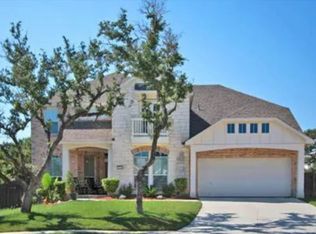
    TOP 5 THINGS THE CURRENT OWNER IS GOING TO MISS ABOUT THEIR HOME: #1 Close proximity to NEISD, private and charter schools, short walk to Ronald Reagan High School. #2 Short distance to the 281 and 1604 interchange, located near all Joint Base San Antonio (JBSA) Installation an average 20-25-minute commute. #3 Located near the Stone Oak Shopping Bubble, just a 5-minute drive to COSTCO, HEB and Walmart Super Center, Canyon Spring Golf Club & The Club at Sonterra, eateries (just too many to name) and accessibility to downtown San Antonio. #4 Lower utility costs, a single-story home offers as compared to a two-story floor plan. #5 Front yard offers viewing of seasonal fireworks. Introducing a meticulously updated, single-story stone and brick residence, found at 19118 Brannan Bluff, San Antonio, TX 78259. This home is a jewel in the highly sought-after Stone Oak area of Northeast San Antonio, within the prestigious Iron Mountain Ranch subdivision, and is part of the esteemed Northeast Independent School District and within walking distance of Ronald Reagan High School. Centrally located just a short drive to connect with Highway 231, 1604, IH-35 and IH-10, providing for an easy commute to any area of the city. This elegantly appointed home features high ceilings throughout, adding a touch of grandeur to every room. The office, accentuated with sophisticated French doors, offers a tranquil space for work, study or use as a bedroom. The private Master Suite is a sanctuary of luxury, adorns an on-suite primary bath on suite with his/her vanity, garden tub, shower, generous walk-in closet, and features a second newly remodeled full bathroom providing unparalleled comfort. At the heart of the home is a spacious Island Kitchen, equipped with a breakfast bar, perfect for casual meals or entertaining guests. The home also boasts a versatile media/family room, and a room currently used as a second office or a home gym, proving the adaptability of the space to cater to your unique lifestyle needs. Significant upgrades have been made to the home, including an expanded patio, new paint, new flooring, new roof, new state-of-the-art central heating and air conditioning system, and a new hot water heater, a FREE 1-year home warranty, all of which ensuring year-round comfort and peace of mind. The property also features a generous two-car garage, all appliances covey, and is situated on a larger lot adorned with mature trees, enhancing its curb appeal. Located just off E. Sonterra Blvd., in the desirable Stone Oak area, this neighborhood offers a harmonious blend of tranquility and convenience. This property is more than just a home; it's a lifestyle. A viewing is essential to genuinely appreciate its offerings. We look forward to welcoming you to your new home in the coveted Iron Mountain Ranch. A MUST SEE!

    Zillow last checked:

    Listing updated:

    Listed by:

    Michael Therriat TREC #724973 (210) 970-9974,

    eXp Realty

    Source: LERA MLS,MLS#: 1799744MLS Logo

    Facts & features

    Interior

    Bedrooms & bathrooms
    • Bedrooms: 4
    • Bathrooms: 3
    • Full bathrooms: 2
    • 1/2 bathrooms: 1
    Primary bedroom
    • Area: 252
    • Dimensions: 18 x 14
    Bedroom 2
    • Area: 168
    • Dimensions: 14 x 12
    Bedroom 3
    • Area: 130
    • Dimensions: 13 x 10
    Bedroom 4
    • Area: 144
    • Dimensions: 12 x 12
    Primary bathroom
    • Features: Tub/Shower Separate, Separate Vanity, Soaking Tub
    • Area: 117
    • Dimensions: 13 x 9
    Dining room
    • Area: 168
    • Dimensions: 14 x 12
    Kitchen
    • Area: 195
    • Dimensions: 13 x 15
    Living room
    • Area: 437
    • Dimensions: 23 x 19
    Office
    • Area: 160
    • Dimensions: 16 x 10
    Heating
    • Central, Electric
    Cooling
    • 13-15 SEER AX, Ceiling Fan(s), Central Air, Attic Fan
    Appliances
    • Included: Cooktop, Built-In Oven, Self Cleaning Oven, Microwave, Disposal, Dishwasher, Plumbed For Ice Maker, Water Softener Owned, Vented Exhaust Fan, Electric Water Heater, Plumb for Water Softener, Electric Cooktop
    • Laundry: Main Level, Laundry Room, Washer Hookup, Dryer Connection
    Features
    • One Living Area, Separate Dining Room, Kitchen Island, Pantry, High Ceilings, Open Floorplan, High Speed Internet, All Bedrooms Downstairs, Telephone, Master Downstairs, Ceiling Fan(s), Chandelier, Solid Counter Tops, Custom Cabinets, Programmable Thermostat
    • Flooring: Ceramic Tile, Other
    • Windows: Window Coverings
    • Has basement: No
    • Attic: Access Only,Pull Down Stairs
    • Number of fireplaces: 1
    • Fireplace features: One, Living Room
    Interior area
    • Total interior livable area: 2,859 sqft

    Property

    Parking
    • Total spaces: 2
    • Parking features: Two Car Garage
    • Garage spaces: 2
    Features
    • Levels: One
    • Stories: 1
    • Exterior features: Rain Gutters, Other
    • Pool features: None
    • Fencing: Privacy
    Lot
    • Size: 10,497 Square Feet
    • Features: Curbs, Street Gutters, Sidewalks, Streetlights
    • Residential vegetation: Mature Trees, Partially Wooded
    Details
    • Parcel number: 192210260230

    Construction

    Type & style
    • Home type: SingleFamily
    • Property subtype: Single Family Residence
    Materials
    • Brick, Stone
    • Foundation: Slab
    • Roof: Composition
    Condition
    • As-Is,Pre-Owned
    • New construction: No
    • Year built: 2006
    Details
    • Builder name: Pulte
    • Warranty included: Yes

    Utilities & green energy

    • Electric: CPS Energy
    • Gas: None
    • Sewer: SAWS, Sewer System
    • Water: SAWS
    • Utilities for property: Cable Available, City Garbage service

    Community & HOA

    Community
    • Features: Playground, Sports Court, City Bus, Cluster Mail Box, School Bus
    • Security: Smoke Detector(s), Security System Owned, Prewired, Carbon Monoxide Detector(s)
    • Subdivision: Iron Mountain Ranch
    HOA
    • Has HOA: Yes
    • HOA fee: $200 annually
    • HOA name: IRON MOUNTAIN RANCH
    Location
    • Region: San Antonio

    Financial & listing details

    • Tax assessed value: $499,940
    • Annual tax amount: $11,362
    • Date on market: 9/11/2025
    • Cumulative days on market: 97 days
    • Listing terms: Conventional,FHA,VA Loan,Cash
    • Road surface type: Paved

    Price history

    DateEventPrice
    12/12/2024Sold--
    Source: LERA MLS #1799744 Report a problem
    11/14/2024Pending sale$524,900$184/sqft
    Source: LERA MLS #1799744 Report a problem
    11/14/2024Contingent$524,900$184/sqft
    Source: LERA MLS #1799744 Report a problem
    10/3/2024Price change$524,900-6.3%$184/sqft
    Source: LERA MLS #1799744 Report a problem
    9/2/2024Price change$559,900-5.1%$196/sqft
    Source: LERA MLS #1799744 Report a problem
    8/9/2024Listed for sale$589,999+90.3%$206/sqft
    Source: LERA MLS #1799744 Report a problem
    9/25/2013Sold--
    Source: LERA MLS #44006_1011239 Report a problem
    7/18/2013Listed for sale$310,000$108/sqft
    Source: Keller Williams Legacy #1011239 Report a problem

    Public tax history

    YearProperty taxesTax assessment
    2025$8,831 +1.7%$499,940 +5.8%
    2024$8,680 +8.9%$472,505 +10%
    2023$7,973 -8%$429,550 +10%
    2022$8,665 +4.8%$390,500 +10%
    2021$8,269 $355,000 +6%
    2020$8,269 +1.7%$335,000 +2.4%
    2019$8,128 $327,000 +1.4%
    2018$8,128 -4.2%$322,370 -2.5%
    2017$8,486 +2.5%$330,660 +3.3%
    2016$8,281 +5.3%$320,180 -0.3%
    2015$7,862 $321,010 +9.8%
    2014$7,862 $292,350 +3.5%
    2013-- $282,480 +4.6%
    2012-- $270,010 -2.8%
    2011-- $277,880 -0.8%
    2010-- $280,210 +0.9%
    2009-- $277,840 +1.8%
    2008-- $272,940 +185.1%
    2007-- $95,750 +219.2%
    2006-- $30,000
    Find assessor info on the county website

    Neighborhood: Iron Mountain Ranch

    Nearby schools

    GreatSchools rating
    Schools provided by the listing agent
    • Elementary: Las Lomas
    • Middle: Barbara Bush
    • High: Ronald Reagan
    • District: North East I.S.D.

    Source: LERA MLS. This data may not be complete. We recommend contacting the local school district to confirm school assignments for this home.

    Get a cash offer in 3 minutes
    Find out how much your home could sell for in as little as 3 minutes with a no-obligation cash offer.
    Estimated market value
    $535,600
    Get a cash offer in 3 minutes
    Find out how much your home could sell for in as little as 3 minutes with a no-obligation cash offer.
    Estimated market value
    $535,600