Skip main navigation
Off market
Street View
  • $1,071,000

    19118 Palmland St, Orlando, FL 32833

    5beds
    4,043sqft
    Single Family Residence
    Built in 2019
    1.03 Acres Lot
    $1,071,000 Zestimate®
    $265/sqft
    $4,982 Estimated rent

    Home value

    $1,071,000

    $985,000 - $1.17M

    $4,982/mo

    Zestimate® history
    Loading
    Loading...

    Owner options

    List your home for rent

    $4,982/mo

    Rent Zestimate®

    Find your next renter with Zillow Rental Manager. Plus, with online applications, you can quickly screen prospective tenants – for free.

    Learn more

    $4,982/mo

    Rent Zestimate®

    Refinance and save

    $7,712/mo

    Est. payment

    Refinancing to a lower rate could help reduce your monthly payments and save thousands over the life of the loan.

    See today's rates

    $7,712/mo

    Est. payment

    Explore your selling options

    Work with a Zillow partner agent

    Leverage their expertise and Zillow's premium Showcase listings to get your home seen by more buyers.

    Get started

    List with your own agent

    Get your home in front of millions of buyers by listing it on Zillow.

    Learn how to do it

    Sell it yourself

    Take full control of how buyers see your home on Zillow by listing For Sale by Owner (FSBO).

    List your home

    What's special

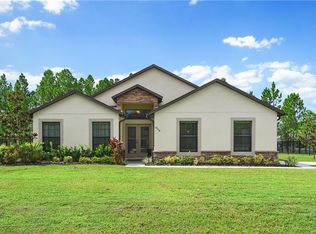
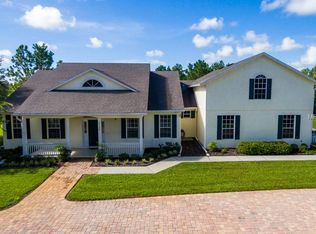
    Under Construction. Nearly complete new construction! (estimated date end of April) The Saint Catherine, a thoughtfully designed 5-bedroom Rob Brent home. As you walk in the front door you'll notice the foyer with a 2-story ceiling presents a formal dining room to the right, making a beautiful first impression. As you walk further in, the home opens into a more casual space for comfortable day-to-day living. At the home's center is a gathering room with over-sized sliding glass doors leading to the house-long covered lanai. A large kitchen island with sink overlooks the gathering room. The kitchen includes ample counter space and includes a walk-in pantry. When you walk upstairs, you'll find the owner's suite around on the left making up the best part of the second story. It is a relaxing space with a huge master bath that boasts a stand alone tub, walk-in shower, dual vanities, private lavatory and a linen closet. Behind the bath is a massive walk around closet that will be the envy of all those who see it. Upstairs on the other side of the house, you will find Bedrooms 2 and 3 share a Jack & Jill bathroom with private tub and lavatory, and separate vanities for easy sharing. In the upstairs middle, a full bathroom is located adjacent to bedroom 4 and provides access to guests in the media room/game room/kid's play area. Bedroom 5(guest suite) is downstairs has a private bathroom and sizable walk-in closet. There are two garages: one on the left side of the driveway (two car) and one with two single car doors that you can pull straight into. One Year Builder warranty! (Disclaimer: Some photos are renderings of the home)

    This property is off market, which means it's not currently listed for sale or rent on Zillow. This may be different from what's available on other websites or public sources.
    Originating MLS: West Volusia

    Facts & features

    Interior

    Bedrooms & bathrooms
    • Bedrooms: 5
    • Bathrooms: 5
    • Full bathrooms: 4
    • 1/2 bathrooms: 1
    Heating
    • Forced air, Electric
    Cooling
    • Central
    Appliances
    • Included: Dishwasher, Garbage disposal, Refrigerator
    Features
    • High Ceiling(s), Open Floorplan, Kitchen/Family Room Combo
    • Flooring: Linoleum / Vinyl
    Interior area
    • Structure area source: Builder
    • Total interior livable area: 4,043 sqft

    Property

    Parking
    • Total spaces: 4
    • Parking features: Garage - Attached
    Features
    • Levels: Two
    Lot
    • Size: 1.03 Acres
    Details
    • Parcel number: 322310118428020
    • Zoning: R-1A

    Construction

    Type & style
    • Home type: SingleFamily
    • Property subtype: Single Family Residence
    Materials
    • Roof: Metal
    Condition
    • Under Construction
    • Year built: 2019
    Details
    • Builder model: Saint Catherine
    • Builder name: Rob Brent Homes LLC

    Utilities & green energy

    • Sewer: Septic Tank
    • Water: Well
    • Utilities for property: Phone Available, Cable Available, Electricity Available
    Green energy
    • Energy efficient items: Thermostat, Water Heater, Insulation, HVAC

    Community & HOA

    Community
    • Subdivision: CAPE ORLANDO ESTATES
    Location
    • Region: Orlando

    Financial & listing details

    • Price per square foot: $265/sqft
    • Tax assessed value: $880,355
    • Annual tax amount: $7,347
    • Ownership: Fee Simple

    Price history

    DateEventPrice
    3/16/2018Sold$38,000+123.5%$9/sqft
    Source: Public Record Report a problem
    12/9/1999Sold$17,000$4/sqft
    Source: Public Record Report a problem

    Public tax history

    YearProperty taxesTax assessment
    2024$7,347 +7.3%$461,366 +3%
    2023$6,846 +3.2%$447,928 +3%
    2022$6,631 $434,882
    Find assessor info on the county website

    Neighborhood: 32833

    Nearby schools

    GreatSchools rating
    Schools provided by the listing agent
    • Elementary: Wedgefield
    • High: East River High

    Source: The MLS. This data may not be complete. We recommend contacting the local school district to confirm school assignments for this home.

    Get a cash offer in 3 minutes
    Find out how much your home could sell for in as little as 3 minutes with a no-obligation cash offer.
    Estimated market value
    $1,071,000
    Get a cash offer in 3 minutes
    Find out how much your home could sell for in as little as 3 minutes with a no-obligation cash offer.
    Estimated market value
    $1,071,000