Skip main navigation
Sold for $260,000
  • $260,000

    19119 Adams St, Omaha, NE 68135

    3beds
    1,550sqft
    Townhouse
    Built in 2010
    4,356 Square Feet Lot
    $266,100 Zestimate®
    $168/sqft
    $2,499 Estimated rent

    Home value

    $266,100

    $245,000 - $290,000

    $2,499/mo

    Zestimate® history
    Loading
    Loading...

    Owner options

    List your home for rent

    $2,499/mo

    Rent Zestimate®

    Find your next renter with Zillow Rental Manager. Plus, with online applications, you can quickly screen prospective tenants – for free.

    Learn more

    $2,499/mo

    Rent Zestimate®

    Refinance and save

    $1,896/mo

    Est. payment

    Refinancing to a lower rate could help reduce your monthly payments and save thousands over the life of the loan.

    See today's rates

    $1,896/mo

    Est. payment

    Explore your selling options

    Work with a Zillow partner agent

    Leverage their expertise and Zillow's premium Showcase listings to get your home seen by more buyers.

    Get started

    List with your own agent

    Get your home in front of millions of buyers by listing it on Zillow.

    Learn how to do it

    Sell it yourself

    Take full control of how buyers see your home on Zillow by listing For Sale by Owner (FSBO).

    List your home

    What's special

    Extra-deep garageMove-in ready conditionFinished lower levelPersonal deckCozy corner fireplaceStainless steel appliancesPlush carpet
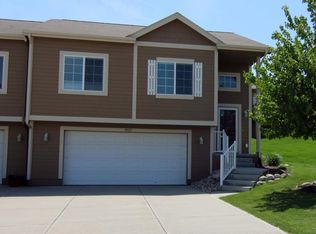
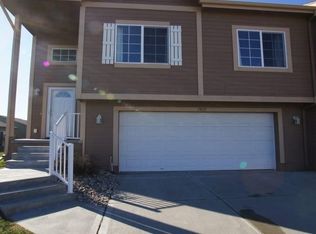
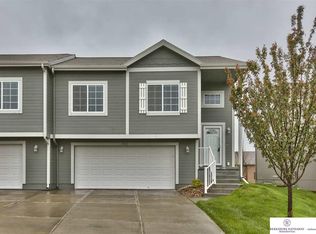
    Showings start Friday 6/6. Immaculate split-entry townhome in popular Harrison Park with Millard Schools! This 3 bed, 2 bath home is open, inviting, and full of charm. The main floor features a spacious living room with a cozy corner fireplace, modern kitchen with maple cabinets, stainless steel appliances, breakfast bar, and dining area that walks out to your personal deck—perfect for enjoying summer evenings. Two bedrooms are located upstairs, including the primary suite with walk-in closet and ¾ bath. The finished lower level includes a third bedroom, rec room, laundry area, and access to the extra-deep garage with room for storage or a workbench. Plush carpet, neutral tones, and move-in ready condition make this home shine. HOA is $130/month and covers lawn care, snow removal, garbage, and exterior paint every 7 years. Enjoy easy living with space, style, and convenience! Pre-inspected!

    Zillow last checked:

    Listing updated:

    Listed by:

    Lindsey Krenk 402-415-4358,

    RE/MAX Results

    Bought with:

    Lindsey Krenk, 20160155

    RE/MAX Results

    Source: GPRMLS,MLS#: 22515283MLS Logo

    Facts & features

    Interior

    Bedrooms & bathrooms
    • Bedrooms: 3
    • Bathrooms: 2
    • Full bathrooms: 1
    • 3/4 bathrooms: 1
    • Main level bathrooms: 2
    Primary bedroom
    • Level: Main
    Bedroom 2
    • Level: Main
    Bedroom 3
    • Level: Basement
    Primary bathroom
    • Features: 3/4
    Basement
    • Area: 1057
    Heating
    • Natural Gas, Forced Air
    Cooling
    • Central Air
    Appliances
    • Included: Range, Refrigerator, Washer, Dishwasher, Dryer, Microwave
    Features
    • Basement: Egress,Partially Finished
    • Number of fireplaces: 1
    Interior area
    • Total structure area: 1,550
    • Total interior livable area: 1,550 sqft
    • Finished area above ground: 1,200
    • Finished area below ground: 350

    Property

    Parking
    • Total spaces: 2
    • Parking features: Built-In, Garage
    • Attached garage spaces: 2
    Features
    • Levels: Split Entry
    • Patio & porch: Deck
    • Fencing: None
    Lot
    • Size: 4,356 sqft
    • Dimensions: 21.77 x 15.57 x 120.58 x 37 x 115.81
    • Features: Up to 1/4 Acre.
    Details
    • Parcel number: 1261872576

    Construction

    Type & style
    • Home type: Townhouse
    • Property subtype: Townhouse
    • Attached to another structure: Yes
    Materials
    • Masonite
    • Foundation: Concrete Perimeter
    • Roof: Composition
    Condition
    • Not New and NOT a Model
    • New construction: No
    • Year built: 2010

    Utilities & green energy

    • Sewer: Public Sewer
    • Water: Public

    Community & neighborhood

    Location
    • Region: Omaha
    • Subdivision: HARRISON PARK REPLAT ONE

    HOA & financial

    HOA
    • Has HOA: Yes
    • HOA fee: $130 monthly
    • Services included: Maintenance Structure, Maintenance Grounds, Snow Removal, Trash
    • Association name: Betts Property Management

    Other

    Other facts
    • Listing terms: VA Loan,FHA,Conventional,Cash
    • Ownership: Fee Simple

    Price history

    DateEventPrice
    8/15/2025Listing removed$1,995$1/sqft
    Source: Zillow Rentals Report a problem
    8/8/2025Sold$260,000-1.9%$168/sqft
    Source: GPRMLS #22515283 Report a problem
    8/8/2025Price change$1,995+2.3%$1/sqft
    Source: Zillow Rentals Report a problem
    8/1/2025Price change$1,950-4.9%$1/sqft
    Source: Zillow Rentals Report a problem
    7/28/2025Price change$2,050-4.7%$1/sqft
    Source: Zillow Rentals Report a problem
    7/21/2025Listed for rent$2,150$1/sqft
    Source: Zillow Rentals Report a problem
    6/10/2025Pending sale$265,000$171/sqft
    Source: GPRMLS #22515283 Report a problem
    6/5/2025Listed for sale$265,000+86.6%$171/sqft
    Source: GPRMLS #22515283 Report a problem
    1/6/2016Sold$142,000-2.7%$92/sqft
    Source: GPRMLS #21520494 Report a problem
    11/10/2015Listed for sale$145,900+14.9%$94/sqft
    Source: CBSHOME Real Estate 159 Dodge #21520494 Report a problem
    10/26/2012Sold$127,000-5.2%$82/sqft
    Source: Public Record Report a problem
    6/4/2010Sold$134,000$86/sqft
    Source: Public Record Report a problem

    Public tax history

    YearProperty taxesTax assessment
    2025$4,322 +30.8%$255,600 +31.8%
    2024$3,305 -16.8%$194,000
    2023$3,971 +1.3%$194,000 +13.4%
    2022$3,919 +8.5%$171,100 +10.4%
    2021$3,611 -1.3%$155,000
    2020$3,659 -2.2%$155,000
    2019$3,743 +13.7%$155,000 +18.1%
    2018$3,293 +5.8%$131,200
    2017$3,113 $131,200 +6.8%
    2016$3,113 -3%$122,800
    2015$3,208 $122,800 +2.8%
    2014-- $119,400
    2013-- $119,400 -4.6%
    2012-- $125,100
    2011-- $125,100 +2260.4%
    2009$135 $5,300
    2008-- $5,300
    2005-- --

    Find assessor info on the county website

    Neighborhood: 68135

    Nearby schools

    GreatSchools rating
    Schools provided by the listing agent
    • Elementary: Reeder
    • Middle: Beadle
    • High: Millard West
    • District: Millard

    Source: GPRMLS. This data may not be complete. We recommend contacting the local school district to confirm school assignments for this home.

    Get pre-qualified for a loan
    At Zillow Home Loans, we can pre-qualify you in as little as 5 minutes with no impact to your credit score.

    An equal housing lender. NMLS #10287.

    Sell for more on Zillow
    Get a Zillow Showcase℠ listing at no additional cost and you could sell for .
    $266,100
    2% more
    +$5,322
    With Zillow Showcase(estimated)
    $271,422