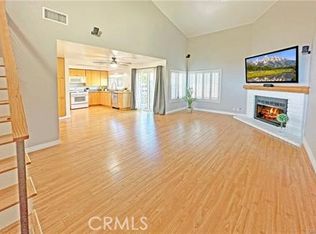
Prepare to fall in love with this beautifully updated townhome, recently remodeled and improved, superbly located in a quiet well-maintained community nestled close to rolling hills in the desirable Orange Park Acres area. Improvements include remodeled bathrooms, new Quartz topped vanities, new tile floors and shower surrounds, new plumbing fixtures throughout, new Kohler toilets, new electrical plates/switches, new lighting, new ceiling fan, new carpet, new interior paint and more! This home lives like a Single-Family Residence and is conveniently located just steps from the community pool area. Step inside and soak in the light filled interior with an open floorplan, soaring vaulted ceilings, gorgeous luxury vinyl floors, updated lighting and fixtures, and a neutral interior setting the stage for an ideal living environment. Gather with loved ones around the cozy brick fireplace in the warm and welcoming living room which is open to the dining area with direct access through the sliders to the back patio creating a perfect indoor-outdoor living space for relaxing and entertaining. The handsome kitchen is blessed with sleek granite countertops and a full granite backsplash, warm wood cabinetry, updated hardware, new faucet, new stainless-steel appliances, wine rack, and breakfast bar with custom pendant lighting. Travel up the stairs to the bedroom level with built-in linen cupboards for extra storage, new carpet, and dual primary suites. To the right is a spacious bedroom suite with a private view balcony, 2 closets, including a walk-in closet, and a beautifully remodeled bathroom with a custom Quartz topped vanity, new faucets and fixtures, new porcelain tiled shower surround, and new porcelain tile floors. The second primary suite has also been beautifully updated with the same sleek and striking features including Quartz topped bathroom vanity, updated faucets and hardware, gorgeous tile floors and shower surround, and updated lighting. The spacious backyard has been refreshed with new colorful landscaping creating an amazing sunny space for BBQing and entertaining with family and friends. The prized direct access 2 car garage boasts desirable Epoxy floors. Just steps from pool and community green-spaces, close to shopping, dining, local schools, easy 55 Frwy and Toll Road access, hiking & biking trails throughout El Modena Open Space, just minutes from John Wayne Airport, Downtown Orange, Irvine Regional Park, Santiago Canyon, and local beaches.
Sold for $764,000
Listed by: Regency Real Estate Brokers • Jordan Bennett • Contact: 949-282-9381
Bought with: Regency Real Estate Brokers
Tax assessed value
$764,000
19119 E Country Holw #28, Orange, CA 92869
2beds
1,227sqft
Townhouse
Built in 1980
-- sqft lot
$758,500 Zestimate®
$623/sqft
$3,756 Estimated rent
Home value
$758,500
$721,000 - $796,000
$3,756/mo
Zestimate® history
Owner options
List your home for rent
$3,756/mo
Rent Zestimate®
Find your next renter with Zillow Rental Manager. Plus, with online applications, you can quickly screen prospective tenants – for free.
$3,756/mo
Rent Zestimate®
Refinance and save
$5,142/mo
Est. payment
Refinancing to a lower rate could help reduce your monthly payments and save thousands over the life of the loan.
$5,142/mo
Est. payment
Explore your selling options
Work with a Zillow partner agent
Leverage their expertise and Zillow's premium Showcase listings to get your home seen by more buyers.
Get startedList with your own agent
Get your home in front of millions of buyers by listing it on Zillow.
Learn how to do itSell it yourself
Take full control of how buyers see your home on Zillow by listing For Sale by Owner (FSBO).
List your homeWhat's special
Zillow last checked:
Listing updated:
Listed by:
Jordan Bennett DRE #01850869 949-282-9381,
Regency Real Estate Brokers,
Leland Pfannenstiel DRE #01952009,
Regency Real Estate Brokers
Bought with:
Leland Pfannenstiel, DRE #01952009
Regency Real Estate Brokers
Jordan Bennett, DRE #01850869
Regency Real Estate Brokers
Source: CRMLS,MLS#: OC24172655 Originating MLS: California Regional MLS
Originating MLS: California Regional MLSFacts & features
Interior
Bedrooms & bathrooms
- Bedrooms: 2
- Bathrooms: 3
- Full bathrooms: 2
- 1/2 bathrooms: 1
- Main level bathrooms: 1
Rooms
- Room types: Bedroom, Kitchen, Living Room, Primary Bathroom, Primary Bedroom, Other
Primary bedroom
- Features: Multiple Primary Suites
Primary bedroom
- Features: Primary Suite
Bedroom
- Features: All Bedrooms Down
Bathroom
- Features: Bathtub, Enclosed Toilet, Quartz Counters, Remodeled, Separate Shower, Tub Shower, Upgraded
Kitchen
- Features: Granite Counters, Kitchen/Family Room Combo
Other
- Features: Walk-In Closet(s)
Heating
- Central, Forced Air
Cooling
- Central Air
Appliances
- Included: Dishwasher, Gas Cooktop, Disposal, Microwave, Refrigerator
- Laundry: In Garage
Features
- Breakfast Bar, Built-in Features, Ceiling Fan(s), Cathedral Ceiling(s), Granite Counters, Open Floorplan, Quartz Counters, Recessed Lighting, All Bedrooms Down, Multiple Primary Suites, Primary Suite, Walk-In Closet(s)
- Flooring: Carpet, Tile, Vinyl
- Doors: Sliding Doors
- Has fireplace: Yes
- Fireplace features: Living Room
- Common walls with other units/homes: 1 Common Wall,No One Above,No One Below
Interior area
- Total interior livable area: 1,227 sqft
Property
Parking
- Total spaces: 2
- Parking features: Direct Access, Garage
- Attached garage spaces: 2
Features
- Levels: Two
- Stories: 2
- Entry location: 1
- Patio & porch: Concrete
- Pool features: Community, Association
- Has spa: Yes
- Spa features: Association, Community
- Fencing: Block,Wood
- Has view: Yes
- View description: Park/Greenbelt, Neighborhood, Pool
Lot
- Features: Back Yard, Close to Clubhouse, Greenbelt, Landscaped, Yard
Details
- Parcel number: 93712028
- Special conditions: Standard,Trust
Construction
Type & style
- Home type: Townhouse
- Architectural style: Traditional
- Property subtype: Townhouse
- Attached to another structure: Yes
Materials
- Stucco
- Foundation: Slab
- Roof: Composition
Condition
- Updated/Remodeled,Turnkey
- New construction: No
- Year built: 1980
Details
- Builder model: Plan A
- Builder name: Redhill Development Corp
Utilities & green energy
- Sewer: Public Sewer
- Water: Public
Community & HOA
Community
- Features: Biking, Curbs, Foothills, Hiking, Sidewalks, Pool
- Subdivision: Country Hollow (Cthl)
HOA
- Has HOA: Yes
- Amenities included: Pool, Spa/Hot Tub
- HOA fee: $340 monthly
- HOA name: Country Hollow
- HOA phone: 714-669-4572
Location
- Region: Orange
Financial & listing details
- Price per square foot: $623/sqft
- Tax assessed value: $764,000
- Annual tax amount: $8,421
- Date on market: 8/22/2024
- Cumulative days on market: 22 days
- Listing terms: Cash,Cash to New Loan
- Exclusions: Refrigerator
- Road surface type: Paved
Price history
| Date | Event | Price |
|---|---|---|
| 10/4/2024 | Sold | $764,000-1.4%$623/sqft |
Source:  CRMLS #OC24172655 Report a problem CRMLS #OC24172655 Report a problem | ||
| 9/26/2024 | Pending sale | $775,000$632/sqft |
Source: CRMLS #OC24172655 Report a problem | ||
| 9/17/2024 | Contingent | $775,000$632/sqft |
Source: CRMLS #OC24172655 Report a problem | ||
| 9/5/2024 | Price change | $775,000-3.1%$632/sqft |
Source: CRMLS #OC24172655 Report a problem | ||
| 8/22/2024 | Listed for sale | $799,900$652/sqft |
Source: CRMLS #OC24172655 Report a problem | ||
Public tax history
| Year | Property taxes | Tax assessment |
|---|---|---|
| 2025 | $8,421 +199.5% | $764,000 +223.1% |
| 2024 | $2,812 +2.4% | $236,432 +2% |
| 2023 | $2,747 +2.1% | $231,797 +2% |
| 2022 | $2,690 0% | $227,252 +2% |
| 2021 | $2,690 +3.8% | $222,797 +1% |
| 2020 | $2,592 | $220,513 +2% |
| 2019 | $2,592 +1.2% | $216,190 +2% |
| 2018 | $2,560 +5.7% | $211,951 +2% |
| 2017 | $2,421 | $207,796 +2% |
| 2016 | $2,421 +2% | $203,722 +1.5% |
| 2015 | $2,375 +3.8% | $200,662 +2% |
| 2014 | $2,288 | $196,732 +0.5% |
| 2013 | -- | $195,843 +2% |
| 2012 | -- | $192,003 +2% |
| 2011 | -- | $188,239 +0.8% |
| 2010 | -- | $186,833 -0.2% |
| 2009 | -- | $187,278 +2% |
| 2008 | -- | $183,606 +2% |
| 2007 | -- | $180,006 +2% |
| 2006 | -- | $176,477 +2% |
| 2005 | -- | $173,017 +2% |
| 2004 | -- | $169,625 +1.9% |
| 2003 | -- | $166,517 +2% |
| 2002 | -- | $163,252 +2% |
| 2001 | $1,633 +10.6% | $160,051 +10.4% |
| 2000 | $1,476 | $145,000 |
Find assessor info on the county website
Neighborhood: 92869
Nearby homes
- $3,5752 bd3 ba1.2k sqft19117 E Country Holw #29, Orange, CA 92869For Rent
- $1,121,6004 bd2 ba1.9k sqft274 N Renee St, Orange, CA 92869Off Market
- $1,127,9004 bd2 ba2.4k sqft284 N Renee St, Orange, CA 92869Off Market
- $760,0002 bd3 ba1.2k sqft19122 E Country Holw #12, Orange, CA 92869Sold

- $1,017,5004 bd2 ba1.7k sqft264 N Renee St, Orange, CA 92869Off Market
- $888,8883 bd3 ba1.8k sqft19052 E Country Holw, Orange, CA 92869For Sale
- $750,0002 bd3 ba1.2k sqft19066 E Country Holw, Orange, CA 92869Sold
- $821,4003 bd3 ba1.8k sqft19012 E Country Holw #1, Orange, CA 92869Off Market
Nearby schools
GreatSchools rating
- 4/10Esplanade Elementary SchoolGrades: K-6Distance: 0.6 mi
- 6/10Santiago Middle SchoolGrades: 7-8Distance: 0.3 mi
- 8/10El Modena High SchoolGrades: 9-12Distance: 0.7 mi
Schools provided by the listing agent
- Elementary: Esplanade
- Middle: Santiago
- High: El Modena
Source: CRMLS. This data may not be complete. We recommend contacting the local school district to confirm school assignments for this home.
Get a cash offer in 3 minutes
Find out how much your home could sell for in as little as 3 minutes with a no-obligation cash offer.
Estimated market value
$758,500
Get a cash offer in 3 minutes
Find out how much your home could sell for in as little as 3 minutes with a no-obligation cash offer.
Estimated market value
$758,500
- California
- Orange County
- Orange
- 92869
- 19119 E Country Holw Unit 28
Nearby cities
Nearby zip codes
Other Orange Topics
