Welcome to your dream home, a serene retreat nestled on a private lot surrounded by lush, mature landscaping and towering trees. This inviting home offers a perfect blend of modern comfort and peaceful seclusion.On the main floor, you'll be greeted by hardwood floors leading to a stunning living room with a gas fireplace and elegant custom built-ins. A beautifully remodeled bath with steam shower and soaking tub complete the primary suite. The gourmet kitchen with top-notch appliances and stylish cabinetry make cooking a pleasure. Off the kitchen is a spacious family room with abundant windows, a vaulted ceiling, and a second cozy fireplace, all overlooking the gorgeous backyard.The lower level offers endless possibilities including the potential for dual living with it's own entrance. This level includes a large bonus room with with a gas fireplace, additional bedroom, a full bath, office area and ample storage. Step outside to enjoy the charming patio and tranquil water feature, perfect for social gatherings or peaceful moments. A workshop at the back of the garage and a separate tool shed offer plenty of space for your projects and additional storage.RV parking adds extra convenience, while the private, quiet drive ensures a peaceful escape from the daily hustle and bustle. This home seamlessly combines luxury with tranquility, offering an exceptional living experience in a beautiful natural setting. Don’t miss your opportunity to own this slice of paradise.
Sold
$806,355
19119 Kantara Ct, West Linn, OR 97068
3beds
3,029sqft
Residential, Single Family Residence
Built in 1962
0.3 Acres Lot
$796,200 Zestimate®
$266/sqft
$3,879 Estimated rent
Home value
$796,200
$740,000 - $852,000
$3,879/mo
Zestimate® history
Owner options
List your home for rent
$3,879/mo
Rent Zestimate®
Find your next renter with Zillow Rental Manager. Plus, with online applications, you can quickly screen prospective tenants – for free.
$3,879/mo
Rent Zestimate®
Refinance and save
$4,891/mo
Est. payment
Refinancing to a lower rate could help reduce your monthly payments and save thousands over the life of the loan.
$4,891/mo
Est. payment
Explore your selling options
Work with a Zillow partner agent
Leverage their expertise and Zillow's premium Showcase listings to get your home seen by more buyers.
Get startedList with your own agent
Get your home in front of millions of buyers by listing it on Zillow.
Learn how to do itSell it yourself
Take full control of how buyers see your home on Zillow by listing For Sale by Owner (FSBO).
List your homeWhat's special
Gas fireplaceCozy fireplaceGorgeous backyardTranquil water featurePrivate lotCustom built-insCharming patio
Zillow last checked:
Listing updated:
Listed by:
Valerie Curalli 503-869-1267,
MORE Realty
Bought with:
Annika Laing, 201207667
Harnish Company Realtors
Source: RMLS (OR),MLS#: 24287147
Facts & features
Interior
Bedrooms & bathrooms
- Bedrooms: 3
- Bathrooms: 3
- Full bathrooms: 3
- Main level bathrooms: 2
Rooms
- Room types: Bonus Room, Office, Bedroom 2, Bedroom 3, Dining Room, Family Room, Kitchen, Living Room, Primary Bedroom
Primary bedroom
- Features: Suite, Walkin Closet, Wood Floors
- Level: Main
- Area: 238
- Dimensions: 17 x 14
Bedroom 2
- Features: Closet, Wood Floors
- Level: Main
- Area: 121
- Dimensions: 11 x 11
Bedroom 3
- Features: Closet, Vinyl Floor
- Level: Lower
- Area: 154
- Dimensions: 11 x 14
Family room
- Features: Ceiling Fan, Eating Area, Fireplace, French Doors, Vaulted Ceiling, Wood Floors
- Level: Main
- Area: 315
- Dimensions: 15 x 21
Kitchen
- Features: Eat Bar, Gas Appliances, Trash Compactor, Updated Remodeled, Granite, Wood Floors
- Level: Main
- Area: 220
- Width: 11
Living room
- Features: Fireplace, Wood Floors
- Level: Main
- Area: 288
- Dimensions: 18 x 16
Office
- Features: Vinyl Floor
- Level: Lower
Heating
- Forced Air, Fireplace(s)
Cooling
- Central Air
Appliances
- Included: Dishwasher, Disposal, Free-Standing Refrigerator, Gas Appliances, Instant Hot Water, Microwave, Range Hood, Stainless Steel Appliance(s), Trash Compactor, Washer/Dryer, Gas Water Heater
- Laundry: Laundry Room
Features
- Ceiling Fan(s), Granite, Soaking Tub, Closet, Eat-in Kitchen, Vaulted Ceiling(s), Eat Bar, Updated Remodeled, Suite, Walk-In Closet(s)
- Flooring: Tile, Vinyl, Wood
- Doors: French Doors
- Windows: Double Pane Windows
- Basement: Daylight
- Number of fireplaces: 3
- Fireplace features: Gas
Interior area
- Total structure area: 3,029
- Total interior livable area: 3,029 sqft
Property
Parking
- Total spaces: 2
- Parking features: Driveway, Off Street, RV Access/Parking, Garage Door Opener, Attached
- Attached garage spaces: 2
- Has uncovered spaces: Yes
Features
- Levels: Two
- Stories: 2
- Patio & porch: Patio
- Exterior features: Water Feature, Yard
- Fencing: Fenced
- Has view: Yes
- View description: Territorial, Trees/Woods
Lot
- Size: 0.3 Acres
- Features: Private, Trees, Wooded, Sprinkler, SqFt 10000 to 14999
Details
- Additional structures: RVParking, ToolShed, Workshop
- Parcel number: 00361343
Construction
Type & style
- Home type: SingleFamily
- Architectural style: Daylight Ranch
- Property subtype: Residential, Single Family Residence
Materials
- Cedar, Lap Siding
- Foundation: Concrete Perimeter
- Roof: Composition
Condition
- Resale,Updated/Remodeled
- New construction: No
- Year built: 1962
Utilities & green energy
- Gas: Gas
- Sewer: Public Sewer
- Water: Public
Community & HOA
HOA
- Has HOA: No
Location
- Region: West Linn
Financial & listing details
- Price per square foot: $266/sqft
- Tax assessed value: $713,324
- Annual tax amount: $6,430
- Date on market: 9/12/2024
- Cumulative days on market: 134 days
- Listing terms: Cash,Conventional,VA Loan
- Road surface type: Paved
Price history
| Date | Event | Price |
|---|---|---|
| 2/27/2025 | Sold | $806,355-2.3%$266/sqft |
Source:  RMLS (OR) #24287147 Report a problem RMLS (OR) #24287147 Report a problem | ||
| 1/24/2025 | Pending sale | $824,990$272/sqft |
Source: RMLS (OR) #24287147 Report a problem | ||
| 1/17/2025 | Price change | $824,990-2.9%$272/sqft |
Source: RMLS (OR) #24287147 Report a problem | ||
| 12/2/2024 | Listed for sale | $849,900+36%$281/sqft |
Source: RMLS (OR) #24287147 Report a problem | ||
| 8/28/2017 | Sold | $625,000$206/sqft |
Source: RMLS (OR) #17331110 Report a problem | ||
| 7/31/2017 | Pending sale | $625,000$206/sqft |
Source: Windermere Stellar #17331110 Report a problem | ||
| 7/16/2017 | Listed for sale | $625,000$206/sqft |
Source: Windermere Stellar #17331110 Report a problem | ||
| 7/8/2017 | Pending sale | $625,000$206/sqft |
Source: Windermere Stellar #17331110 Report a problem | ||
| 6/5/2017 | Price change | $625,000-7.4%$206/sqft |
Source: Windermere Stellar #17331110 Report a problem | ||
| 5/15/2017 | Listed for sale | $675,000+60.7%$223/sqft |
Source: Windermere Stellar #17331110 Report a problem | ||
| 6/1/2006 | Sold | $420,000$139/sqft |
Source: Public Record Report a problem | ||
Public tax history
| Year | Property taxes | Tax assessment |
|---|---|---|
| 2025 | $6,870 +3.9% | $356,467 +3% |
| 2024 | $6,613 +2.8% | $346,085 +3% |
| 2023 | $6,430 +3% | $336,005 +3% |
| 2022 | $6,241 +5.3% | $326,219 +3% |
| 2021 | $5,925 -0.7% | $316,718 +3% |
| 2020 | $5,965 +4.9% | $307,494 +3% |
| 2019 | $5,688 +5.6% | $298,538 +3% |
| 2018 | $5,385 | $289,843 +3% |
| 2017 | $5,385 +9.2% | $281,401 +3% |
| 2016 | $4,932 | $273,205 +3% |
| 2015 | $4,932 +5.1% | $265,248 +3% |
| 2014 | $4,695 +11.9% | $257,522 +3% |
| 2013 | $4,195 +2.8% | $250,021 +3% |
| 2012 | $4,080 +0.8% | $242,739 +3% |
| 2011 | $4,048 -1.2% | $235,669 +3% |
| 2010 | $4,097 +0.2% | $228,805 +3% |
| 2009 | $4,088 +6% | $222,141 +3% |
| 2008 | $3,856 +2% | $215,671 +3% |
| 2007 | $3,779 +21.4% | $209,389 +24.4% |
| 2006 | $3,111 +4.1% | $168,369 +3% |
| 2005 | $2,987 +5.1% | $163,465 +3% |
| 2004 | $2,841 +7.9% | $158,704 +3% |
| 2003 | $2,632 +2.6% | $154,082 +3% |
| 2002 | $2,565 +4.4% | $149,594 +3% |
| 2001 | $2,457 +0.8% | $145,237 +3% |
| 2000 | $2,438 | $141,007 |
Find assessor info on the county website
Neighborhood: 97068
Nearby homes
- $808,2003 bd3 ba2.9k sqft19142 Kantara Way, West Linn, OR 97068Off Market

- $718,7004 bd3 ba2.9k sqft19110 Kantara Way, West Linn, OR 97068Off Market
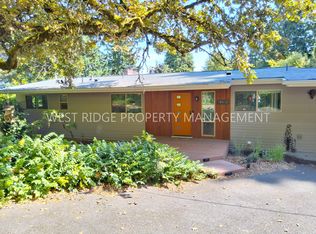
- $573,4004 bd3 ba2.3k sqft19081 Kantara Ct, West Linn, OR 97068Off Market
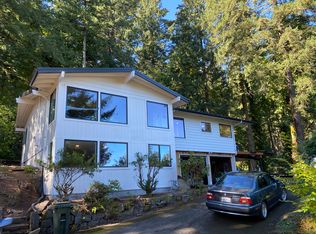
- $903,2004 bd3 ba2.9k sqft19122 Kantara Way, West Linn, OR 97068Off Market
- $792,3004 bd3 ba3.1k sqft19090 Kantara Ct, West Linn, OR 97068Off Market
- $787,9003 bd2 ba2.3k sqft19151 Kantara Ct, West Linn, OR 97068Off Market
- $774,2003 bd2 ba2.2k sqft19095 Kantara Ct, West Linn, OR 97068Off Market
- $928,9004 bd3 ba3.1k sqft19090 Kantara Way, West Linn, OR 97068Off Market
Nearby schools
GreatSchools rating
- 9/10Cedaroak Park Primary SchoolGrades: PK-5Distance: 0.6 mi
- 8/10Rosemont Ridge Middle SchoolGrades: 6-8Distance: 1.3 mi
- 10/10West Linn High SchoolGrades: 9-12Distance: 2.2 mi
Schools provided by the listing agent
- Elementary: Cedaroak Park
- Middle: Athey Creek
- High: West Linn
Source: RMLS (OR). This data may not be complete. We recommend contacting the local school district to confirm school assignments for this home.
Get a cash offer in 3 minutes
Find out how much your home could sell for in as little as 3 minutes with a no-obligation cash offer.
Estimated market value
$796,200
Get a cash offer in 3 minutes
Find out how much your home could sell for in as little as 3 minutes with a no-obligation cash offer.
Estimated market value
$796,200
- Oregon
- Clackamas County
- West Linn
- 97068
- 19119 Kantara Ct
Nearby cities
Nearby neighborhoods
Nearby zip codes
Other West Linn Topics
