Skip main navigation
Closed
  • $572,400

    19119 Mary Ct, Mokena, IL 60448

    4beds
    4,000sqft
    Single Family Residence
    Built in 1989
    0.87 Acres Lot
    $572,400 Zestimate®
    $143/sqft
    $4,492 Estimated rent

    Home value

    $572,400

    $538,000 - $618,000

    $4,492/mo

    Zestimate® history
    Loading
    Loading...

    Owner options

    List your home for rent

    $4,492/mo

    Rent Zestimate®

    Find your next renter with Zillow Rental Manager. Plus, with online applications, you can quickly screen prospective tenants – for free.

    Learn more

    $4,492/mo

    Rent Zestimate®

    Refinance and save

    $3,455/mo

    Est. payment

    Refinancing to a lower rate could help reduce your monthly payments and save thousands over the life of the loan.

    See today's rates

    $3,455/mo

    Est. payment

    Explore your selling options

    Work with a Zillow partner agent

    Leverage their expertise and Zillow's premium Showcase listings to get your home seen by more buyers.

    Get started

    List with your own agent

    Get your home in front of millions of buyers by listing it on Zillow.

    Learn how to do it

    Sell it yourself

    Take full control of how buyers see your home on Zillow by listing For Sale by Owner (FSBO).

    List your home

    What's special

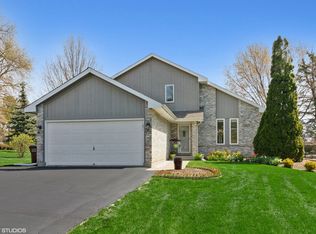
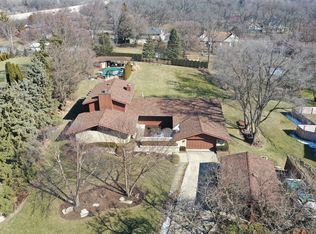
    Curbside appearance reminiscent of "The Brady Bunch" is the perfect comparison for this family style compound. Sprawling home, set on over 3/4 acre wooded lot with welcoming courtyard. Vaulted ceilings and oversized windows brighten the massive living room complete with fireplace. Adjacent formal dining room simplifies entertaining. Chef inspired kitchen with double oven, farm style sink, with bonus pot filler faucet, and Jenn Air stovetop. Breakfast bar offers additional seating if needed. Family room with pot belly fireplace. 3 main level bedrooms and remodeled luxury bath including jetted tub, shower with bench, and dual sinks. Private 31x12 upper level master with sitting area, overlooking balcony and a luxury bath with spa inspired shower as well as separate vanity area. Lower level offers a 56x20 recreation room, 2nd kitchen and sitting area. Your personal touches and you'll be feeling at home but it's the outside that will have you never wanting to leave. 2 car attached garage with an additional 1 car garage with front porch and side area for both RV and boat storage! Fire pit for small gatherings in front or massive backyard packed with fun! Multi-tiered deck spans the entire back of the home and includes a pergola area for shade as well as a hot tub. Private pool with changing area or storage, covered deck, and outdoor grill. Unincorporated with private well and septic. Minimal limiting regulations. A country feel but just a short drive to transportation, shopping, dining and great schools!

    This property is off market, which means it's not currently listed for sale or rent on Zillow. This may be different from what's available on other websites or public sources.
    Zillow last checked:

    Listing updated:

    Listed by:

    Mike McCatty 708-945-2121,

    Century 21 Circle

    Bought with:

    Kimberly Katsenes

    Coldwell Banker Real Estate Group

    Source: MRED as distributed by MLS GRID,MLS#: 10648989MLS Logo

    Facts & features

    Interior

    Bedrooms & bathrooms
    • Bedrooms: 4
    • Bathrooms: 3
    • Full bathrooms: 2
    • 1/2 bathrooms: 1
    Rooms
    • Room types: Recreation Room, Sitting Room, Kitchen
    Primary bedroom
    • Features: Flooring (Carpet), Bathroom (Full)
    • Level: Second
    • Area: 273 Square Feet
    • Dimensions: 21X13
    Bedroom 2
    • Features: Flooring (Carpet)
    • Level: Main
    • Area: 180 Square Feet
    • Dimensions: 15X12
    Bedroom 3
    • Features: Flooring (Carpet)
    • Level: Main
    • Area: 180 Square Feet
    • Dimensions: 15X12
    Bedroom 4
    • Features: Flooring (Carpet)
    • Level: Main
    • Area: 144 Square Feet
    • Dimensions: 12X12
    Dining room
    • Features: Flooring (Carpet)
    • Level: Main
    • Area: 192 Square Feet
    • Dimensions: 12X16
    Family room
    • Features: Flooring (Carpet)
    • Level: Main
    • Area: 378 Square Feet
    • Dimensions: 18X21
    Kitchen
    • Features: Kitchen (Eating Area-Breakfast Bar, Galley), Flooring (Wood Laminate)
    • Level: Main
    • Area: 192 Square Feet
    • Dimensions: 12X16
    Kitchen 2nd
    • Features: Flooring (Ceramic Tile)
    • Level: Lower
    • Area: 228 Square Feet
    • Dimensions: 19X12
    Living room
    • Features: Flooring (Carpet)
    • Level: Main
    • Area: 459 Square Feet
    • Dimensions: 27X17
    Recreation room
    • Features: Flooring (Carpet)
    • Level: Lower
    • Area: 1120 Square Feet
    • Dimensions: 56X20
    Sitting room
    • Features: Flooring (Ceramic Tile)
    • Level: Lower
    • Area: 187 Square Feet
    • Dimensions: 11X17
    Heating
    • Natural Gas, Forced Air, Sep Heating Systems - 2+
    Cooling
    • Central Air
    Appliances
    • Included: Double Oven, Microwave, Dishwasher, Refrigerator, Cooktop, Oven, Range Hood, Water Softener Owned
    • Laundry: Main Level
    Features
    • Cathedral Ceiling(s), Wet Bar, 1st Floor Bedroom, 1st Floor Full Bath, Built-in Features
    • Flooring: Hardwood
    • Basement: Finished,Crawl Space,Daylight
    • Number of fireplaces: 2
    • Fireplace features: Family Room, Living Room
    Interior area
    • Total structure area: 0
    • Total interior livable area: 4,000 sqft

    Property

    Parking
    • Total spaces: 3
    • Parking features: Concrete, On Site, Garage Owned, Attached, Detached, Garage
    • Attached garage spaces: 3
    Accessibility
    • Accessibility features: No Disability Access
    Features
    • Stories: 1.5
    • Patio & porch: Deck, Patio
    • Exterior features: Outdoor Grill
    Lot
    • Size: 0.87 Acres
    • Features: Irregular Lot, Wooded
    Details
    • Additional structures: Outbuilding, Outdoor Kitchen, Pergola
    • Parcel number: 1508111020020000
    • Special conditions: None

    Construction

    Type & style
    • Home type: SingleFamily
    • Architectural style: Traditional
    • Property subtype: Single Family Residence
    Materials
    • Cedar, Stone
    • Foundation: Concrete Perimeter
    • Roof: Asphalt
    Condition
    • New construction: No
    • Year built: 1989
    Details
    • Builder model: CUSTOM

    Utilities & green energy

    • Electric: Circuit Breakers
    • Sewer: Septic Tank
    • Water: Well

    Community & HOA

    Community
    • Features: Street Lights, Street Paved
    HOA
    • Services included: None
    Location
    • Region: Mokena

    Financial & listing details

    • Price per square foot: $143/sqft
    • Annual tax amount: $7,906
    • Date on market: 11/13/2021
    • Listing terms: Conventional
    • Ownership: Fee Simple

    Price history

    DateEventPrice
    10/23/2020Sold$377,000$94/sqft
    Source: MRED as distributed by MLS GRID #10648989 Report a problem

    Public tax history

    Tax history is unavailable.

    Neighborhood: 60448

    Nearby schools

    GreatSchools rating
    Schools provided by the listing agent
    • District: 122

    Source: MRED as distributed by MLS GRID. This data may not be complete. We recommend contacting the local school district to confirm school assignments for this home.

    Get a cash offer in 3 minutes
    Find out how much your home could sell for in as little as 3 minutes with a no-obligation cash offer.
    Estimated market value
    $572,400
    Get a cash offer in 3 minutes
    Find out how much your home could sell for in as little as 3 minutes with a no-obligation cash offer.
    Estimated market value
    $572,400