Skip main navigation
Sold for $335,000
  • $335,000

    19119 Theresa Blvd, Rockwood, MI 48173

    3beds
    3,267sqft
    Single Family Residence
    Built in 2002
    0.27 Acres Lot
    $341,100 Zestimate®
    $103/sqft
    $3,167 Estimated rent

    Home value

    $341,100

    $310,000 - $375,000

    $3,167/mo

    Zestimate® history
    Loading
    Loading...

    Owner options

    List your home for rent

    $3,167/mo

    Rent Zestimate®

    Find your next renter with Zillow Rental Manager. Plus, with online applications, you can quickly screen prospective tenants – for free.

    Learn more

    $3,167/mo

    Rent Zestimate®

    Refinance and save

    $2,838/mo

    Est. payment

    Refinancing to a lower rate could help reduce your monthly payments and save thousands over the life of the loan.

    See today's rates

    $2,838/mo

    Est. payment

    Explore your selling options

    Work with a Zillow partner agent

    Leverage their expertise and Zillow's premium Showcase listings to get your home seen by more buyers.

    Get started

    List with your own agent

    Get your home in front of millions of buyers by listing it on Zillow.

    Learn how to do it

    Sell it yourself

    Take full control of how buyers see your home on Zillow by listing For Sale by Owner (FSBO).

    List your home

    What's special

    Fully fenced backyardLarge drivewayWood floorsCrystal chandeliersCathedral ceilingsNew roofMassive primary bedroom
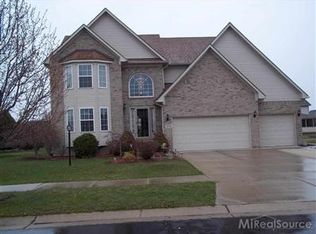
    Located at 19119 Theresa BLVD, in Brownstown Charter Township, MI, this single-family residence presents an exciting opportunity to own property in a desirable area. Built in 2002, this home offers the solid construction of a relatively modern build. With a total of three bedrooms, this home provides ample private space for rest and rejuvenation. Each bedroom can easily be transformed into a personalized sanctuary. Imagine creating cozy, inviting spaces tailored to your individual tastes and needs. This property includes three bathrooms, providing essential convenience for residents and guests alike.*This Home is Priced Right in the Highly Sought After Gibraltar School District* The 3 Car Attached Garage will allow you to fit all those Toys**New Roof, HWT and CA (2020) along w/ Lenox HE Furnace*Walk-in to find a spacious entry/foyer and a nicely updated Eat-in Kitchen that has newer Stainless Steel Appliances and a door-wall to the fully fenced backyard which is also equipped & ready for a Pool* Kitchen opens up to the Family Room w/ built-in Desk & Gas Fireplace* Fist Floor Laundry*Remodeled 1/2 Bath*Huge Great Room w/ Cathedral Ceilings which is adorned w 2 Crystal Chandeliers & Wood floors*Upstairs you'll find 3 nicely sized bedrooms with huge closets*Full 3 PC Bath*The Massive Primary Bedroom has Cathedral Ceilings and a generous WIC (8x6) along with a 3 PC bath* In the Basement you find a awesome entertaining space in this fully finished area with a billiard/game room for entertaining*All appliances & TVs mounted in the home will stay*Immediate Occupancy**Seller to provide concession/credit for carpet replacement*Large Driveway to accommodate those Large SUVs*20x10 Shed in Yard for add' storage*Please contact Listing Agent Directly w/ any questions or comments*Please scheduled your private tour before this one is gone! Thank you for showing! B.A.T.V.A.I.

    Zillow last checked:

    Listing updated:

    Listed by:

    Jennifer Kaffenberger 313-319-2800,

    3Sixty5 Realty

    Bought with:

    Elizabeth A Little, 6506047629

    National Realty Centers, Inc

    Source: Realcomp II,MLS#: 20251036442MLS Logo

    Facts & features

    Interior

    Bedrooms & bathrooms
    • Bedrooms: 3
    • Bathrooms: 3
    • Full bathrooms: 2
    • 1/2 bathrooms: 1
    Primary bedroom
    • Level: Second
    • Area: 360
    • Dimensions: 18 X 20
    Bedroom
    • Level: Second
    • Area: 165
    • Dimensions: 15 X 11
    Bedroom
    • Level: Second
    • Area: 182
    • Dimensions: 13 X 14
    Primary bathroom
    • Level: Second
    • Area: 80
    • Dimensions: 8 X 10
    Other
    • Level: Second
    • Area: 65
    • Dimensions: 13 X 5
    Other
    • Level: Second
    • Area: 30
    • Dimensions: 6 X 5
    Family room
    • Level: Entry
    • Area: 273
    • Dimensions: 21 X 13
    Great room
    • Level: Second
    • Area: 299
    • Dimensions: 23 X 13
    Kitchen
    • Level: Entry
    • Area: 273
    • Dimensions: 21 X 13
    Heating
    • Forced Air, Natural Gas
    Cooling
    • Ceiling Fans, Central Air
    Appliances
    • Included: Built In Gas Range, Dryer, Energy Star Qualified Dishwasher, Free Standing Refrigerator, Washer
    • Laundry: Electric Dryer Hookup, Gas Dryer Hookup
    Features
    • Basement: Finished
    • Has fireplace: Yes
    • Fireplace features: Electric, Family Room
    Interior area
    • Total interior livable area: 3,267 sqft
    • Finished area above ground: 2,084
    • Finished area below ground: 1,183

    Property

    Parking
    • Total spaces: 3
    • Parking features: Three Car Garage, Attached
    • Garage spaces: 3
    Features
    • Levels: Two
    • Stories: 2
    • Entry location: GroundLevelwSteps
    • Pool features: None
    Lot
    • Size: 0.27 Acres
    • Dimensions: 92 x 126.40
    Details
    • Parcel number: 70152010091000
    • Special conditions: Short Sale No,Standard

    Construction

    Type & style
    • Home type: SingleFamily
    • Architectural style: Colonial
    • Property subtype: Single Family Residence
    Materials
    • Brick
    • Foundation: Basement, Poured
    Condition
    • New construction: No
    • Year built: 2002
    • Major remodel year: 2020

    Utilities & green energy

    • Sewer: Public Sewer
    • Water: Public

    Community & HOA

    Community
    • Subdivision: WAYNE COUNTY CONDO SUB PLAN 474
    HOA
    • Has HOA: Yes
    • HOA fee: $500 annually
    Location
    • Region: Rockwood

    Financial & listing details

    • Price per square foot: $103/sqft
    • Tax assessed value: $106,160
    • Annual tax amount: $6,448
    • Date on market: 9/25/2025
    • Cumulative days on market: 33 days
    • Listing agreement: Exclusive Right To Sell
    • Listing terms: Cash,Conventional,FHA,Va Loan
    • Exclusions: Exclusion(s) Exist

    Price history

    DateEventPrice
    12/4/2025Sold$335,000-4%$103/sqft
    Source: Realcomp II #20251036442 Report a problem
    10/28/2025Pending sale$349,000$107/sqft
    Source: Realcomp II #20251036442 Report a problem
    10/18/2025Price change$349,000-4.4%$107/sqft
    Source: Realcomp II #20251036442 Report a problem
    10/10/2025Price change$364,900-1.1%$112/sqft
    Source: Realcomp II #20251036442 Report a problem
    9/25/2025Listed for sale$369,000$113/sqft
    Source: Realcomp II #20251036442 Report a problem

    Public tax history

    Tax history is unavailable.

    Neighborhood: 48173

    Nearby schools

    GreatSchools rating
    Get a cash offer in 3 minutes
    Find out how much your home could sell for in as little as 3 minutes with a no-obligation cash offer.
    Estimated market value
    $341,100
    Get a cash offer in 3 minutes
    Find out how much your home could sell for in as little as 3 minutes with a no-obligation cash offer.
    Estimated market value
    $341,100