Skip main navigation
Sold for $830,000
  • $830,000

    1912 8th St NW #D, Washington, DC 20001

    2beds
    1,251sqft
    Townhouse
    Built in 2011
    -- sqft lot
    $798,200 Zestimate®
    $663/sqft
    $3,961 Estimated rent

    Home value

    $798,200

    $742,000 - $854,000

    $3,961/mo

    Zestimate® history
    Loading
    Loading...

    Owner options

    List your home for rent

    $3,961/mo

    Rent Zestimate®

    Find your next renter with Zillow Rental Manager. Plus, with online applications, you can quickly screen prospective tenants – for free.

    Learn more

    $3,961/mo

    Rent Zestimate®

    Refinance and save

    $3,959/mo

    Est. payment

    Refinancing to a lower rate could help reduce your monthly payments and save thousands over the life of the loan.

    See today's rates

    $3,959/mo

    Est. payment

    Explore your selling options

    Work with a Zillow partner agent

    Leverage their expertise and Zillow's premium Showcase listings to get your home seen by more buyers.

    Get started

    List with your own agent

    Get your home in front of millions of buyers by listing it on Zillow.

    Learn how to do it

    Sell it yourself

    Take full control of how buyers see your home on Zillow by listing For Sale by Owner (FSBO).

    List your home

    What's special

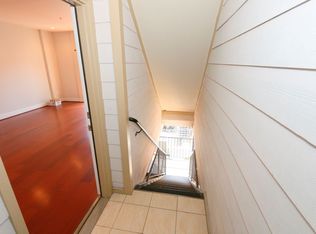

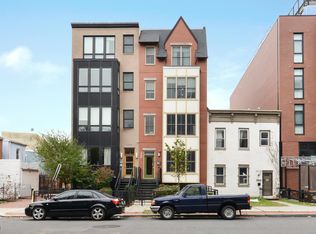
    Welcome home to this rare-to-find two level, 1250 sq. ft. condo in the heart of Shaw. Step into your expansive open layout main level awash with morning light overlooking all the restaurants and shops in the heart of Shaw. Spacious chef's kitchen with modern stainless steel appliances, endless cooking and hosting space, excellent entertaining space with a dining room and living room with modern wood floors, inset speakers, and much more. Walk up your stairs to 2 spacious, thoughtfully designed bedrooms, including the owner's suite with ensuite bathroom and private outdoor patio. Stroll outside and enjoy all of the fun of one of DC's hottest neighborhoods, a short walk to Whole Foods and Trader Joes, one block to the U St. metro, and so much more. You'll never need a reason to leave, but if you do, your off-street garage parking space allows you to whisk around and out of town with ease.

    Zillow last checked:

    Listing updated:

    Listed by:

    Amit Magdieli 202-422-8881,

    Fairfax Realty Premier

    Bought with:

    Evan Callihan, 0225271436

    Compass

    Source: Bright MLS,MLS#: DCDC2138042MLS Logo

    Facts & features

    Interior

    Bedrooms & bathrooms
    • Bedrooms: 2
    • Bathrooms: 3
    • Full bathrooms: 2
    • 1/2 bathrooms: 1
    • Main level bathrooms: 1
    Basement
    • Area: 0
    Heating
    • Forced Air, Natural Gas
    Cooling
    • Central Air, Electric
    Appliances
    • Included: Microwave, Dishwasher, Disposal, Dryer, Oven/Range - Gas, Refrigerator, Stainless Steel Appliance(s), Washer, Electric Water Heater
    • Laundry: Dryer In Unit, Washer In Unit
    Features
    • Kitchen - Gourmet, Breakfast Area, Ceiling Fan(s), Dining Area, Open Floorplan, Bathroom - Tub Shower
    • Flooring: Wood
    • Windows: Double Pane Windows, Screens
    • Has basement: No
    • Has fireplace: No
    Interior area
    • Total structure area: 1,251
    • Total interior livable area: 1,251 sqft
    • Finished area above ground: 1,251
    • Finished area below ground: 0

    Property

    Parking
    • Parking features: Assigned, Concrete, Driveway, Off Street
    • Has uncovered spaces: Yes
    • Details: Assigned Parking
    Accessibility
    • Accessibility features: Other
    Features
    • Levels: Two
    • Stories: 2
    • Patio & porch: Patio
    • Pool features: None
    Lot
    • Features: Urban Land-Sassafras-Chillum
    Details
    • Additional structures: Above Grade, Below Grade
    • Parcel number: 0393//2013
    • Zoning: AAA
    • Special conditions: Standard
    • Other equipment: Intercom

    Construction

    Type & style
    • Home type: Townhouse
    • Architectural style: Victorian
    • Property subtype: Townhouse
    Materials
    • Combination, Brick
    • Foundation: Brick/Mortar, Block
    Condition
    • New construction: No
    • Year built: 2011
    Details
    • Builder name: BELLVIEW DEVELOPMENT INC.

    Utilities & green energy

    • Sewer: Public Sewer
    • Water: Public

    Community & neighborhood

    Security
    • Security features: Exterior Cameras, Main Entrance Lock
    Location
    • Region: Washington
    • Subdivision: Shaw

    HOA & financial

    HOA
    • Has HOA: No
    • Amenities included: Reserved/Assigned Parking
    • Services included: Insurance, Reserve Funds, Sewer, Trash, Water, Management, Custodial Services Maintenance
    • Association name: The Anthony
    Other fees
    • Condo and coop fee: $400 monthly

    Other

    Other facts
    • Listing agreement: Exclusive Agency
    • Listing terms: Conventional,Cash,FHA
    • Ownership: Condominium

    Price history

    DateEventPrice
    5/18/2025Listing removed$4,750$4/sqft
    Source: Zillow Rentals Report a problem
    5/15/2025Listed for rent$4,750$4/sqft
    Source: Zillow Rentals Report a problem
    5/15/2025Listing removed$839,000$671/sqft
    Source: Bright MLS #DCDC2197110 Report a problem
    5/12/2025Price change$839,000-1.2%$671/sqft
    Source: Bright MLS #DCDC2197110 Report a problem
    4/30/2025Listed for sale$849,000+2.3%$679/sqft
    Source: Bright MLS #DCDC2197110 Report a problem
    5/21/2024Sold$830,000+3.8%$663/sqft
    Source: Bright MLS #DCDC2138042 Report a problem
    5/2/2024Pending sale$799,500$639/sqft
    Source: Bright MLS #DCDC2138042 Report a problem
    4/28/2024Contingent$799,500$639/sqft
    Source: Bright MLS #DCDC2138042 Report a problem
    4/23/2024Listed for sale$799,500$639/sqft
    Source: Bright MLS #DCDC2138042 Report a problem

    Public tax history

    YearProperty taxesTax assessment
    2025$5,024 -14.3%$696,500 -1.2%
    2024$5,862 -11.8%$704,810 -11.5%
    2023$6,647 -7.6%$796,680 -7.3%
    2022$7,192 +10.5%$859,850 +10.4%
    2021$6,508 +4.2%$778,900 +6%
    2020$6,247 +8.4%$734,980 +8.4%
    2018$5,764 -2.2%$678,080 -2.2%
    2017$5,891 +0.7%$693,090 +0.7%
    2016$5,848 +11.1%$688,000 +11.1%
    2015$5,262 +2.7%$619,030 +2.7%
    2014$5,121 $602,470

    Find assessor info on the county website

    Neighborhood: Shaw

    Nearby schools

    GreatSchools rating
    Schools provided by the listing agent
    • District: District Of Columbia Public Schools

    Source: Bright MLS. This data may not be complete. We recommend contacting the local school district to confirm school assignments for this home.

    Get a cash offer in 3 minutes
    Find out how much your home could sell for in as little as 3 minutes with a no-obligation cash offer.
    Estimated market value
    $798,200
    Get a cash offer in 3 minutes
    Find out how much your home could sell for in as little as 3 minutes with a no-obligation cash offer.
    Estimated market value
    $798,200