Skip main navigation
Sold for $550,000
  • $550,000

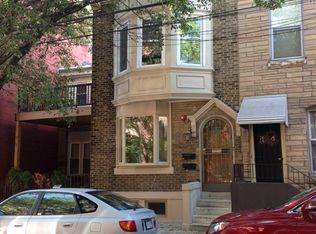
    1912 Bainbridge St, Philadelphia, PA 19146

    4beds
    --baths
    2,640sqft
    Townhouse
    Built in 1925
    -- sqft lot
    $-- Zestimate®
    $208/sqft
    $2,754 Estimated rent

    Home value

    Not available

    Estimated sales range

    Not available

    $2,754/mo

    Zestimate® history
    Loading
    Loading...

    Owner options

    List your home for rent

    $2,754/mo

    Rent Zestimate®

    Find your next renter with Zillow Rental Manager. Plus, with online applications, you can quickly screen prospective tenants – for free.

    Learn more

    $2,754/mo

    Rent Zestimate®

    Refinance and save

    $3,336/mo

    Est. payment

    Refinancing to a lower rate could help reduce your monthly payments and save thousands over the life of the loan.

    See today's rates

    $3,336/mo

    Est. payment

    Explore your selling options

    Work with a Zillow partner agent

    Leverage their expertise and Zillow's premium Showcase listings to get your home seen by more buyers.

    Get started

    List with your own agent

    Get your home in front of millions of buyers by listing it on Zillow.

    Learn how to do it

    Sell it yourself

    Take full control of how buyers see your home on Zillow by listing For Sale by Owner (FSBO).

    List your home

    What's special

    Rear yardEat-in kitchenLaundry roomRear deckWalk-in closetLaundry closetUtility closet
    Large Duplex on Bainbridge Street. Well maintained condition. Unit 1 - 1st floor: living room, bedroom #1, hall bath, bedroom #2, door to the rear yard, basement has a utility closet, laundry closet, full bathroom, open family room and eat-in kitchen. Unit 2 - 2nd floor: Living room, kitchen, bedroom #1, hall bath, bedroom #2, walk -in closet, laundry room, door to a rear deck. Prime location walking distance to shops, restaurants and close to public transportation.

    Zillow last checked:

    Listing updated:

    Listed by:

    Tom Reichner 267-972-3056,

    BHHS Fox & Roach-Center City Walnut,

    Listing Team: The Sands Group, Co-Listing Team: The Sands Group,Co-Listing Agent: David M Sands 215-609-5836,

    BHHS Fox & Roach-Center City Walnut

    Bought with:

    Ryan Jones, RS355659

    Tesla Realty Group, LLC

    Source: Bright MLS,MLS#: PAPH2483074MLS Logo

    Facts & features

    Interior

    Bedrooms & bathrooms
    • Bedrooms: 4
    Basement
    • Area: 800
    Heating
    • Hot Water, Natural Gas
    Cooling
    • Window Unit(s), Electric
    Appliances
    • Included: Gas Water Heater
    Features
    • Basement: Finished
    • Has fireplace: No
    Interior area
    • Total structure area: 2,640
    • Total interior livable area: 2,640 sqft

    Property

    Parking
    • Parking features: None
    Accessibility
    • Accessibility features: None
    Features
    • Pool features: None
    Lot
    • Size: 1,288 sqft
    • Dimensions: 16.00 x 81.00
    • Features: Rear Yard, Urban
    Details
    • Additional structures: Above Grade, Below Grade
    • Parcel number: 301061500
    • Zoning: RM1
    • Special conditions: Standard

    Construction

    Type & style
    • Home type: MultiFamily
    • Architectural style: Traditional
    • Property subtype: Townhouse
    Materials
    • Masonry
    • Foundation: Stone
    Condition
    • New construction: No
    • Year built: 1925

    Utilities & green energy

    • Electric: 100 Amp Service
    • Sewer: Public Sewer
    • Water: Public

    Community & neighborhood

    Location
    • Region: Philadelphia
    • Subdivision: Graduate Hospital
    • Municipality: PHILADELPHIA

    HOA & financial

    Other financial information
    • Total actual rent: 39600

    Other

    Other facts
    • Listing agreement: Exclusive Right To Sell
    • Income includes: Apartment Rentals
    • Listing terms: Conventional,FHA
    • Ownership: Fee Simple

    Price history

    DateEventPrice
    10/17/2025Sold$550,000-8.2%$208/sqft
    Source: Bright MLS #PAPH2483074 Report a problem
    8/9/2025Pending sale$599,000$227/sqft
    Source: Bright MLS #PAPH2483074 Report a problem
    6/18/2025Price change$599,000-4.2%$227/sqft
    Source: Bright MLS #PAPH2483074 Report a problem
    5/15/2025Listed for sale$625,000+33%$237/sqft
    Source: Bright MLS #PAPH2483074 Report a problem
    6/5/2014Sold$470,000-2.1%$178/sqft
    Source: Public Record Report a problem
    3/28/2014Price change$479,900-9.8%$182/sqft
    Source: Revel Realty,llc #6353131 Report a problem
    3/17/2014Listed for sale$531,900+104.6%$201/sqft
    Source: Revel Realty Report a problem
    4/4/2003Sold$260,000+114.9%$98/sqft
    Source: Public Record Report a problem
    11/23/1999Sold$121,000$46/sqft
    Source: Public Record Report a problem

    Public tax history

    YearProperty taxesTax assessment
    2025$9,429 +26%$673,600 +26%
    2024$7,485 $534,700
    2023$7,485 -3.9%$534,700
    2022$7,790 --
    2021$7,790 -2.3%--
    2018$7,970 --
    2017$7,970 +39.5%--
    2016$5,715 --
    2015$5,715 --
    2014$5,715 +321.9%$408,300 +1496.9%
    2012$1,355 $25,568
    2011-- $25,568
    2010-- $25,568
    2009-- $25,568
    2008-- $25,568
    2007-- $25,568
    2006-- $25,568
    2005-- $25,568
    2004-- $25,568 +10.1%
    2003-- $23,232
    2002-- $23,232
    2000-- $23,232 +32%
    1999-- $17,600

    Find assessor info on the county website

    Neighborhood: Graduate Hospital

    Nearby schools

    GreatSchools rating
    Schools provided by the listing agent
    • District: Philadelphia City

    Source: Bright MLS. This data may not be complete. We recommend contacting the local school district to confirm school assignments for this home.

    Get pre-qualified for a loan
    At Zillow Home Loans, we can pre-qualify you in as little as 5 minutes with no impact to your credit score.

    An equal housing lender. NMLS #10287.