Skip main navigation
Off market
Street View
  • $593,300

    1912 Beechwood Dr, Wilmington, DE 19810

    3beds
    2,659sqft
    SingleFamily
    Built in 1954
    0.34 Acres Lot
    $593,300 Zestimate®
    $223/sqft
    $2,672 Estimated rent

    Home value

    $593,300

    $558,000 - $629,000

    $2,672/mo

    Zestimate® history
    Loading
    Loading...

    Owner options

    List your home for rent

    $2,672/mo

    Rent Zestimate®

    Find your next renter with Zillow Rental Manager. Plus, with online applications, you can quickly screen prospective tenants – for free.

    Learn more

    $2,672/mo

    Rent Zestimate®

    Refinance and save

    $3,552/mo

    Est. payment

    Refinancing to a lower rate could help reduce your monthly payments and save thousands over the life of the loan.

    See today's rates

    $3,552/mo

    Est. payment

    Explore your selling options

    Work with a Zillow partner agent

    Leverage their expertise and Zillow's premium Showcase listings to get your home seen by more buyers.

    Get started

    List with your own agent

    Get your home in front of millions of buyers by listing it on Zillow.

    Learn how to do it

    Sell it yourself

    Take full control of how buyers see your home on Zillow by listing For Sale by Owner (FSBO).

    List your home

    What's special

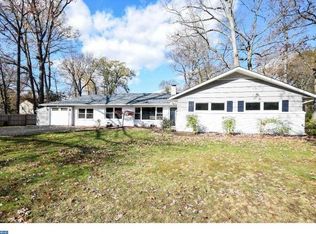
    Own this expanded, updated mid century modern ranch home in the sought after community of Westwood Manor. Artistic blending of impressive elements give this 3 bedroom 2 full bath contemporary ranch style home its distinct character. Versatility of the freshly painted floor plan accented with cathedral ceilings, new flooring new windows and more will be easily recognized. Additional amenities enhancing the appeal of this home is the floor to ceiling fireplace in the living room along with accented touches of flat panel wainscoting and updated windows, allowing an abundance of sunlight. The well appointed, updated kitchen offers plenty of cabinetry, granite counter tops, tile back splash,floating shelves and stainless steel appliances. Tastefully designed, with multiple uses, describes the great room, made up of the large open area, breakfast nook and a cozy sitting area. Additional elements of this sun drenched room are skylights, 2 sets of sliders to the back yard and easy access to the laundry room. Adjoining rooms include the centrally living room and generously sized mixed use dining room. A few steps down the hallway you will find the newly carpeted bedroom wing highlighted by the en suite primary bedroom. This oasis of comfort, offers the main bedroom area, sitting/dressing space, optional use room and two walk in closets. Expansion of the primary bathroom was a consideration by previous owners, plans are available. With 2 more nicely sized bedrooms and the large full bathroom, the bedroom wing is complete. Storage space is in abundance when you consider the expanded, oversized 2 car garage and the close proximity of the workshop/store room. Mixing indoor and outdoor living will be made easy as you enjoy the composite deck, hardscaped patio, fenced yard and shed in the perfectly sized backyard. Let's not forget about the oversized driveway, front entry patio area and mature landscaping.This well maintained home is easy to show.

    This property is not currently displayed as for sale or rent on Zillow. This may be different from what's on other websites or public sources.

    Facts & features

    Interior

    Bedrooms & bathrooms
    • Bedrooms: 3
    • Bathrooms: 2
    • Full bathrooms: 2
    Heating
    • Forced air, Gas
    Cooling
    • Central
    Appliances
    • Included: Range / Oven, Refrigerator, Washer
    Features
    • Flooring: Tile, Other, Carpet, Hardwood
    • Has fireplace: Yes
    Interior area
    • Total interior livable area: 2,659 sqft

    Property

    Parking
    • Total spaces: 2
    • Parking features: Garage - Attached, Off-street
    Features
    • Exterior features: Wood, Brick
    Lot
    • Size: 0.34 Acres
    Details
    • Parcel number: 0608100138

    Construction

    Type & style
    • Home type: SingleFamily
    Materials
    • Foundation: Crawl/Raised
    • Roof: Other
    Condition
    • Year built: 1954

    Community & HOA

    HOA
    • Has HOA: Yes
    • HOA fee: $2 monthly
    Location
    • Region: Wilmington

    Financial & listing details

    • Price per square foot: $223/sqft
    • Tax assessed value: $531,600

    Price history

    DateEventPrice
    5/1/2023Sold$535,000-5.3%$201/sqft
    Source: Bright MLS #DENC2034680 Report a problem
    3/27/2023Pending sale$565,000$212/sqft
    Source: Patterson Schwartz #DENC2034680 Report a problem
    3/2/2023Listed for sale$565,000-5.7%$212/sqft
    Source: Bright MLS #DENC2034680 Report a problem
    2/2/2023Listing removed--
    Source: Patterson Schwartz Report a problem
    1/9/2023Price change$599,000-4.2%$225/sqft
    Source: Patterson Schwartz #DENC2034680 Report a problem
    12/27/2022Price change$625,000+4.3%$235/sqft
    Source: Patterson Schwartz #DENC2034680 Report a problem
    12/27/2022Price change$599,000-4.2%$225/sqft
    Source: Bright MLS #DENC2034680 Report a problem
    11/16/2022Listed for sale$625,000+66.7%$235/sqft
    Source: Bright MLS #DENC2034680 Report a problem
    7/25/2018Listing removed$2,000$1/sqft
    Source: Patterson-Schwartz Property Management #7205341 Report a problem
    6/22/2018Listed for rent$2,000-9.1%$1/sqft
    Source: Patterson-Schwartz Property Management #7205341 Report a problem
    11/6/2014Listing removed$2,200$1/sqft
    Source: Keller Williams Realty-Wilmington #6450196 Report a problem
    10/3/2014Price change$2,200-8.3%$1/sqft
    Source: Keller Williams Realty-Wilmington #6450196 Report a problem
    9/4/2014Listed for rent$2,400$1/sqft
    Source: Keller Williams Realty-Wilmington #6450196 Report a problem
    6/9/2014Listing removed$375,000$141/sqft
    Source: Keller Williams Realty - Willmington #6398827 Report a problem
    5/31/2014Listed for sale$375,000$141/sqft
    Source: Keller Williams Realty - Willmington #6398827 Report a problem

    Public tax history

    YearProperty taxesTax assessment
    2025-- $531,600 +535.1%
    2024$3,185 +9.4%$83,700
    2023$2,911 -1.7%$83,700
    2022$2,961 +0%$83,700
    2021$2,961 0%$83,700
    2020$2,961 +0.1%$83,700
    2019$2,957 +6.3%$83,700
    2017$2,781 -0.7%$83,700 -0.6%
    2016$2,801 $84,200 +19.3%
    2015$2,801 +29.6%$70,600
    2014$2,161 $70,600
    2013-- $70,600
    2012-- $70,600
    2011-- $70,600
    2010-- $70,600
    2009-- $70,600
    2008-- $70,600
    2007-- $70,600
    2006-- $70,600
    2005-- $70,600
    2004-- $70,600
    2003-- $70,600
    2002-- $70,600
    2001-- $70,600
    Find assessor info on the county website

    Neighborhood: 19810

    Nearby schools

    GreatSchools rating
    Schools provided by the listing agent
    • Elementary: FORWOOD
    • Middle: TALLEY
    • High: MOUNT PLEASANT
    • District: Brandywine

    Source: The MLS. This data may not be complete. We recommend contacting the local school district to confirm school assignments for this home.

    Get a cash offer in 3 minutes
    Find out how much your home could sell for in as little as 3 minutes with a no-obligation cash offer.
    Estimated market value
    $593,300
    Get a cash offer in 3 minutes
    Find out how much your home could sell for in as little as 3 minutes with a no-obligation cash offer.
    Estimated market value
    $593,300