This is an inviting home, ready for you to move in! As soon as you walk in, you feel pulled into the living space to share with friends and family. Dining and Kitchen are right off of the living room, so everyone feels included. Split floor plan allows for some space between primary and separate bedrooms. Laundry off of garage makes it easy to keep the dirt outside. Beyond the interior, discover the allure an outdoor space providing possibilities for relaxation and enjoyment. Imagine the countless moments spent in this backyard, creating memories in your own personal retreat. The residence also includes a dedicated laundry room, adding a layer of convenience to your daily routine. With 3 bedrooms and 1224 square feet of living area on a 4487 square feet lot, this single-story home, built in 2002, offers a cozy and functional layout. Close to everything, food, shopping, entertainment, this residence is a wonderful opportunity to embrace comfortable living.
Sold
$223,000
1912 Blue Pine Ln, Indianapolis, IN 46231
3beds
1,224sqft
Residential, Single Family Residence
Built in 2002
4,356 Square Feet Lot
$224,300 Zestimate®
$182/sqft
$1,641 Estimated rent
Home value
$224,300
$213,000 - $236,000
$1,641/mo
Zestimate® history
Owner options
List your home for rent
$1,641/mo
Rent Zestimate®
Find your next renter with Zillow Rental Manager. Plus, with online applications, you can quickly screen prospective tenants – for free.
$1,641/mo
Rent Zestimate®
Refinance and save
$1,622/mo
Est. payment
Refinancing to a lower rate could help reduce your monthly payments and save thousands over the life of the loan.
$1,622/mo
Est. payment
Explore your selling options
Work with a Zillow partner agent
Leverage their expertise and Zillow's premium Showcase listings to get your home seen by more buyers.
Get startedList with your own agent
Get your home in front of millions of buyers by listing it on Zillow.
Learn how to do itSell it yourself
Take full control of how buyers see your home on Zillow by listing For Sale by Owner (FSBO).
List your homeWhat's special
Zillow last checked:
Listing updated:
Listed by:
Laura Vermillion 317-696-3068,
Carpenter, REALTORS®
Bought with:
Michelle Staley
Expect Better Realty
Source: MIBOR as distributed by MLS GRID,MLS#: 22047777
Facts & features
Interior
Bedrooms & bathrooms
- Bedrooms: 3
- Bathrooms: 2
- Full bathrooms: 2
- Main level bathrooms: 2
- Main level bedrooms: 3
Primary bedroom
- Level: Main
- Area: 143 Square Feet
- Dimensions: 13x11
Bedroom 2
- Level: Main
- Area: 81 Square Feet
- Dimensions: 09x09
Bedroom 3
- Level: Main
- Area: 99 Square Feet
- Dimensions: 11x9
Dining room
- Level: Main
- Area: 100 Square Feet
- Dimensions: 10x10
Kitchen
- Level: Main
- Area: 100 Square Feet
- Dimensions: 10x10
Laundry
- Level: Main
- Area: 35 Square Feet
- Dimensions: 7x5
Living room
- Level: Main
- Area: 204 Square Feet
- Dimensions: 17x12
Heating
- Forced Air, Natural Gas
Cooling
- Central Air
Appliances
- Included: Dishwasher, Dryer, Disposal, Electric Oven, Refrigerator, Washer, Gas Water Heater, Microwave, Range Hood
- Laundry: Laundry Room
Features
- Attic Access, Walk-In Closet(s), Eat-in Kitchen, Wired for Data
- Windows: Wood Work Painted
- Has basement: No
- Attic: Access Only
Interior area
- Total structure area: 1,224
- Total interior livable area: 1,224 sqft
Property
Parking
- Total spaces: 2
- Parking features: Attached
- Attached garage spaces: 2
Features
- Levels: One
- Stories: 1
- Fencing: Fenced
Lot
- Size: 4,356 Square Feet
Details
- Parcel number: 491216114032000900
- Special conditions: Sales Disclosure Supplements
- Horse amenities: None
Construction
Type & style
- Home type: SingleFamily
- Architectural style: Ranch
- Property subtype: Residential, Single Family Residence
Materials
- Vinyl Siding
- Foundation: Slab
Condition
- New construction: No
- Year built: 2002
Utilities & green energy
- Water: Public
Community & HOA
Community
- Security: Security Alarm Paid
- Subdivision: Cameron Meadows
HOA
- Has HOA: Yes
- HOA fee: $130 semi-annually
- HOA phone: 602-957-9191
Location
- Region: Indianapolis
Financial & listing details
- Price per square foot: $182/sqft
- Tax assessed value: $196,300
- Annual tax amount: $1,864
- Date on market: 6/29/2025
- Cumulative days on market: 12 days
Price history
| Date | Event | Price |
|---|---|---|
| 9/25/2025 | Listing removed | $1,450$1/sqft |
Source: Zillow Rentals Report a problem | ||
| 9/7/2025 | Price change | $1,450-3.3%$1/sqft |
Source: Zillow Rentals Report a problem | ||
| 9/1/2025 | Price change | $1,500-6%$1/sqft |
Source: Zillow Rentals Report a problem | ||
| 8/13/2025 | Price change | $1,595-0.3%$1/sqft |
Source: Zillow Rentals Report a problem | ||
| 7/28/2025 | Listed for rent | $1,600$1/sqft |
Source: Zillow Rentals Report a problem | ||
| 7/25/2025 | Sold | $223,000-0.9%$182/sqft |
Source:  MIBOR as distributed by MLS GRID #22047777 Report a problem MIBOR as distributed by MLS GRID #22047777 Report a problem | ||
| 7/11/2025 | Pending sale | $225,000$184/sqft |
Source: MIBOR as distributed by MLS GRID #22047777 Report a problem | ||
| 6/29/2025 | Listed for sale | $225,000+165%$184/sqft |
Source: MIBOR as distributed by MLS GRID #22047777 Report a problem | ||
| 11/5/2010 | Sold | $84,900$69/sqft |
Source: MIBOR as distributed by MLS GRID #21046609 Report a problem | ||
| 10/18/2010 | Pending sale | $84,900$69/sqft |
Source: EASYstreet Realty, Inc. #21046609 Report a problem | ||
| 9/5/2010 | Price change | $84,900+84.6%$69/sqft |
Source: EASYstreet Realty, Inc. #21046609 Report a problem | ||
| 8/14/2010 | Pending sale | $46,000$38/sqft |
Source: American Wholesale Properties #21037908 Report a problem | ||
| 7/18/2010 | Listed for sale | $46,000-55.6%$38/sqft |
Source: foreclosure.com Report a problem | ||
| 6/18/2010 | Sold | $103,612$85/sqft |
Source: Public Record Report a problem | ||
Public tax history
| Year | Property taxes | Tax assessment |
|---|---|---|
| 2025 | $2,239 +15.6% | $196,300 +0.2% |
| 2024 | $1,937 +3.9% | $195,900 +13.9% |
| 2023 | $1,864 +19.9% | $172,000 +4.5% |
| 2022 | $1,555 +19.5% | $164,600 +28.2% |
| 2021 | $1,302 +29.7% | $128,400 +11.7% |
| 2020 | $1,003 +39.1% | $114,900 +10.2% |
| 2019 | $721 +4.6% | $104,300 +7.7% |
| 2018 | $689 -0.8% | $96,800 +2.9% |
| 2017 | $695 +29.1% | $94,100 +1.8% |
| 2016 | $538 +20.2% | $92,400 +4.6% |
| 2014 | $448 +24% | $88,300 +5.1% |
| 2013 | $361 | $84,000 |
| 2012 | $361 | $84,000 +3.8% |
| 2011 | -- | $80,900 +1% |
| 2010 | $240 -53.9% | $80,100 +3.9% |
| 2009 | $521 | $77,100 -5.5% |
| 2007 | -- | $81,600 -2.7% |
| 2006 | -- | $83,900 +1.8% |
| 2005 | -- | $82,400 |
| 2004 | -- | $82,400 |
| 2003 | -- | $82,400 |
Find assessor info on the county website
Neighborhood: Chapel Hill-Ben Davis
Nearby homes
- $253,5004 bd2 ba2.3k sqft1908 Blue Pine Ln, Indianapolis, IN 46231Off Market
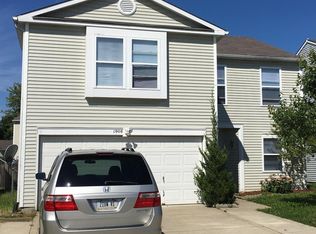
- $235,0003 bd3 ba1.3k sqft1916 Blue Pine Ln, Indianapolis, IN 46231Sold

- $250,400-- bd1 ba2.3k sqft1904 Blue Pine Ln, Indianapolis, IN 46231Off Market
- $256,3003 bd3 ba1.7k sqft1907 Wandflower Cir, Indianapolis, IN 46231Off Market
- $---- bd-- ba-- sqftBlue Pine Dr, Indianapolis, IN 46231Off Market
- $223,0003 bd2 ba1.2k sqft1911 Wandflower Cir, Indianapolis, IN 46231Off Market
- $224,0003 bd2 ba1.1k sqft1948 Blue Pine Ln #0, Indianapolis, IN 46231Off Market
- $220,0003 bd2 ba1.1k sqft1850 Blue Pine Ln, Indianapolis, IN 46231Sold
Nearby schools
GreatSchools rating
- 5/10Bridgeport Elementary SchoolGrades: PK-6Distance: 0.7 mi
- NABen Davis Ninth Grade CenterGrades: 9Distance: 3.5 mi
- 3/10Ben Davis High SchoolGrades: 10-12Distance: 3.4 mi
Get a cash offer in 3 minutes
Find out how much your home could sell for in as little as 3 minutes with a no-obligation cash offer.
Estimated market value
$224,300
Get a cash offer in 3 minutes
Find out how much your home could sell for in as little as 3 minutes with a no-obligation cash offer.
Estimated market value
$224,300
- Indiana
- Marion County
- Indianapolis
- 46231
- Chapel Hill-Ben Davis
- 1912 Blue Pine Ln
Nearby cities
Nearby neighborhoods
Nearby zip codes
Other Indianapolis Topics
